

41 William Kelly RdStoughton, MA 02072
Due to the health concerns created by Coronavirus we are offering personal 1-1 online video walkthough tours where possible.
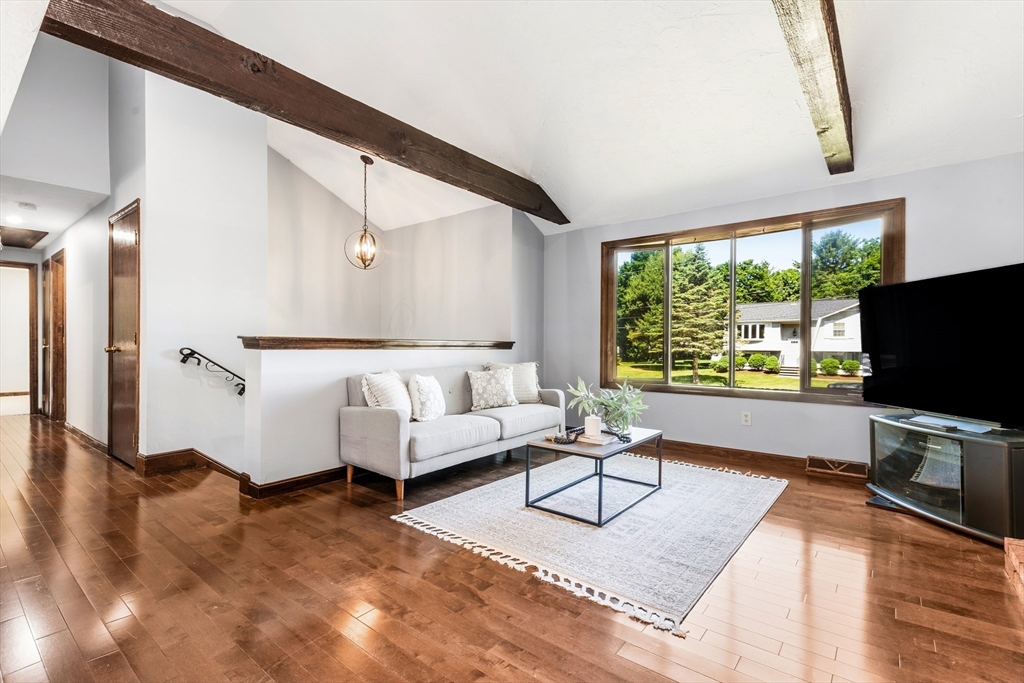
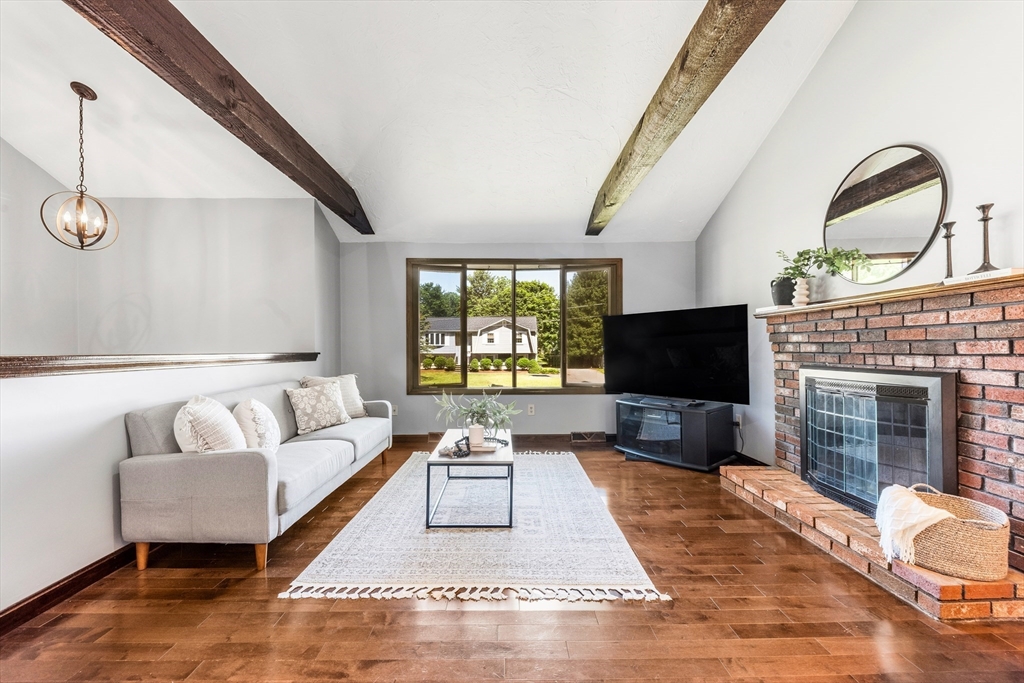
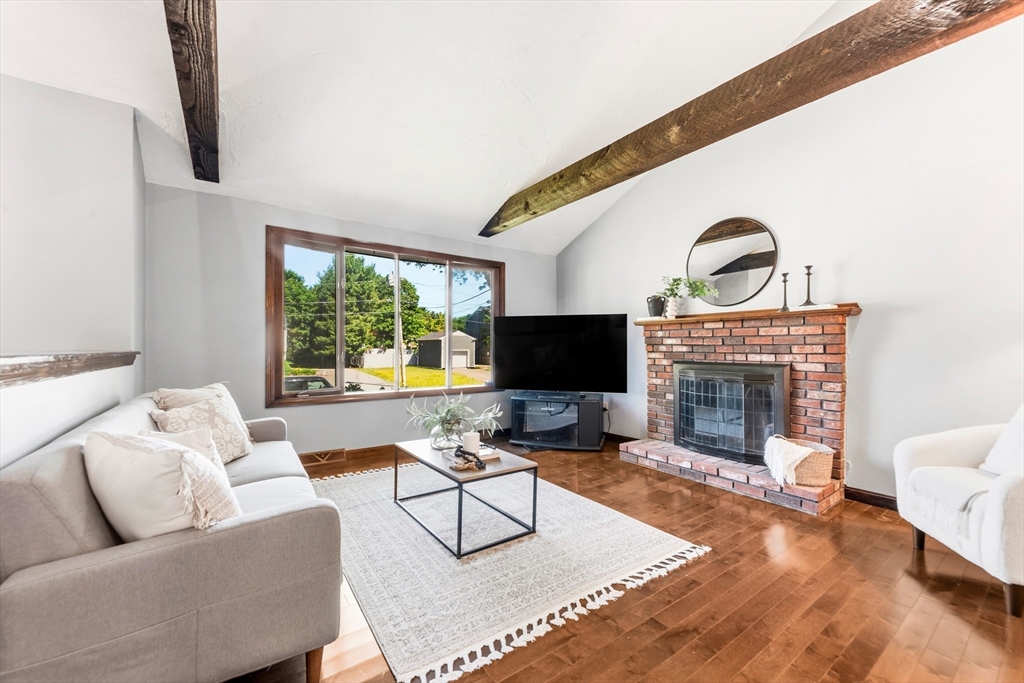
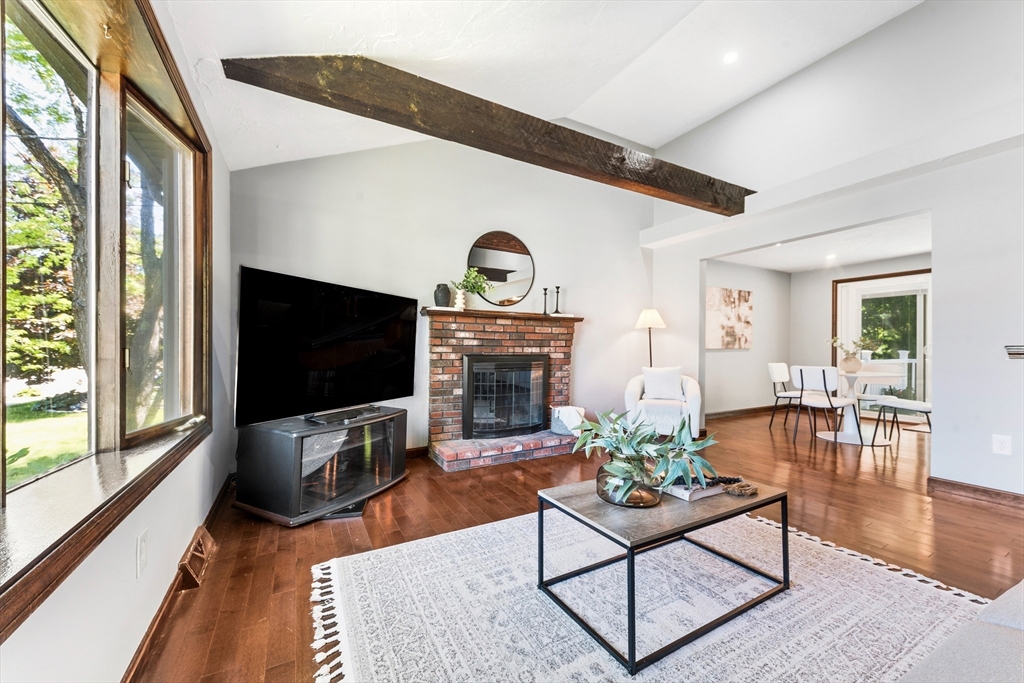
GORGEOUS & MOVE-IN READY! Nestled along a desirable cul-de-sac, this beautifully updated 3-bedroom Raised Ranch offers the perfect blend of warmth, style, and functionality. The main level showcases an open-concept design with vaulted ceilings, exposed beams, and a cozy wood-burning fireplace. The chef’s kitchen features granite countertops, stainless appliances, and an oversized center island, flowing seamlessly into the dining area with sliders to a BRAND-NEW elevated composite deck overlooking the private, lush backyard. The main level also includes a beautifully renovated full bath with designer tilework and three generously sized bedrooms. Downstairs, the lower level offers a second full bathroom and abundant unfinished space ready for future expansion, a home office, gym, family room, or guest space. Conveniently located just minutes from Route 24, the Stoughton Commuter Rail, shopping, dining, and everyday amenities. A true must-see!
| a month ago | Listing updated with changes from the MLS® | |
| a month ago | Status changed to Pending | |
| 2 months ago | Listing first seen on site |

The property listing data and information, or the Images, set forth herein were provided to MLS Property Information Network, Inc. from third party sources, including sellers, lessors, landlords, and public records, and were compiled by MLS Property Information Network, Inc. The property listing data and information, and the Images, are for the personal, non-commercial use of consumers having a good faith interest in purchasing, leasing or renting listed properties of the type displayed to them and may not be used for any purpose other than to identify prospective properties which such consumers may have a good faith interest in purchasing, leasing or renting. MLS Property Information Network, Inc. and its subscribers disclaim any and all representations and warranties as to the accuracy of the property listing data and information, or as to the accuracy of any of the Images, set forth herein.
Last checked 2026-07-28 05:17 AM UTC