

24 Birchwood AveSudbury, MA 01776
Mortgage Calculator
Monthly Payment (Est.)
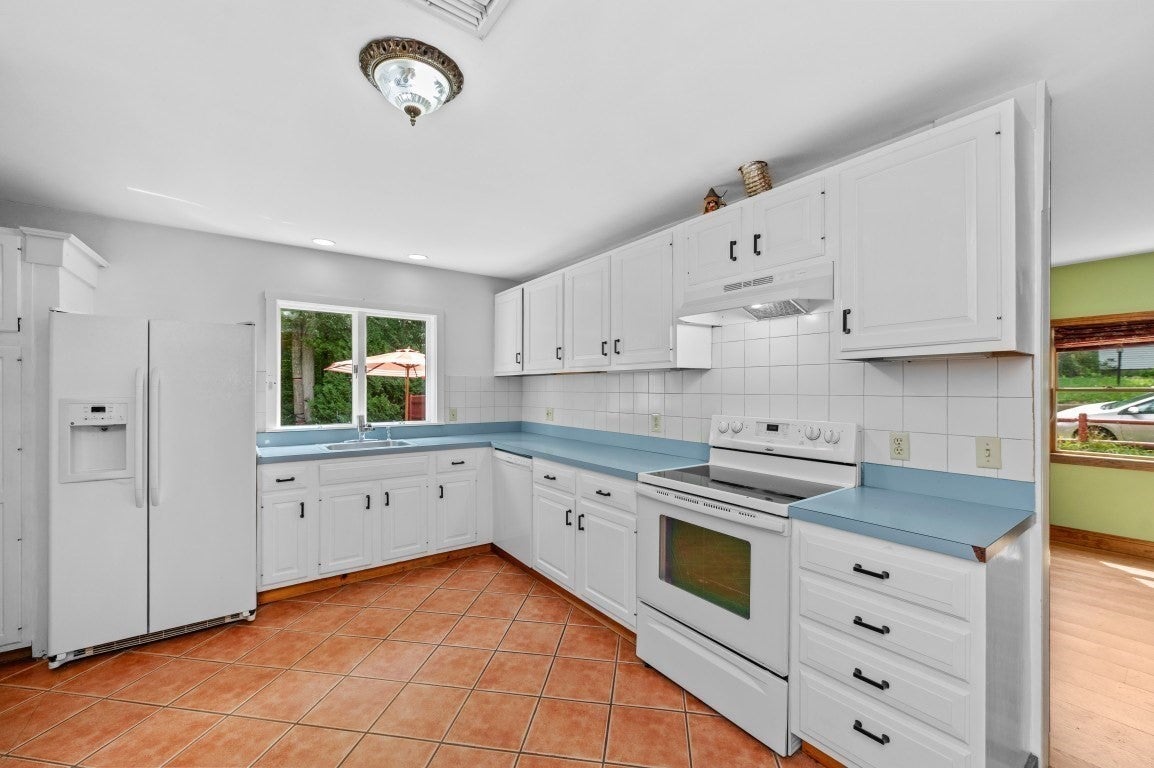
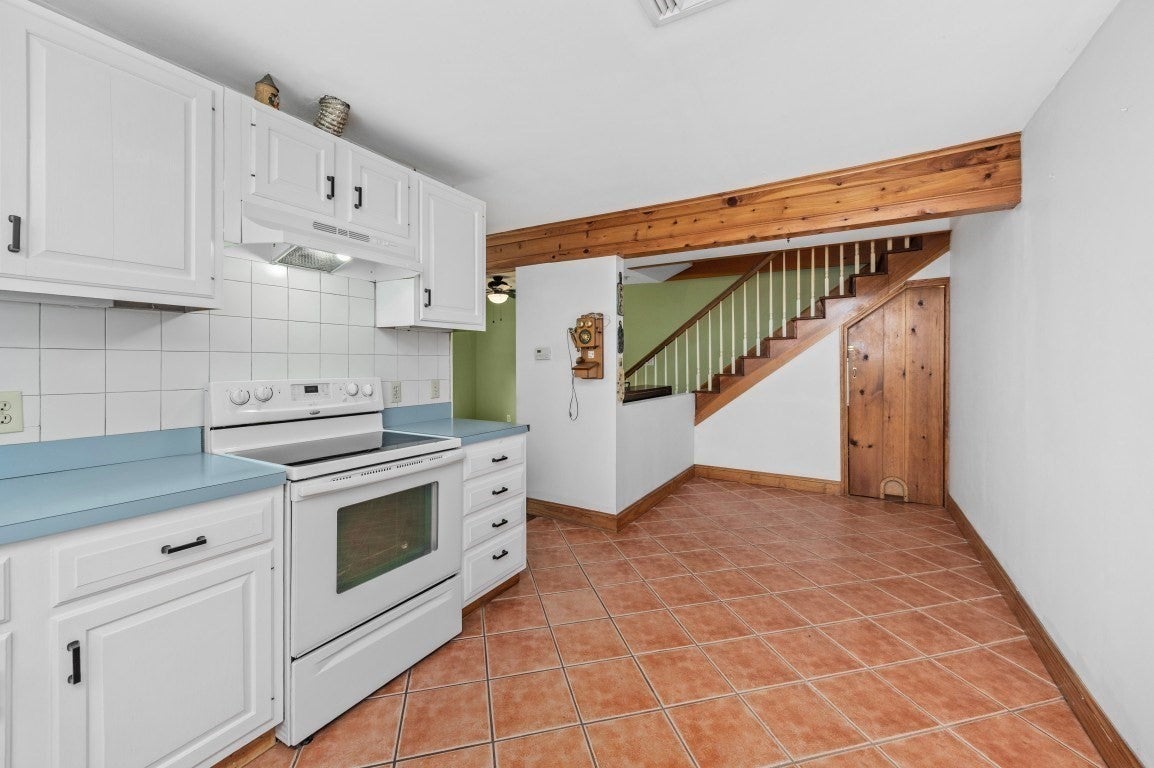
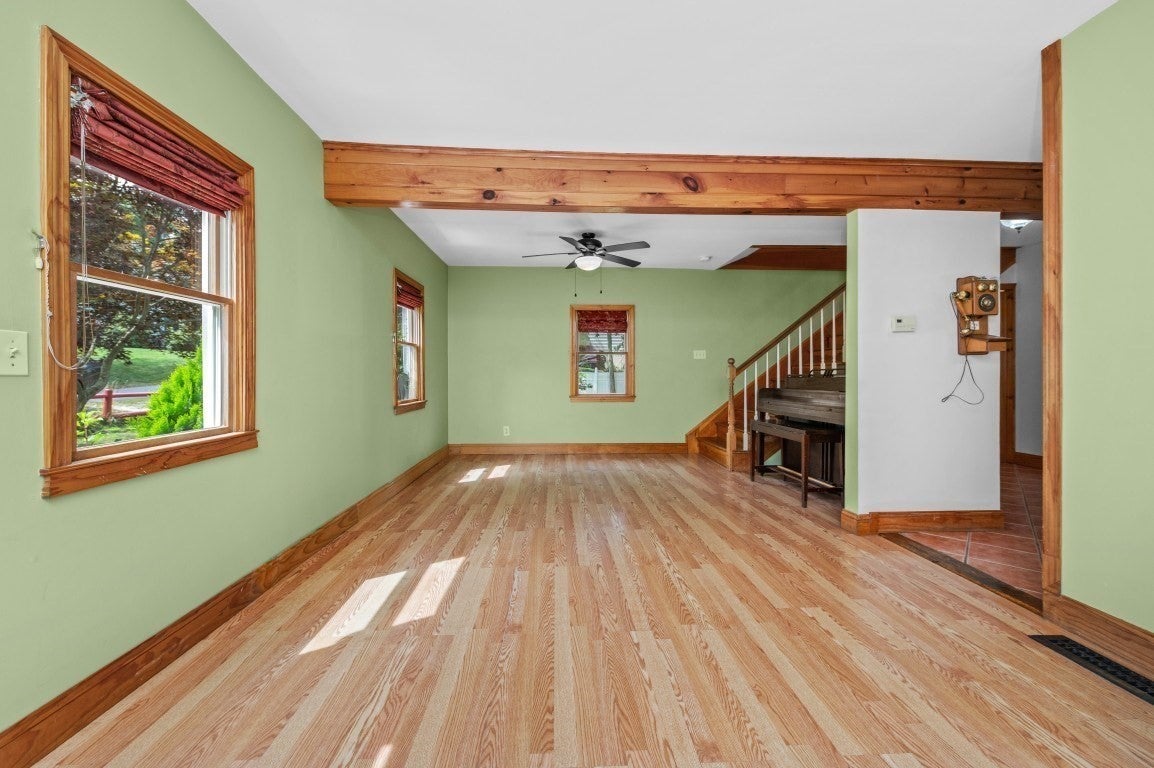
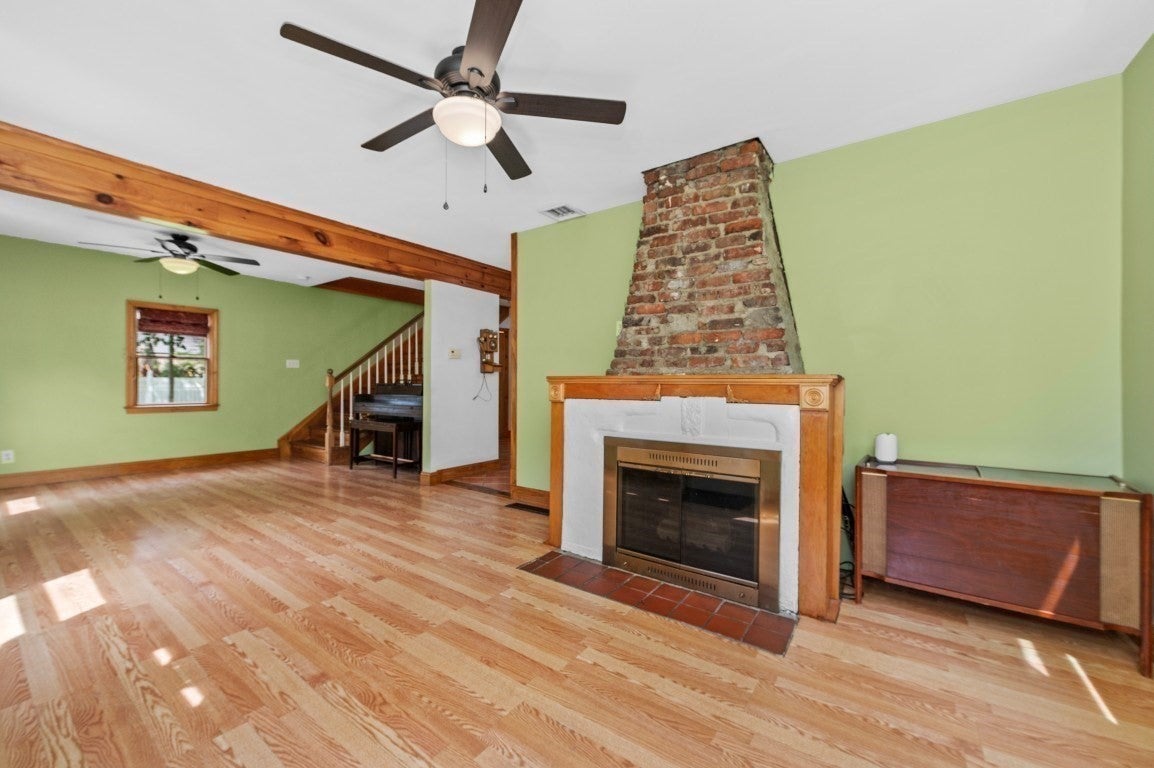
$3,645Welcome to Pine Lakes! Nestled in one of the area's most desirable neighborhoods, classic center-entrance offers timeless charm and endless potential. Main level features functional floor plan with home office and full bath. Upstairs, a spacious primary suite complete with walk-in closet, full bath, and seasonal winter water views. Two additional generously sized bedrooms and a third full bath provide plenty of space for family and visitors. Finished attic adds over 600 square feet of versatile living space, perfect for a playroom, home gym, media room, or hobby area. The attic also offers a large amount of storage. Outside, enjoy a private backyard with a zip line for endless fun. Outdoor enthusiasts will love the unbeatable location, easy access to kayaking, fishing, biking, and scenic walks. Situated around the corner from Willis Pond, Haskell Field and Fairbanks Community Center, this home offers the perfect blend of recreation, nature, and neighborhood living.
| 3 days ago | Listing updated with changes from the MLS® | |
| 3 weeks ago | Status changed to Active | |
| 3 months ago | Price changed to $799,000 | |
| 3 months ago | Listing first seen on site |

The property listing data and information, or the Images, set forth herein were provided to MLS Property Information Network, Inc. from third party sources, including sellers, lessors, landlords, and public records, and were compiled by MLS Property Information Network, Inc. The property listing data and information, and the Images, are for the personal, non-commercial use of consumers having a good faith interest in purchasing, leasing or renting listed properties of the type displayed to them and may not be used for any purpose other than to identify prospective properties which such consumers may have a good faith interest in purchasing, leasing or renting. MLS Property Information Network, Inc. and its subscribers disclaim any and all representations and warranties as to the accuracy of the property listing data and information, or as to the accuracy of any of the Images, set forth herein.
Last checked 2026-09-15 02:11 AM UTC