Save
Ask
Tour
Hide
Share
$549,000
45 Days On Site

North Woods Cir
29 Northwoods Cir 29
Woburn, MA 01801

Condominium|Pending
2
Beds
2
Total Baths
1
Full Bath
1
Partial Bath
1,415
SqFt
$388
/SqFt
1989
Built
County:
Middlesex

Due to the health concerns created by Coronavirus we are offering personal 1-1 online video walkthough tours where possible.
29 Northwoods Cir 2929 Northwoods Cir 2929 Northwoods Cir 2929 Northwoods Cir 29
Save
Ask
Tour
Hide
Share

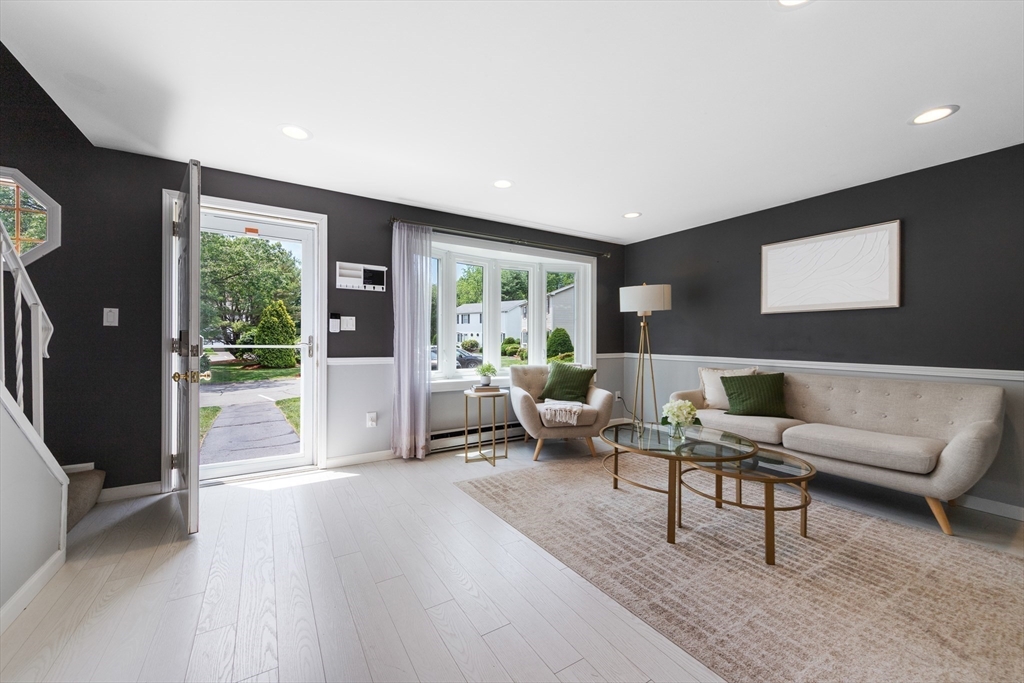
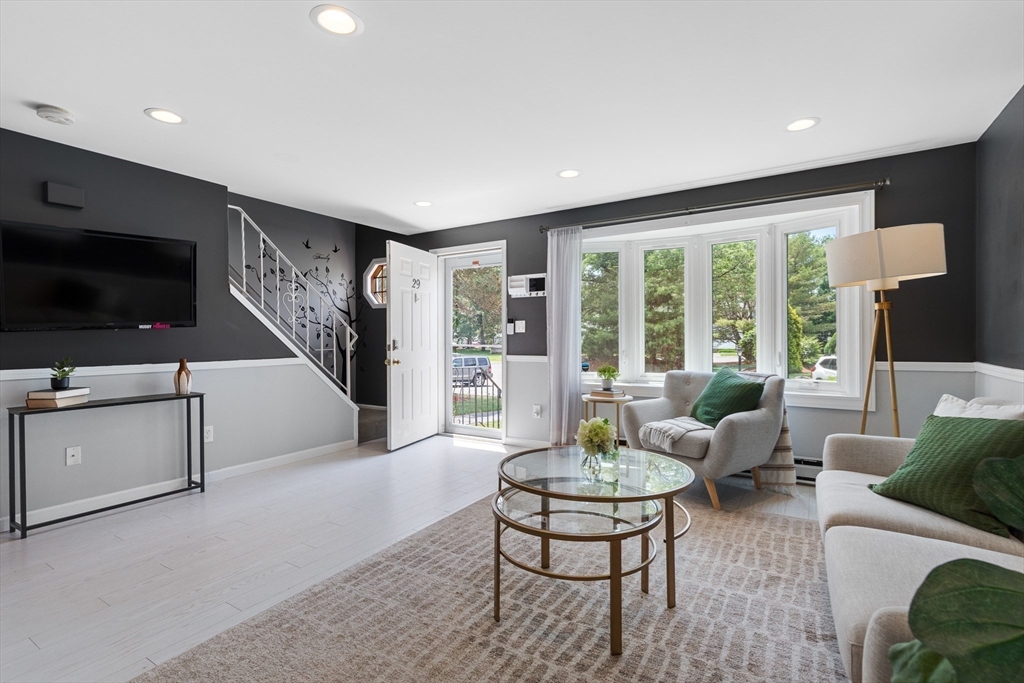
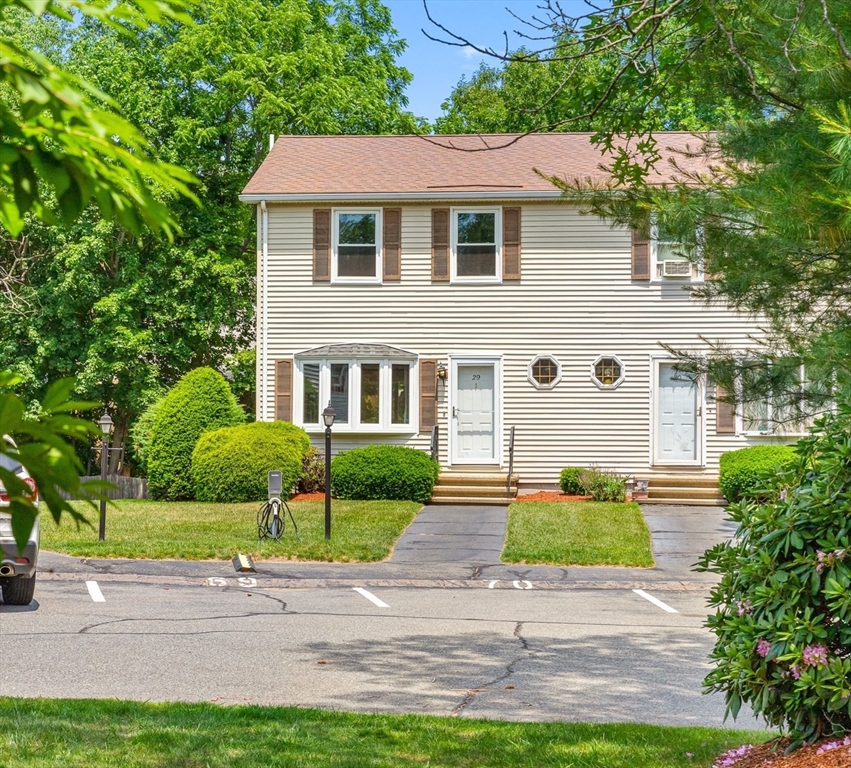
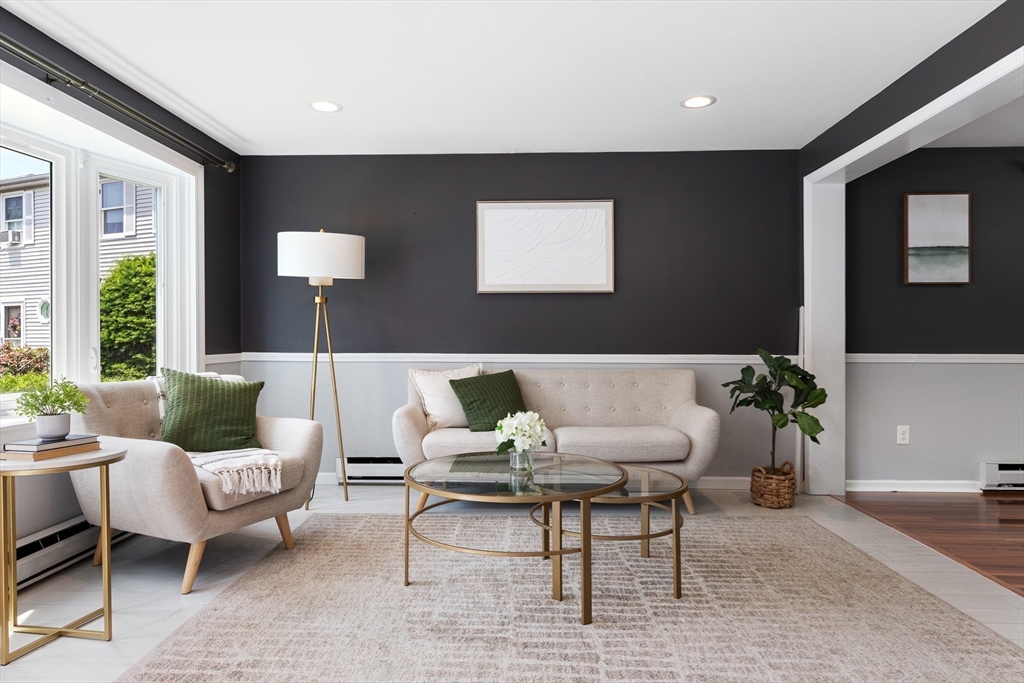
Welcome to turn-key living at 29 Northwoods Circle! This bright, spacious townhouse is move-in ready and offers the ultimate convenience: it is the ONLY unit in the complex with its own designated EV charger.The open-concept main level seamlessly blends the living, dining, and kitchen areas, featuring direct access to a rear deck and a massive shared yard. Upstairs, you’ll find two generous bedrooms with custom closet organization and a full bath.The standout bonus lower level features a large flex room—perfect for a home office, playroom, or media den—alongside a sizable storage room with laundry hookups. Enjoy easy highway access and everything Woburn has to offer.

Save
Ask
Tour
Hide
Share
Listing Snapshot
Price 
$549,000
Days On Site 
45 Days
Bedrooms 
2
Inside Area (SqFt) 
1,415 sqft
Total Baths 
2
Full Baths 
1
Partial Baths 
1
Lot Size 
N/A
Year Built 
1989
MLS® Number 
73534823
Status 
Pending
Property Tax 
$4,526
HOA/Condo/Coop Fees 
$397 monthly
Sq Ft Source 
N/A
Friends & Family
Recent Activity
4 weeks agoListing updated with changes from the MLS®
4 weeks agoStatus changed to Pending
a month agoListing first seen on site
General Features
Disclosures 
All closets have lighting. ONLY unit to have its own EV Charger. New Water Heater '23Disposal '25Dishwasher '22upgraded electric '21EV charger '21Kitchen Fridge '20. Most of the rooms painted.
Number Of Stories 
3
Parking 
Off StreetAssignedDeededGuestPaved
Parking Spaces 
2
Pets 
Yes
Property Sub Type 
Condominium
Sewer 
Public Sewer
SqFt Above 
1060
SqFt Below 
355
SqFt Total 
1415
Water Source 
Public
Zoning 
res
Interior Features
Appliances 
RangeDishwasherDisposalMicrowaveRefrigerator
Electric 
Circuit Breakers
Heating 
Electric
Interior 
Open FloorplanRecessed Lighting
Laundry Features 
In BasementIn UnitElectric Dryer HookupWasher Hookup
Bathroom 1 
Dimensions - 6x3Level - FirstArea - 18
Bathroom 2 
Dimensions - 9x5Level - SecondArea - 45
Bedroom 2 
Dimensions - 12x12Level - SecondArea - 144
Dining Room 
Dimensions - 13x10Level - FirstArea - 130
Family Room 
Dimensions - 18x12Level - BasementArea - 216
Kitchen 
Dimensions - 8x7Level - FirstArea - 56
Living Room 
Dimensions - 16x14Level - FirstArea - 224
Master Bedroom 
Dimensions - 16x10Level - SecondArea - 160
Save
Ask
Tour
Hide
Share
Exterior Features
Patio And Porch 
Deck
Roof 
Shingle
Community Features
Association Dues 
397
Community Features 
Tennis Court(s)
HOA Fee Frequency 
Monthly
Listing courtesy of Catherine Albiani of Better Homes and Gardens Real Estate - The Shanahan Group


The property listing data and information, or the Images, set forth herein were provided to MLS Property Information Network, Inc. from third party sources, including sellers, lessors, landlords, and public records, and were compiled by MLS Property Information Network, Inc. The property listing data and information, and the Images, are for the personal, non-commercial use of consumers having a good faith interest in purchasing, leasing or renting listed properties of the type displayed to them and may not be used for any purpose other than to identify prospective properties which such consumers may have a good faith interest in purchasing, leasing or renting. MLS Property Information Network, Inc. and its subscribers disclaim any and all representations and warranties as to the accuracy of the property listing data and information, or as to the accuracy of any of the Images, set forth herein.

Last checked 2026-07-26 11:25 PM UTC

Neighborhood & Commute
Source: Walkscore
Save
Ask
Tour
Hide
Share