Save
Ask
Tour
Hide
Share
$1,150,000
67 Days On Site

2 Fawcett Orchard Rd
Northborough, MA 01532

Single Family Residence|Pending
4
Beds
3
Total Baths
3
Full Baths
3,312
SqFt
$347
/SqFt
1987
Built
County:
Worcester
2 Fawcett Orchard Rd2 Fawcett Orchard Rd2 Fawcett Orchard Rd2 Fawcett Orchard Rd
Save
Ask
Tour
Hide
Share

Mortgage Calculator

Monthly Payment (Est.)

$5,247
Calculator powered by Showcase IDX, a Constellation1 Company. Copyright ©2026 Information is deemed reliable but not guaranteed.

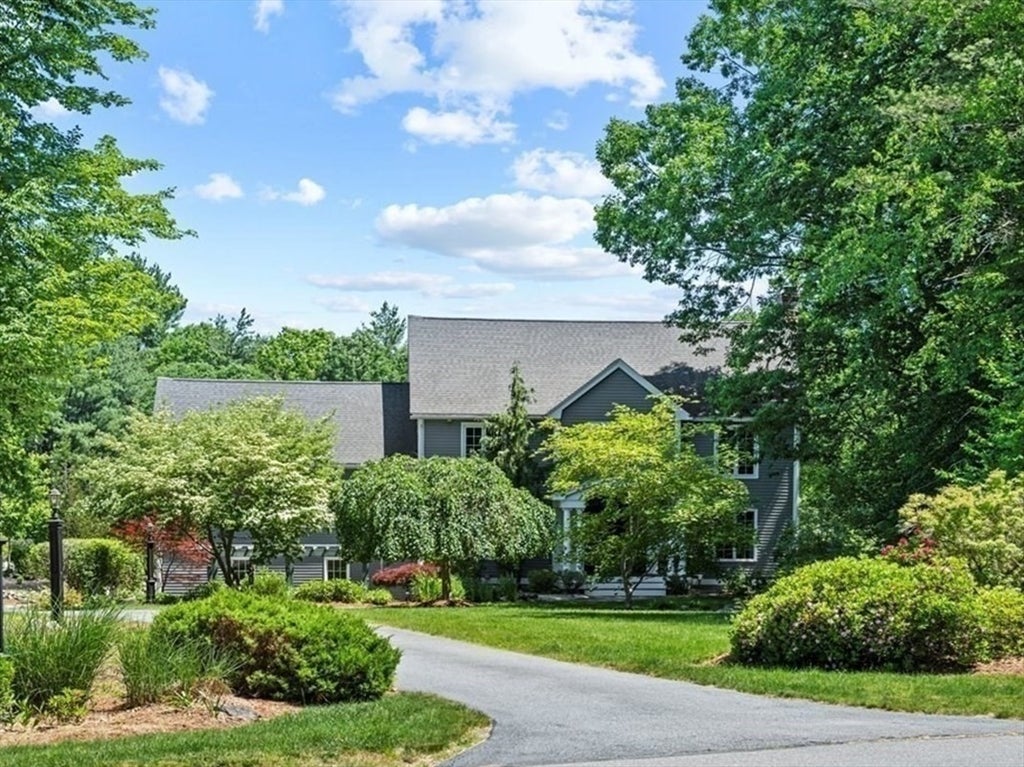
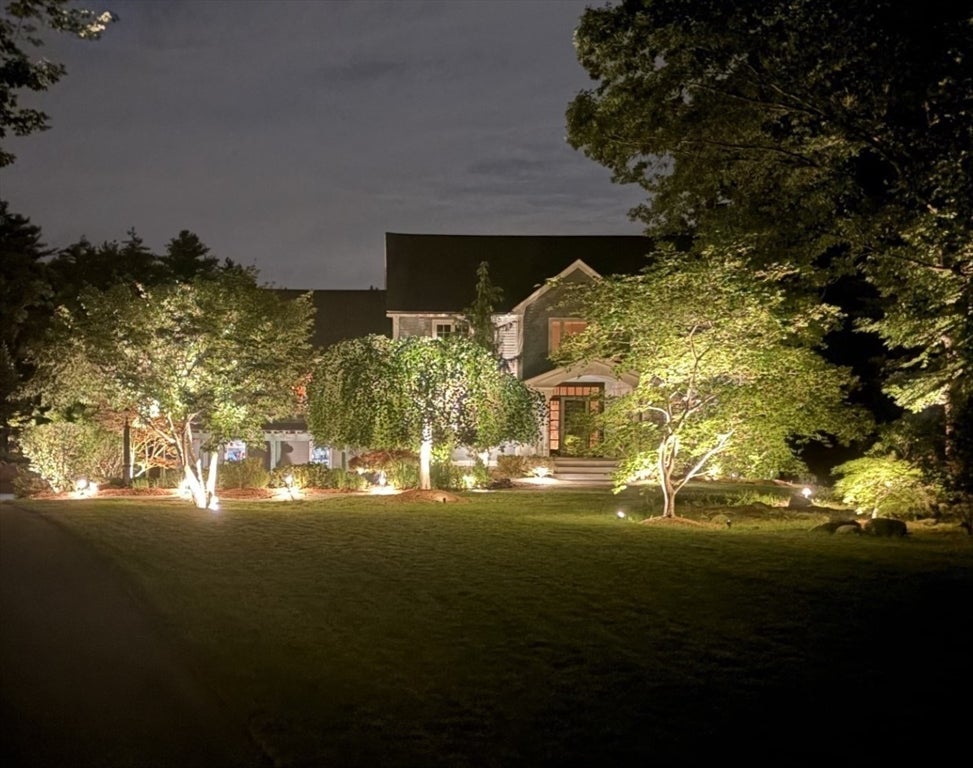
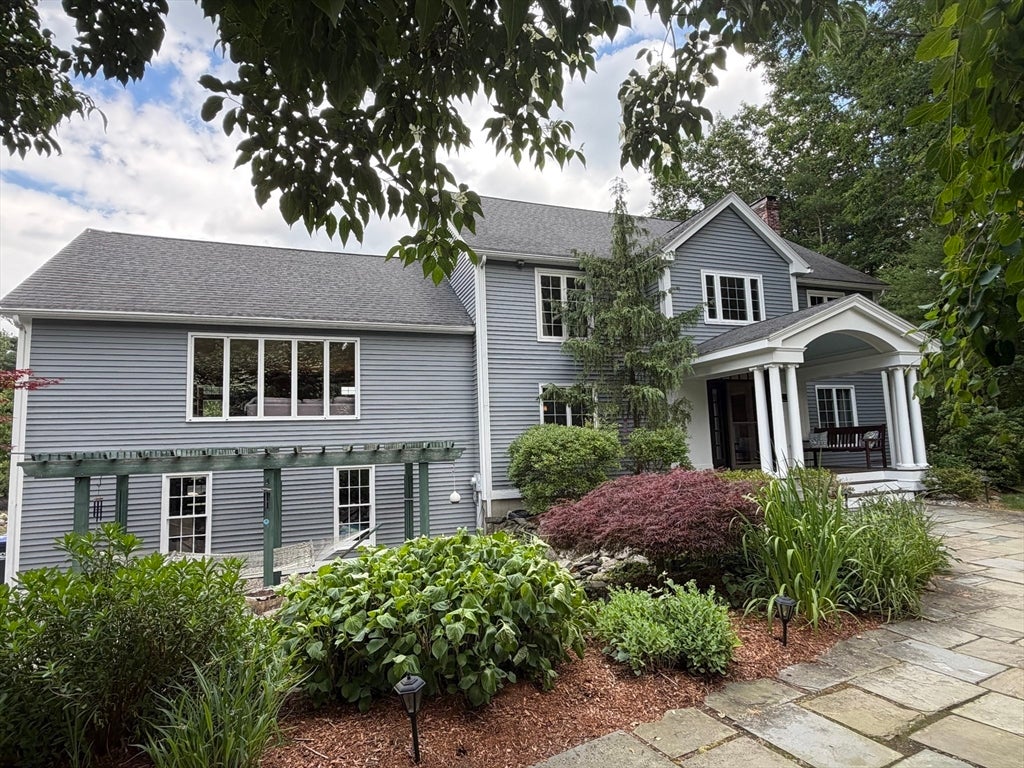
WOODSTONE EST*Discover this distinguished, customized, private home in sought-after upscale neighborhood & home on an expansive 1.84 acre lot, presenting an opportunity for a gracious lifestyle in a gathering of homes on larger, more private lots*The heart of this home is a well-appointed kitchen, featuring sleek SS appliances, a functional island providing effortless entertaining*Vaulted skylit Family Room w/fireplace, economical mini-split & blt-ins*Formal Dining Room*Fireplaced Living Room*1st flr bdr & full bath*Dramatic open foyer leads to the 2nd flr, which offers a sumptuous primary suite – a luxe retreat w/updated spa bath w/double vanity, tiled shower, jetted tub & large WI closet*2 addt’l bdrs share a full bth*Further enhancing the property's appeal are practical amenities: 2-car gar & a welcoming porch, striking large, Trex deck providing outdoor living space perfect for relaxation or gatherings overlooking spacious backyard*Appealing meditation space w/pergola & koi pond*

Save
Ask
Tour
Hide
Share
Listing Snapshot
Price 
$1,150,000
Days On Site 
67 Days
Bedrooms 
4
Inside Area (SqFt) 
3,312 sqft
Total Baths 
3
Full Baths 
3
Partial Baths 
N/A
Lot Size 
1.84 Acres
Year Built 
1987
MLS® Number 
73534789
Status 
Pending
Property Tax 
$14,666
HOA/Condo/Coop Fees 
N/A
Sq Ft Source 
Public Records
Friends & Family
Recent Activity
4 weeks agoListing updated with changes from the MLS®
4 weeks agoStatus changed to Pending
4 weeks agoPrice changed to $1,150,000
2 months agoListing first seen on site
General Features
Acres 
1.84
Attached Garage 
Yes
Disclosures 
No buyer letters with offers; Buyer/Buyer Agent to do due diligence; Ring cameras are on exterior only and will be turned off for showings;
Foundation 
Concrete Perimeter
Garage 
Yes
Garage Spaces 
2
Green Energy Efficient 
Thermostat
Parking 
PavedAttachedGarage Door OpenerGarage Faces SideOff StreetGarage
Parking Spaces 
10
Property Sub Type 
Single Family Residence
Sewer 
Private Sewer
SqFt Above 
3312
SqFt Total 
3312
Style 
Colonial
Water Source 
Private
Zoning 
RA
Interior Features
Appliances 
Water HeaterRangeOvenDishwasherMicrowaveRefrigeratorWasherDryer
Basement 
FullInterior EntryConcreteUnfinished
Cooling 
Central AirDuctlessWhole House Fan
Electric 
Circuit Breakers
Fireplace 
Yes
Fireplace Features 
Family RoomLiving Room
Fireplaces 
2
Flooring 
TileHardwood
Heating 
BaseboardOilDuctless
Interior 
Entrance FoyerCathedral Ceiling(s)Open FloorplanCentral VacuumPantryWalk-In Closet(s)Recessed LightingCrown MoldingCeiling Fan(s)
Laundry Features 
Electric Dryer HookupWasher Hookup
Main Level Bedrooms 
1
Window Features 
Screens
Bathroom 1 
Dimensions - 7x8Level - FirstArea - 56
Bathroom 2 
Dimensions - 12x9Level - SecondArea - 108
Bathroom 3 
Dimensions - 8x10Level - SecondArea - 80
Bedroom 2 
Dimensions - 16x13Level - SecondArea - 208
Bedroom 3 
Dimensions - 13x13Level - SecondArea - 169
Bedroom 4 
Dimensions - 10x13Level - MainArea - 130
Dining Room 
Dimensions - 13x13Level - FirstArea - 169
Family Room 
Dimensions - 27x23Level - FirstArea - 621
Kitchen 
Dimensions - 21x18Level - FirstArea - 378
Living Room 
Dimensions - 12x23Level - FirstArea - 276
Master Bedroom 
Dimensions - 12x19Level - SecondArea - 228
Save
Ask
Tour
Hide
Share
Exterior Features
Construction Details 
Frame
Exterior 
Rain GuttersStorageLighting
Fencing 
Stone
Lot Features 
Corner LotWoodedLevelLandscaped
Other Structures 
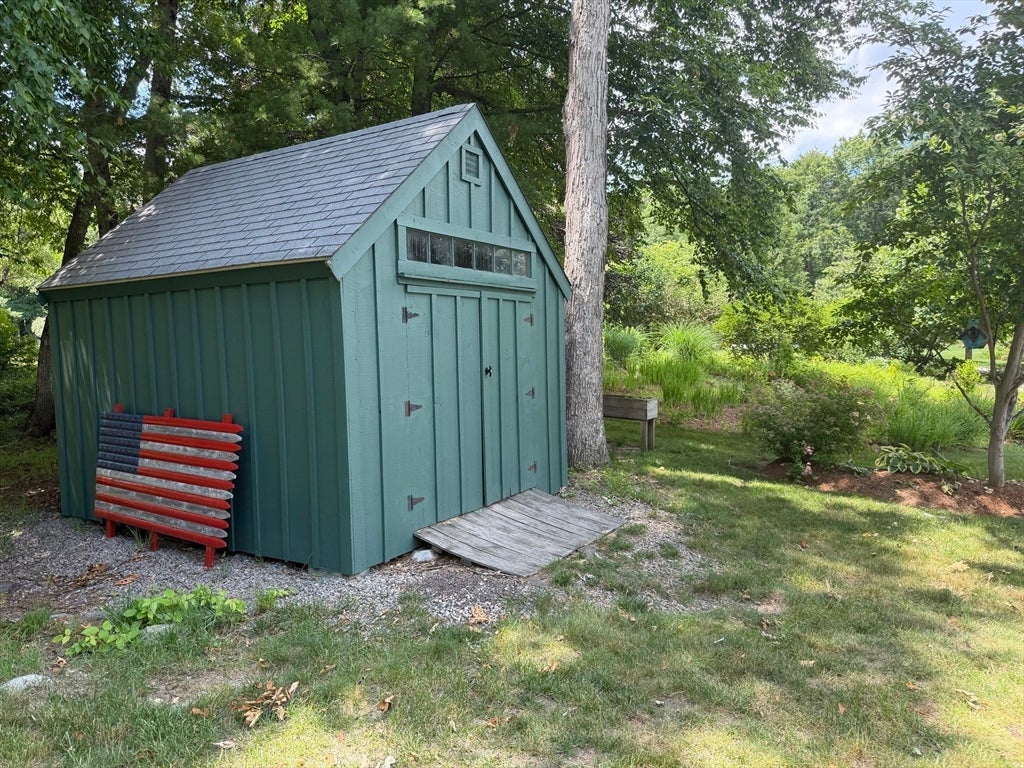
Storage
Patio And Porch 
PorchDeck
Roof 
Asphalt
Windows/Doors 
Screens
Community Features
Roads 
Paved
Schools
School District
Unknown
Elementary School
Lincoln Street School
Middle School
Melican Middle School
High School
Algonquin, St. John's
Listing courtesy of Andrew Abu of Andrew J. Abu Inc., REALTORS®


The property listing data and information, or the Images, set forth herein were provided to MLS Property Information Network, Inc. from third party sources, including sellers, lessors, landlords, and public records, and were compiled by MLS Property Information Network, Inc. The property listing data and information, and the Images, are for the personal, non-commercial use of consumers having a good faith interest in purchasing, leasing or renting listed properties of the type displayed to them and may not be used for any purpose other than to identify prospective properties which such consumers may have a good faith interest in purchasing, leasing or renting. MLS Property Information Network, Inc. and its subscribers disclaim any and all representations and warranties as to the accuracy of the property listing data and information, or as to the accuracy of any of the Images, set forth herein.

Last checked 2026-08-18 06:13 AM UTC

Neighborhood & Commute
Source: Walkscore
Save
Ask
Tour
Hide
Share