

4402 Pheasant LnMiddleboro, MA 02346
Due to the health concerns created by Coronavirus we are offering personal 1-1 online video walkthough tours where possible.
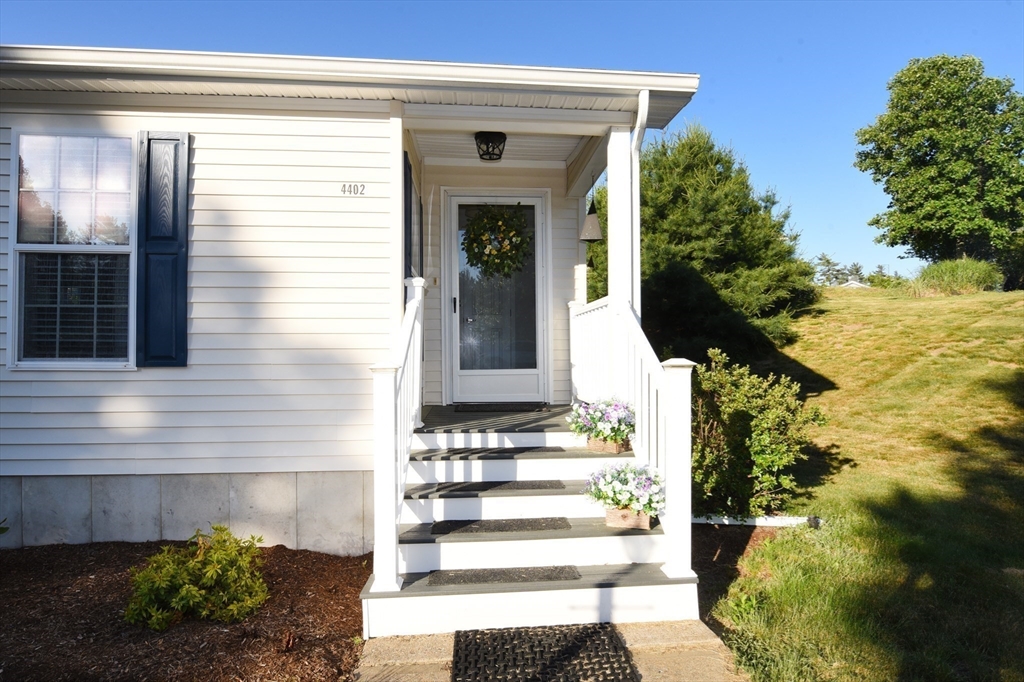
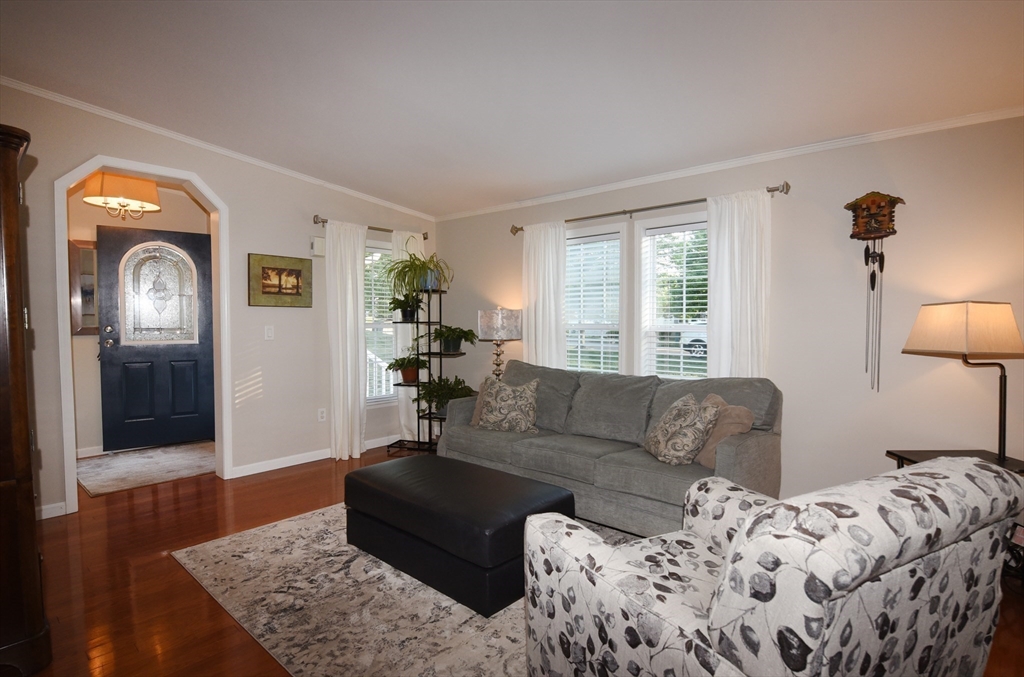
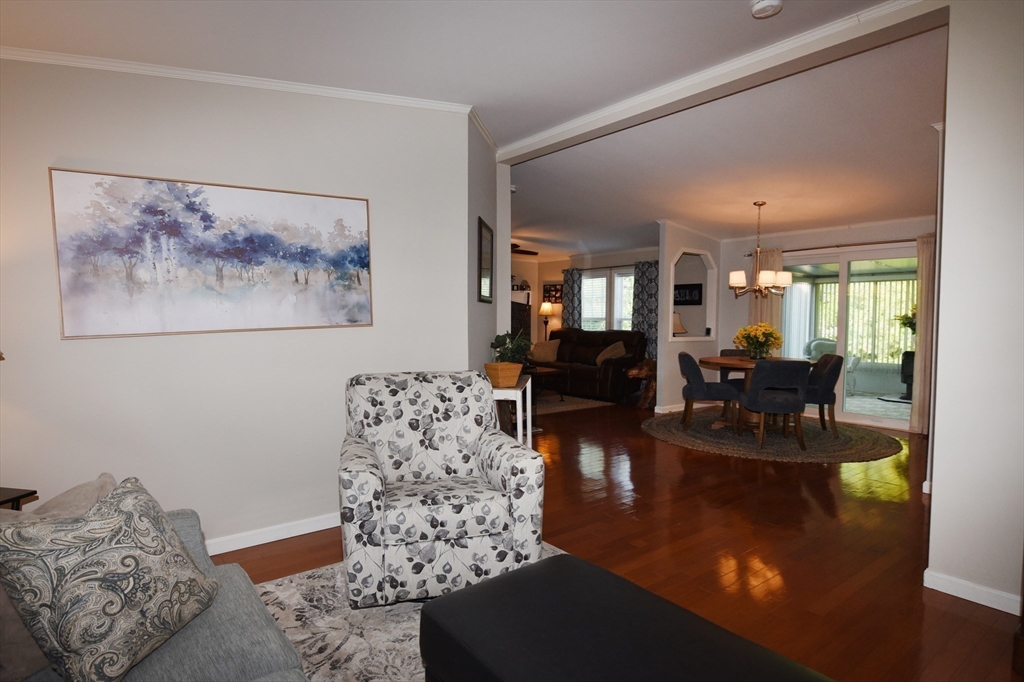
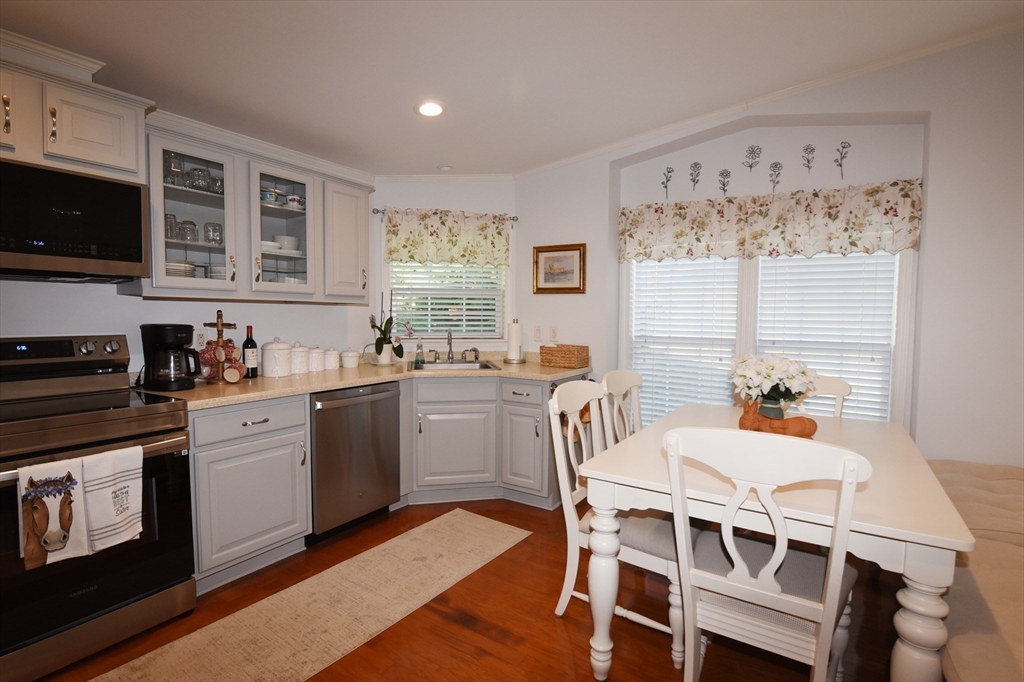
Welcome to the highly desirable Oak Point Community. This beautifully maintained home features an open concept floor plan that is ideal for entertaining, with gorgeous hardwood floors and a gas fireplace. The spacious kitchen has all new appliances and has plenty of storage with a cozy dining area complete with a built in bench seat. The dining room opens to a front sitting area and larger family room which provides access to a 3 season room with a pellet stove. The primary bedroom features a large private bathroom with all new fixtures and a walk in closet. The other bedroom is bright and spacious with a full bathroom nearby. The home offers a 1 car garage with a large storage area attached. It has a newer heating system, newer roof and a new hot water heater, and. a NEW whole house GENERATOR. The front entrance is new with vinyl and Trex decking. There are many amenities, such as bocce, pickleball, tennis, billiards, workout gym, an indoor pool and 2 outdoor pools, and much more.
| 4 weeks ago | Listing updated with changes from the MLS® | |
| 4 weeks ago | Status changed to Pending | |
| a month ago | Listing first seen on site |

The property listing data and information, or the Images, set forth herein were provided to MLS Property Information Network, Inc. from third party sources, including sellers, lessors, landlords, and public records, and were compiled by MLS Property Information Network, Inc. The property listing data and information, and the Images, are for the personal, non-commercial use of consumers having a good faith interest in purchasing, leasing or renting listed properties of the type displayed to them and may not be used for any purpose other than to identify prospective properties which such consumers may have a good faith interest in purchasing, leasing or renting. MLS Property Information Network, Inc. and its subscribers disclaim any and all representations and warranties as to the accuracy of the property listing data and information, or as to the accuracy of any of the Images, set forth herein.
Last checked 2026-07-27 01:30 AM UTC