Save
Ask
Tour
Hide
Share
$1,090,000
25 Days On Site

1 Ellis Rd
Norton, MA 02766

Single Family Residence|Pending
5
Beds
4
Total Baths
3
Full Baths
1
Partial Bath
4,330
SqFt
$252
/SqFt
2007
Built
Subdivision:
Chartley Acres
County:
Bristol

Due to the health concerns created by Coronavirus we are offering personal 1-1 online video walkthough tours where possible.
1 Ellis Rd1 Ellis Rd1 Ellis Rd1 Ellis Rd
Save
Ask
Tour
Hide
Share

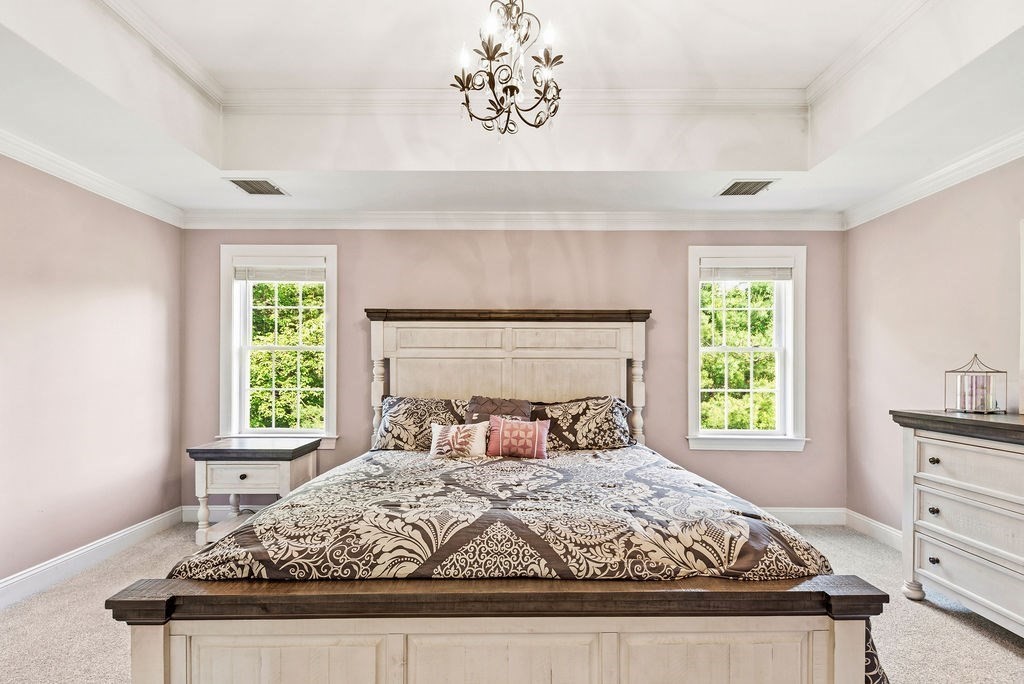
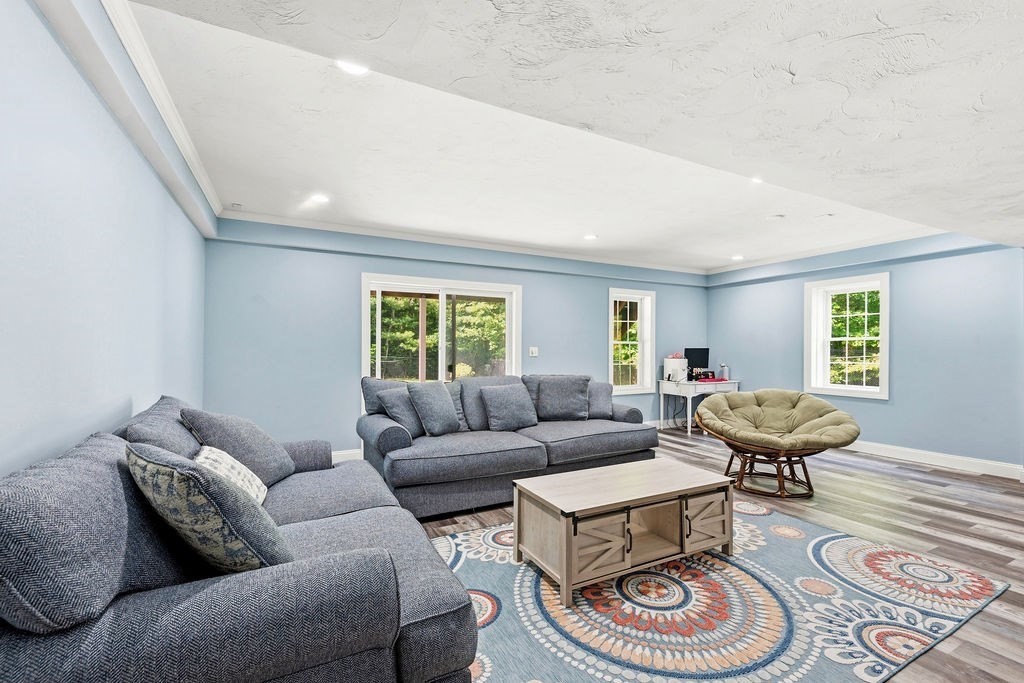
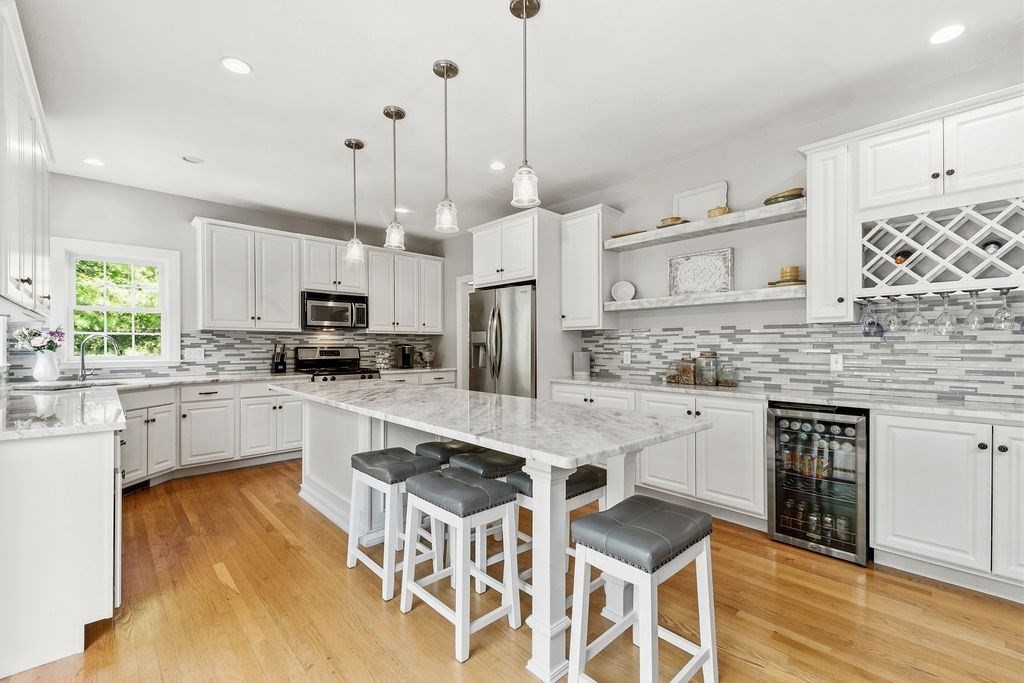
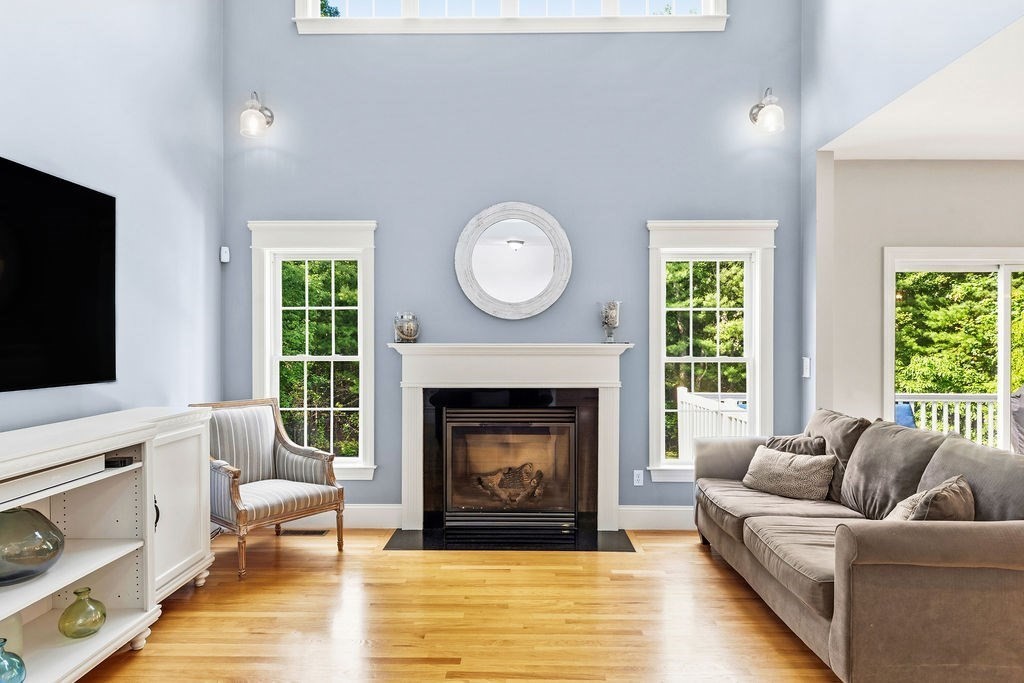
NORTON - Tucked in the sought-after Chartley area near Norton Country Club, this stunning 5-bed, 3.5-bath Colonial offers space, style, + serious flexibility in a location close to shopping, dining, & major routes. Set on a private lot backing up to conservation land, the home shines inside & out w/a heated inground pool, high ceilings, custom moldings, plus upgrades and thoughtful details around every corner. The main level has a sunsplashed, open flow w/a double-height great room, marble fireplace, formal DR, convenient mudroom area, & multiple office options. The kitchen is truly a showpiece, beautifully finished w/ample cabinetry, a 10' quartzite island, and room to gather. Upstairs, 4 spacious bedrooms incl. a standout primary suite w/oversized bath, jetted tub, + dual granite vanities. The finished basement adds a 5th bed, full bath, and sprawling bonus living space for media, gym, guests, hobbies, or work. Add’l highlights include CA, gas heat, 2-car garage, + new roof in 2025.

Save
Ask
Tour
Hide
Share
Listing Snapshot
Price 
$1,090,000
Days On Site 
25 Days
Bedrooms 
5
Inside Area (SqFt) 
4,330 sqft
Total Baths 
4
Full Baths 
3
Partial Baths 
1
Lot Size 
0.5 Acres
Year Built 
2007
MLS® Number 
73534408
Status 
Pending
Property Tax 
$10,899
HOA/Condo/Coop Fees 
N/A
Sq Ft Source 
Owner
Friends & Family
Recent Activity
2 weeks agoListing updated with changes from the MLS®
2 weeks agoStatus changed to Pending
4 weeks agoListing first seen on site
General Features
Acres 
0.5
Attached Garage 
Yes
Disclosures 
Title V is scheduled; report will be provided once received. System is pumped annually.
Foundation 
Concrete PerimeterOther
Garage 
Yes
Garage Spaces 
2
Green Energy Efficient 
Thermostat
Parking 
PavedAttachedGarage Door OpenerOff StreetGarage
Parking Spaces 
8
Property Sub Type 
Single Family Residence
Security 
Security System
Sewer 
Private Sewer
SqFt Above 
3230
SqFt Below 
1100
SqFt Total 
4330
Style 
Colonial
Water Source 
Public
Zoning 
R40
Interior Features
Appliances 
Tankless Water HeaterRangeDishwasherMicrowaveRefrigeratorFreezerWasherDryerWine RefrigeratorPlumbed For Ice Maker
Basement 
FullWalk-Out Access
Cooling 
Central AirDual
Electric 
Circuit Breakers
Fireplace 
Yes
Fireplace Features 
Dining RoomFamily RoomLiving Room
Fireplaces 
1
Flooring 
TileCarpetHardwood
Heating 
Forced AirElectricPropane
Interior 
Recessed LightingCrown MoldingCentral VacuumPantryWalk-In Closet(s)Cathedral Ceiling(s)Ceiling Fan(s)
Laundry Features 
Electric Dryer HookupWasher Hookup
Window Features 
Insulated WindowsStorm Window(s)Screens
Bathroom 1 
Level - First
Bathroom 2 
Level - Second
Bathroom 3 
Level - Second
Bedroom 2 
Level - Second
Bedroom 3 
Level - Second
Bedroom 4 
Level - Second
Bedroom 5 
Level - Basement
Dining Room 
Level - First
Family Room 
Level - First
Kitchen 
Level - First
Living Room 
Level - First
Master Bedroom 
Level - Second
Save
Ask
Tour
Hide
Share
Exterior Features
Construction Details 
Frame
Exterior 
Rain GuttersLighting
Fencing 
Fenced
Lot Features 
Cul-De-SacWoodedLevelLandscaped
Patio And Porch 
DeckPatio
Pool Features 
In GroundHeatedPrivate
Private Pool 
Yes
Roof 
Shingle
Windows/Doors 
Insulated WindowsStorm Window(s)Screens
Community Features
Community Features 
GolfSidewalks
Financing Terms Available 
Contract
Roads 
Paved
Schools
School District
Unknown
Elementary School
Jcs
Middle School
Norton Middle
High School
Norton High
Listing courtesy of Esposito Group of eXp Realty LLC


The property listing data and information, or the Images, set forth herein were provided to MLS Property Information Network, Inc. from third party sources, including sellers, lessors, landlords, and public records, and were compiled by MLS Property Information Network, Inc. The property listing data and information, and the Images, are for the personal, non-commercial use of consumers having a good faith interest in purchasing, leasing or renting listed properties of the type displayed to them and may not be used for any purpose other than to identify prospective properties which such consumers may have a good faith interest in purchasing, leasing or renting. MLS Property Information Network, Inc. and its subscribers disclaim any and all representations and warranties as to the accuracy of the property listing data and information, or as to the accuracy of any of the Images, set forth herein.

Last checked 2026-07-06 04:16 PM UTC

Neighborhood & Commute
Source: Walkscore
Save
Ask
Tour
Hide
Share