Save
Ask
Tour
Hide
Share
$699,000
95 Days On Site

Stoneridge Village
16 Coltsway 16
Wayland, MA 01778

For Sale|Condominium|Active
2
Beds
3
Total Baths
2
Full Baths
1
Partial Bath
2,408
SqFt
$290
/SqFt
1980
Built
County:
Middlesex
16 Coltsway 1616 Coltsway 1616 Coltsway 1616 Coltsway 16
Save
Ask
Tour
Hide
Share

Mortgage Calculator

Monthly Payment (Est.)

$3,189
Calculator powered by Showcase IDX, a Constellation1 Company. Copyright ©2026 Information is deemed reliable but not guaranteed.

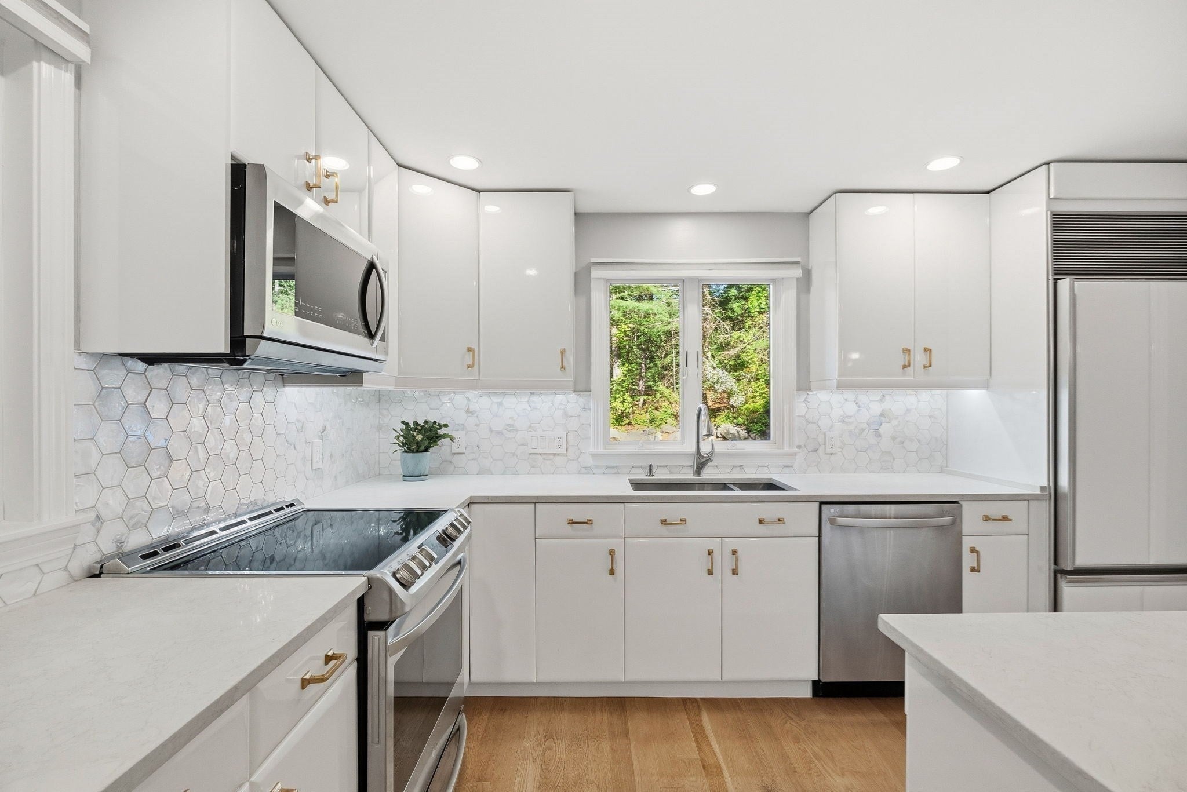
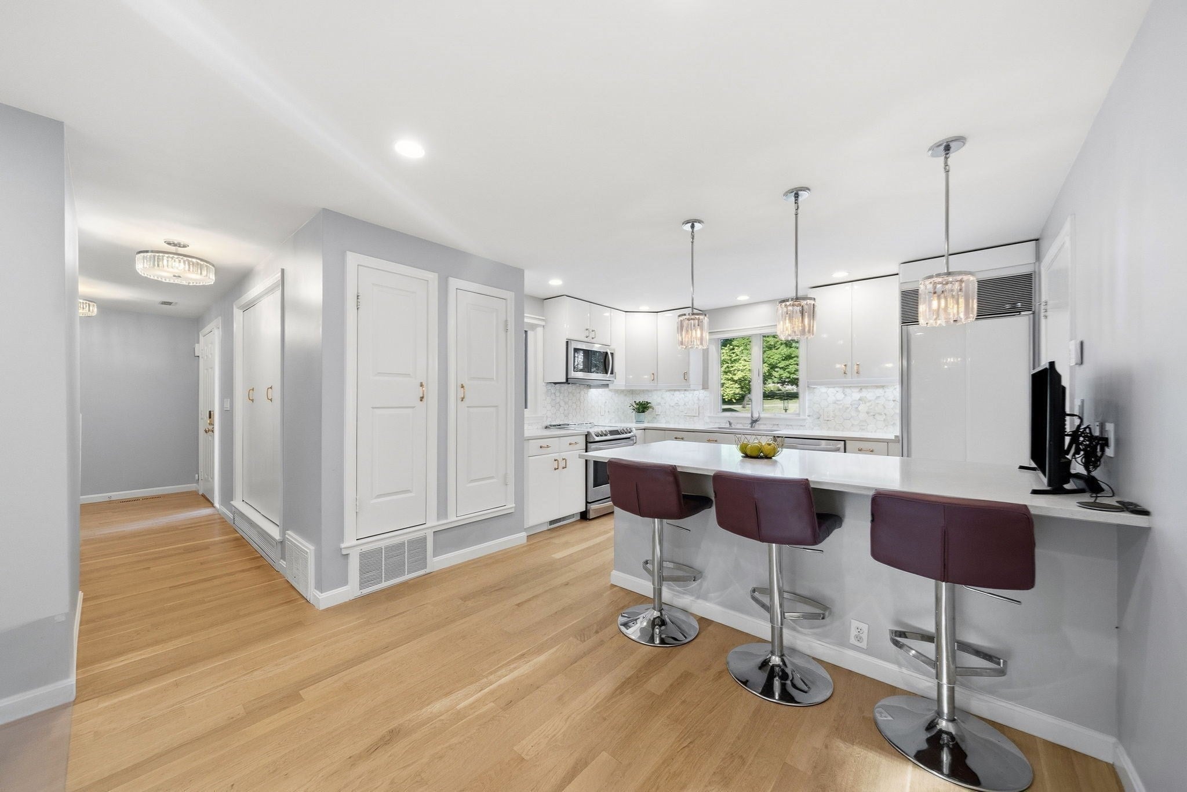
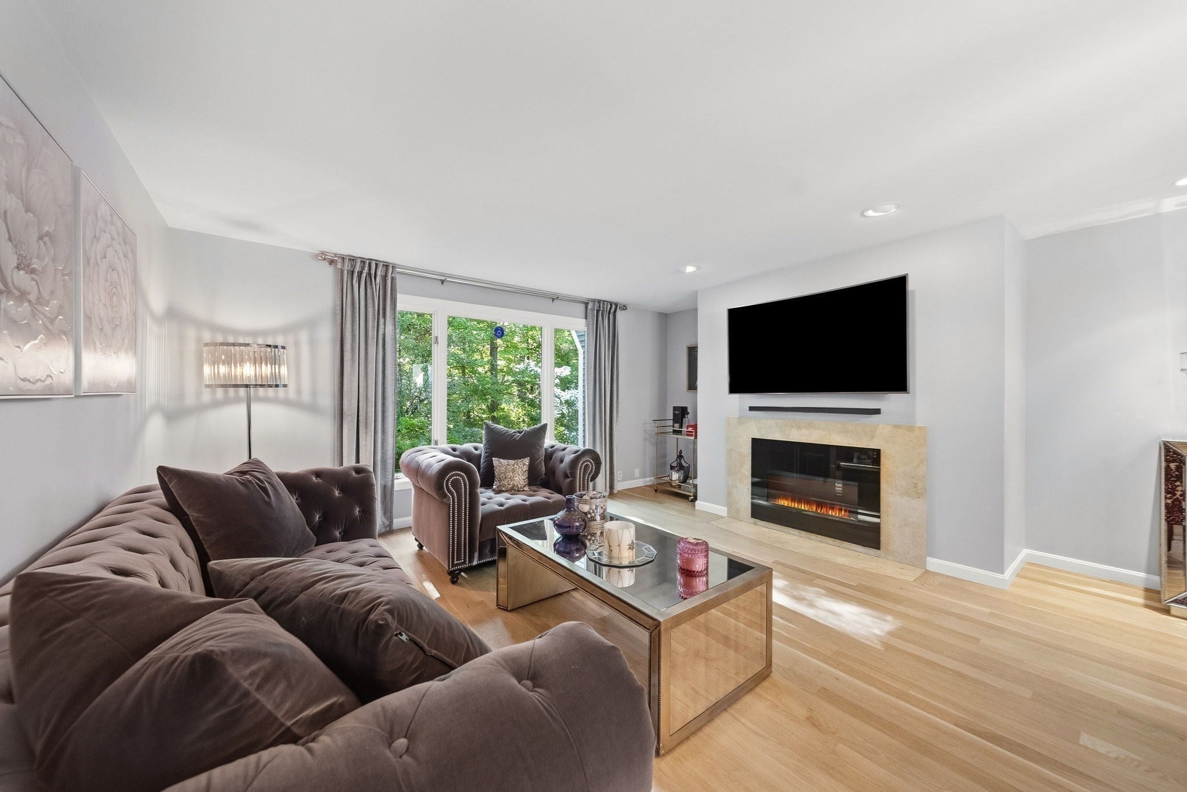
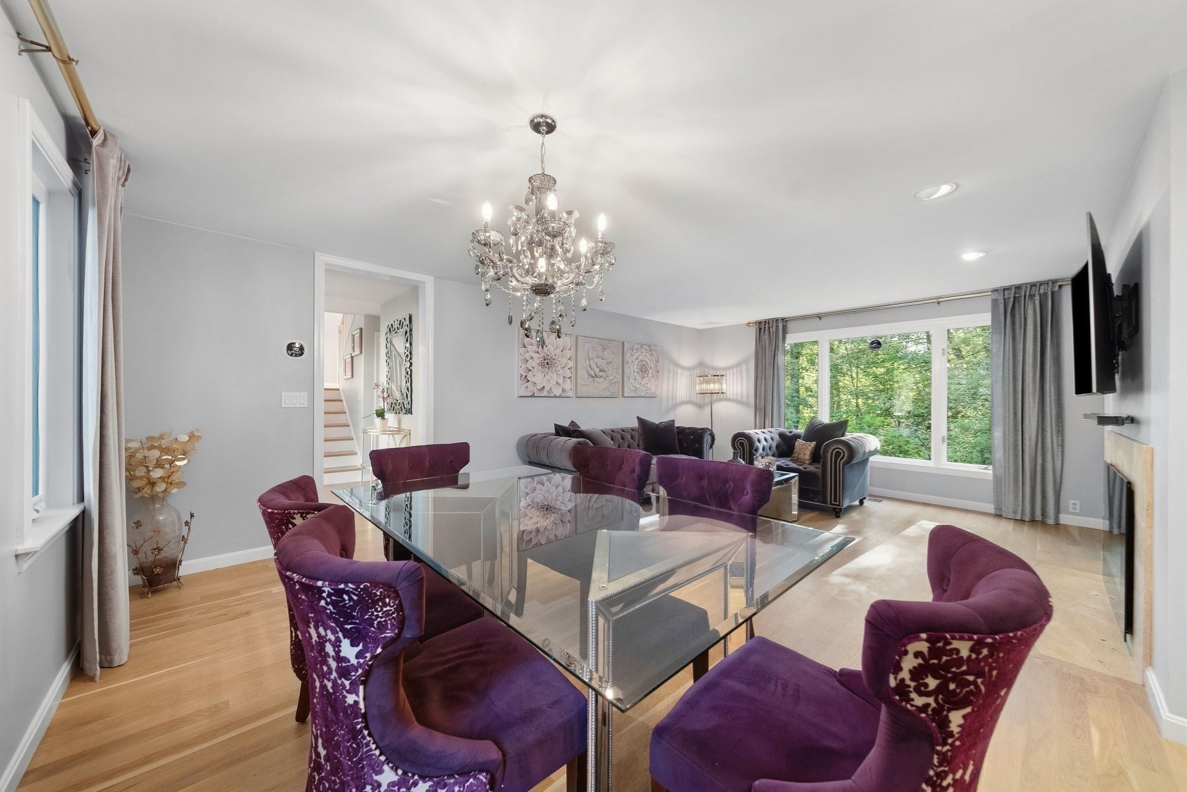
FULLY RENOVATED & MOVE-IN READY! Beautifully renovated inside and out, this 2-bedroom + den condominium is tucked away on a peaceful cul-de-sac surrounded by conservation land. Features include a beautifully updated kitchen and bathrooms, an updated fireplace, new hardwood floors throughout, new windows, new roof, and new siding. The main level offers a welcoming living room, dining room, and versatile den ideal for a home office. Upstairs are two bedrooms, including a spacious primary suite with renovated bath and abundant closet space. Second-floor laundry, an attached garage, and a spacious walk-out lower level add convenience and functionality. Enjoy a private deck with tranquil wooded views, plus community swimming pool and tennis courts. This pet-friendly community is near shopping, dining, and major commuting routes.

Save
Ask
Tour
Hide
Share
Listing Snapshot
Price 
$699,000
Days On Site 
95 Days
Bedrooms 
2
Inside Area (SqFt) 
2,408 sqft
Total Baths 
3
Full Baths 
2
Partial Baths 
1
Lot Size 
N/A
Year Built 
1980
MLS® Number 
73534402
Status 
Active
Property Tax 
$10,752
HOA/Condo/Coop Fees 
$906.43 monthly
Sq Ft Source 
Public Records
Friends & Family
Recent Activity
yesterdayListing updated with changes from the MLS®
3 months agoListing first seen on site
General Features
Attached Garage 
Yes
Garage 
Yes
Garage Spaces 
1
Green Energy Efficient 
Thermostat
Number Of Stories 
3
Parking 
AttachedGarage
Parking Spaces 
2
Property Sub Type 
Condominium
Security 
Security System
Sewer 
Private Sewer
SqFt Above 
1759
SqFt Below 
649
SqFt Total 
2408
Water Source 
Public
Zoning 
PDD
Interior Features
Appliances 
MicrowaveRefrigeratorFreezerWasherDryer
Cooling 
Central Air
Fireplace 
Yes
Fireplace Features 
Living Room
Fireplaces 
1
Flooring 
CarpetHardwood
Heating 
Electric
Interior 
Recessed LightingWalk-In Closet(s)
Laundry Features 
Electric Dryer HookupWasher Hookup
Window Features 
Bay Window(s)
Bathroom 1 
Dimensions - 4x4Level - MainArea - 16
Bathroom 2 
Dimensions - 13x6Level - SecondArea - 78
Bathroom 3 
Dimensions - 10x5Level - SecondArea - 50
Bedroom 2 
Dimensions - 10x12Level - SecondArea - 120
Dining Room 
Dimensions - 16x9Level - MainArea - 144
Family Room 
Dimensions - 33x22Level - BasementArea - 726
Kitchen 
Dimensions - 12x10Level - MainArea - 120
Living Room 
Dimensions - 16x11Level - MainArea - 176
Master Bedroom 
Dimensions - 14x14Level - SecondArea - 196
Office 
Dimensions - 10x14Level - MainArea - 140
Save
Ask
Tour
Hide
Share
Exterior Features
Construction Details 
Frame
Patio And Porch 
Deck
Pool Features 
Association
Roof 
Shingle
Windows/Doors 
Bay Window(s)
Community Features
Association Amenities 
PoolTennis Court(s)
Association Fee 
$906.43
Association Fee Frequency 
Monthly
Community Features 
PoolTennis Court(s)
Schools
School District
Unknown
Elementary School
Loker
Middle School
Wayland Middle School
High School
Wayland High School
Listing courtesy of The Shulkin Wilk Group of Compass


The property listing data and information, or the Images, set forth herein were provided to MLS Property Information Network, Inc. from third party sources, including sellers, lessors, landlords, and public records, and were compiled by MLS Property Information Network, Inc. The property listing data and information, and the Images, are for the personal, non-commercial use of consumers having a good faith interest in purchasing, leasing or renting listed properties of the type displayed to them and may not be used for any purpose other than to identify prospective properties which such consumers may have a good faith interest in purchasing, leasing or renting. MLS Property Information Network, Inc. and its subscribers disclaim any and all representations and warranties as to the accuracy of the property listing data and information, or as to the accuracy of any of the Images, set forth herein.

Last checked 2026-09-15 04:48 AM UTC

Neighborhood & Commute
Source: Walkscore
Save
Ask
Tour
Hide
Share