Save
Ask
Tour
Hide
Share
$199,000
87 Days On Site

4 Birch
Rockland, MA 02370

For Sale|Mobile Home|Active
2
Beds
1
Total Bath
1
Full Bath
1,084
SqFt
$184
/SqFt
1986
Built
County:
Plymouth
4 Birch4 Birch4 Birch4 Birch
Save
Ask
Tour
Hide
Share

Mortgage Calculator

Monthly Payment (Est.)

$908
Calculator powered by Showcase IDX, a Constellation1 Company. Copyright ©2026 Information is deemed reliable but not guaranteed.

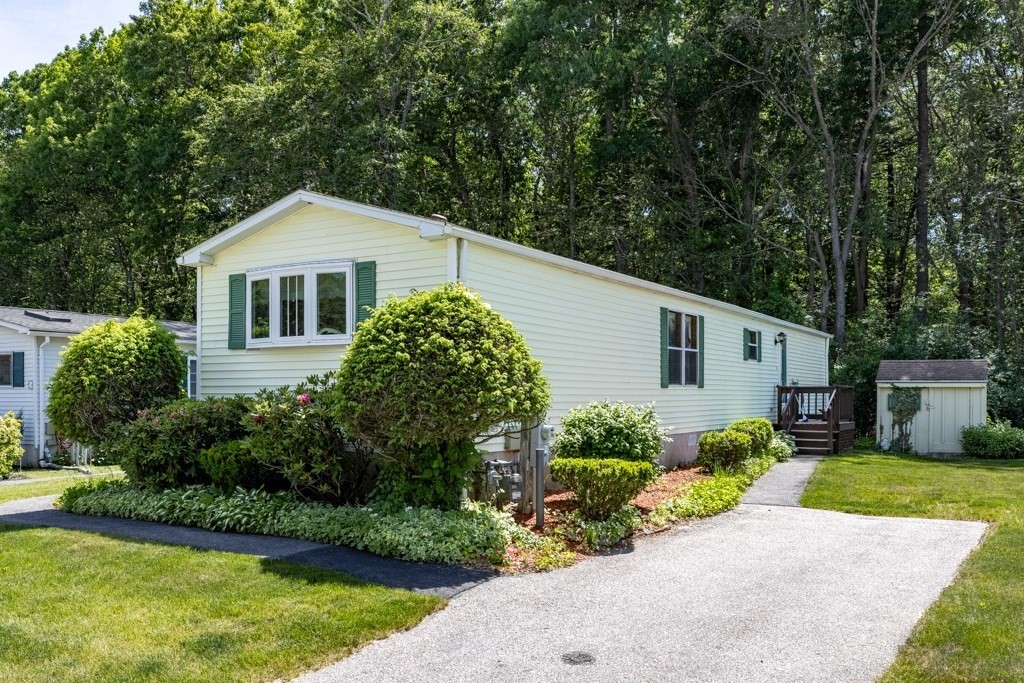
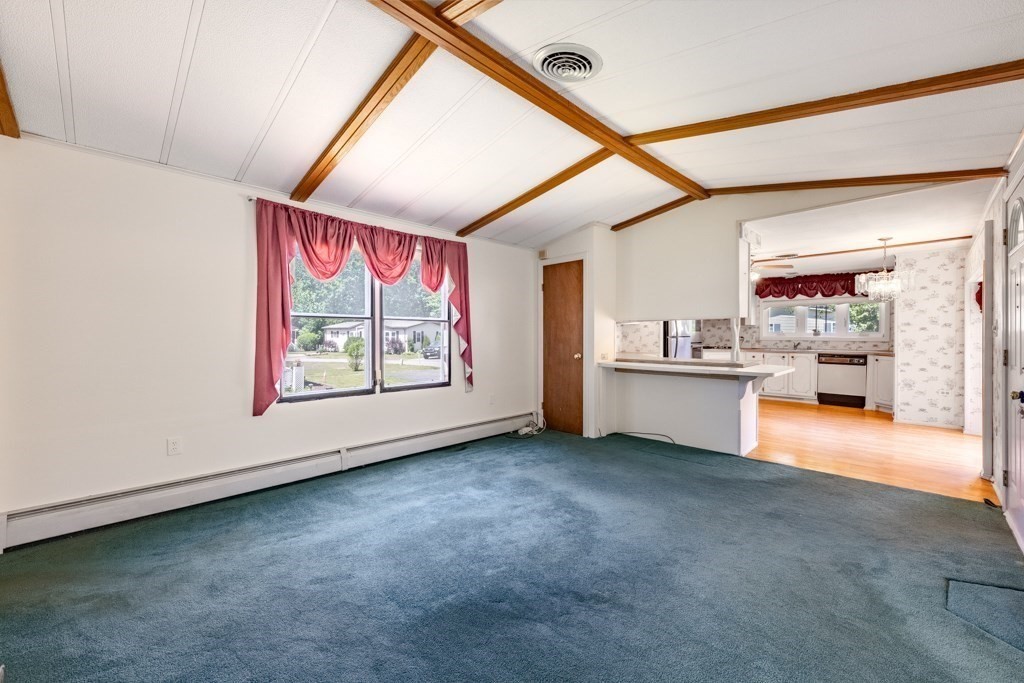
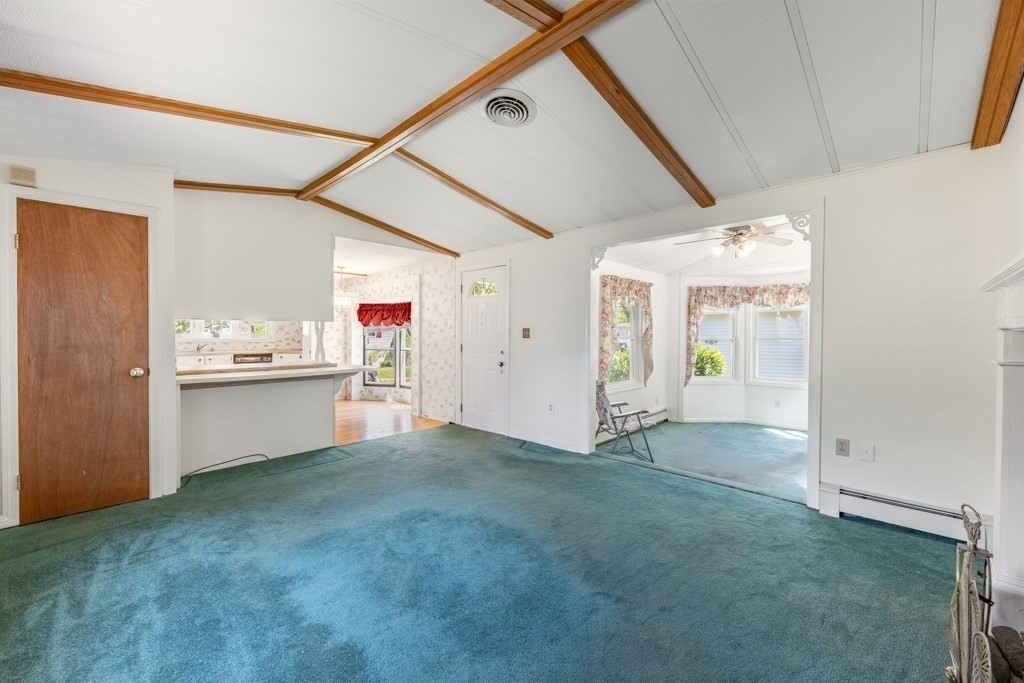
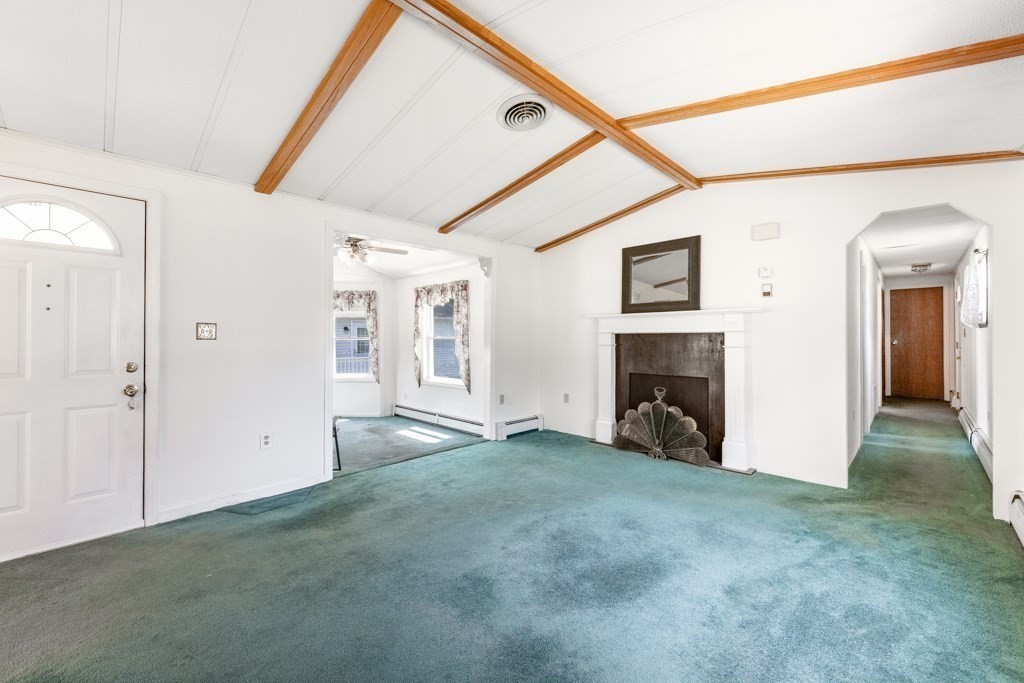
Discover the potential for comfortable living at 4 Birch Street, Rockland, MA. This inviting mobile home offers a unique opportunity to embrace a simplified lifestyle in a vibrant community. The residence features two well-proportioned bedrooms, providing comfortable private spaces. One full bathroom with tub and shower, designed for everyday convenience and functionality. Central A/C, washer & dryer included, newer kitchen appliances. Explore the possibilities of homeownership and envision your new chapter in Rockland. HOA fee includes, land lease, maintenance of roads, common area landscape, trash pickup as well as community amenities such as heated pool, clubhouse, library, billiards and bocce court and daily events! Also shuttle available for errands. Centrally located, Rockland is a historic town with many stores and restaurants.

Save
Ask
Tour
Hide
Share
Listing Snapshot
Price 
$199,000
Days On Site 
87 Days
Bedrooms 
2
Inside Area (SqFt) 
1,084 sqft
Total Baths 
1
Full Baths 
1
Partial Baths 
N/A
Lot Size 
N/A
Year Built 
1986
MLS® Number 
73534380
Status 
Active
Property Tax 
N/A
HOA/Condo/Coop Fees 
$809.66
Sq Ft Source 
N/A
Friends & Family
Recent Activity
4 days agoListing updated with changes from the MLS®
a month agoStatus changed to Active
3 months agoListing first seen on site
General Features
Disclosures 
This is a land lease; Pets are welcome with approval of the park. Seller has never lived in the home. All buyers must be approved by Hometown America
Foundation 
Slab
Parking 
PavedOff StreetTandem
Parking Spaces 
2
Property Sub Type 
Mobile Home
Sewer 
Public Sewer
SqFt Above 
1084
SqFt Total 
1084
Water Source 
Public
Zoning 
0
Interior Features
Appliances 
OvenDishwasherDisposalRangeRefrigeratorWasherDryer
Cooling 
Central Air
Electric 
Circuit Breakers
Flooring 
WoodCarpet
Heating 
Natural GasCentralBaseboardHeat Pump
Interior 
Master DownstairsCeiling Fan(s)
Laundry Features 
Gas Dryer HookupWasher Hookup
Bedroom 2 
Dimensions - 9.7x8.5Level - FirstArea - 82
Family Room 
Dimensions - 9.7x8.5Level - FirstArea - 82
Kitchen 
Dimensions - 14.7x16.1Level - FirstArea - 236
Living Room 
Dimensions - 11.1x9.4Level - FirstArea - 104
Master Bedroom 
Dimensions - 12.11x11.4Level - FirstArea - 138
Save
Ask
Tour
Hide
Share
Exterior Features
Exterior 
Rain GuttersStorage
Other Structures 
Storage
Patio And Porch 
Porch
Road Frontage 
Private Road
Roof 
Shingle
Windows/Doors 
Storm Door(s)
Community Features
Association Dues 
809.66
Community Features 
PoolGolf
Senior Community 
Yes
Listing courtesy of Cahill+Co. Team of William Raveis R.E. & Home Services


The property listing data and information, or the Images, set forth herein were provided to MLS Property Information Network, Inc. from third party sources, including sellers, lessors, landlords, and public records, and were compiled by MLS Property Information Network, Inc. The property listing data and information, and the Images, are for the personal, non-commercial use of consumers having a good faith interest in purchasing, leasing or renting listed properties of the type displayed to them and may not be used for any purpose other than to identify prospective properties which such consumers may have a good faith interest in purchasing, leasing or renting. MLS Property Information Network, Inc. and its subscribers disclaim any and all representations and warranties as to the accuracy of the property listing data and information, or as to the accuracy of any of the Images, set forth herein.

Last checked 2026-09-07 07:56 AM UTC

Neighborhood & Commute
Source: Walkscore
Save
Ask
Tour
Hide
Share