Save
Ask
Tour
Hide
Share
$549,000
25 Days On Site

12 Toad Island Road
Norton, MA 02766

Single Family Residence|Pending
3
Beds
1
Total Bath
1
Full Bath
2,014
SqFt
$273
/SqFt
1976
Built
County:
Bristol

Due to the health concerns created by Coronavirus we are offering personal 1-1 online video walkthough tours where possible.
12 Toad Island Road12 Toad Island Road12 Toad Island Road12 Toad Island Road
Save
Ask
Tour
Hide
Share

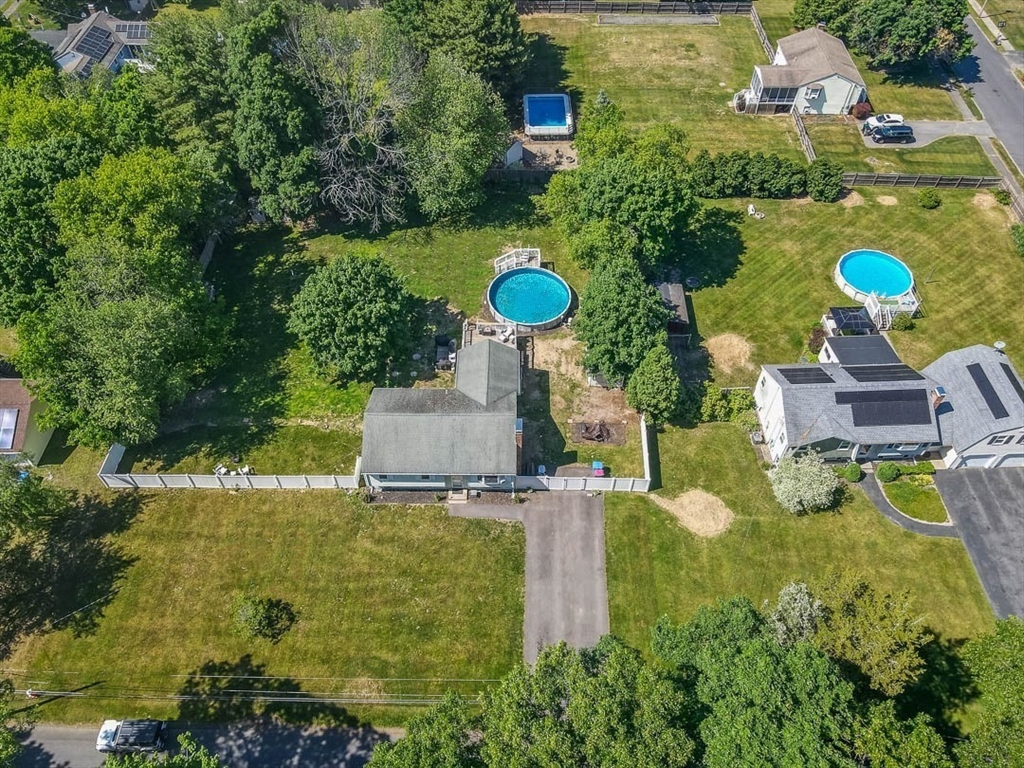
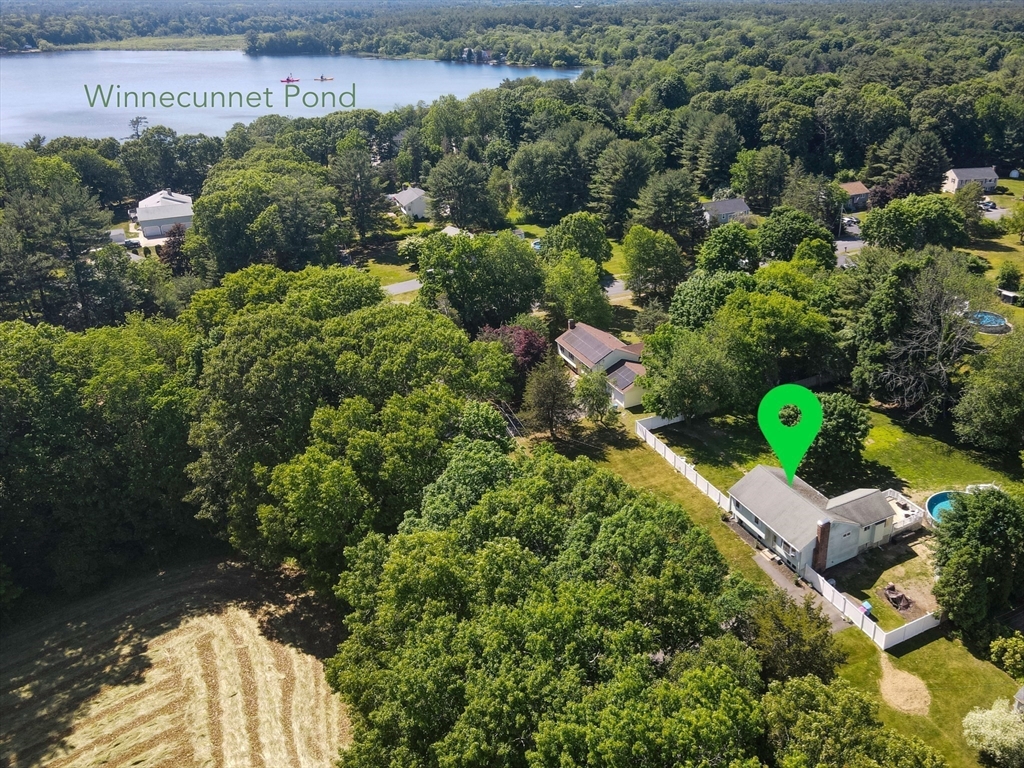
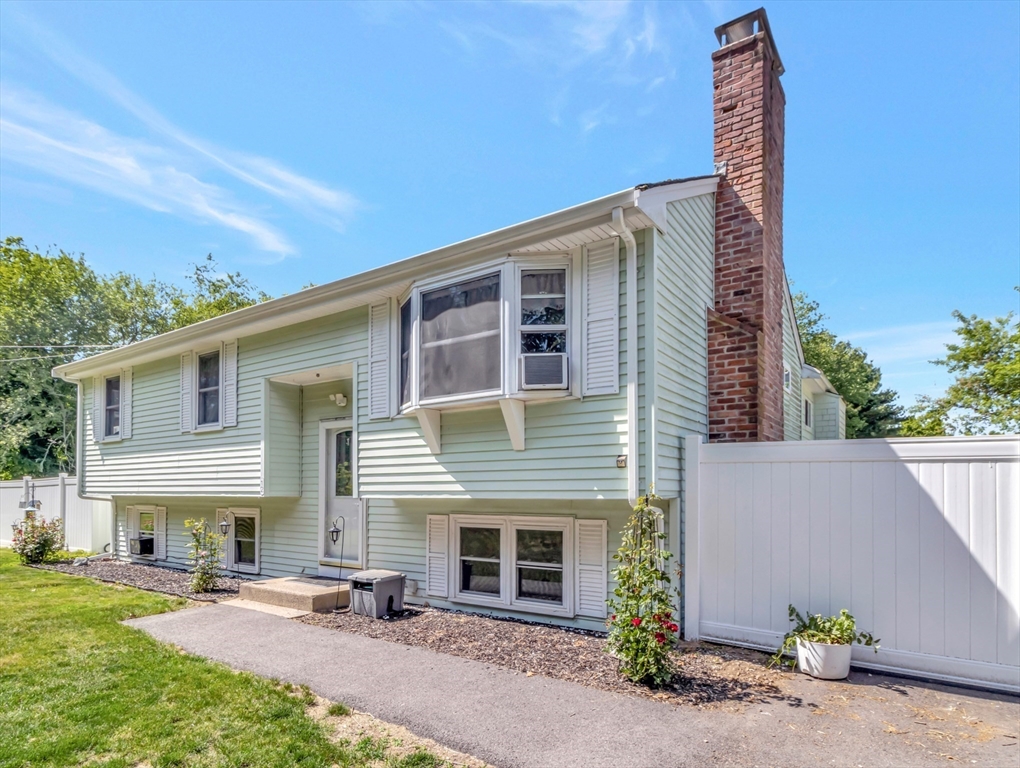
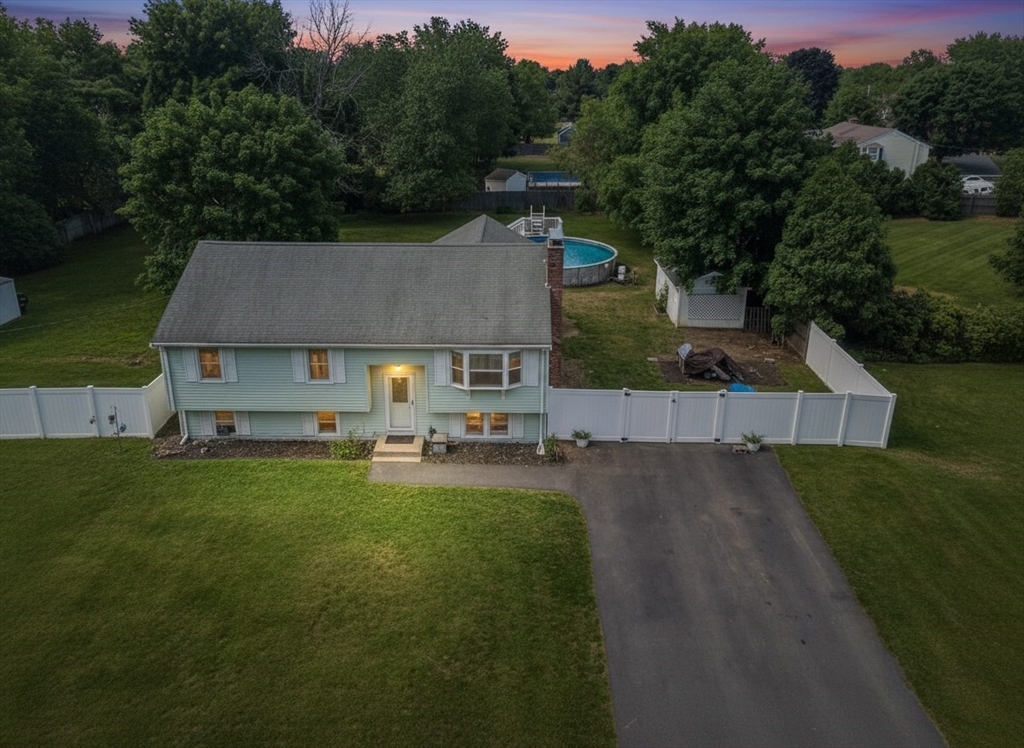
A great house and fantastic neighborhood! The home has many updates including kitchen with stone counters and stainless appliances and updated bath with solid surface vanity and deep soaking tub. There are three generously sized bedrooms and a huge three season room that looks out over the large fenced-in yard with above ground pool. A perfect place for relaxing and enjoying the seasons. The lower level has finished space & a separate workout area. Features including a highly efficient Buderus heating system and a generator offer peace of mind. Follow Toad Island Rd to Erwin S. Wilder Wildlife Management Areas with trails and open space. Follow the other direction to beautiful Winnecunnet Pond for kayaking and fishing. This property and the surrounding area are an outdoor enthusiast's dream! Close to local amenities, schools and commuter routes, this house is the perfect place to make your home.

Save
Ask
Tour
Hide
Share
Listing Snapshot
Price 
$549,000
Days On Site 
25 Days
Bedrooms 
3
Inside Area (SqFt) 
2,014 sqft
Total Baths 
1
Full Baths 
1
Partial Baths 
N/A
Lot Size 
0.69 Acres
Year Built 
1976
MLS® Number 
73534344
Status 
Pending
Property Tax 
$5,633
HOA/Condo/Coop Fees 
N/A
Sq Ft Source 
N/A
Friends & Family
Recent Activity
9 hours agoListing updated with changes from the MLS®
9 hours agoStatus changed to Pending
4 weeks agoListing first seen on site
General Features
Acres 
0.69
Disclosures 
Washerdryerfridgemicrowavestovedish washerfridge in basementwindow A/C all included. Seller is open to including any furniture or will remove before closing. Coal stove in lower level not used. Sunroom is not heated.
Foundation 
Concrete Perimeter
Parking 
PavedOff Street
Parking Spaces 
6
Property Sub Type 
Single Family Residence
Sewer 
Private Sewer
SqFt Above 
1177
SqFt Below 
837
SqFt Total 
2014
Style 
Raised RanchSplit Entry
Water Source 
Public
Zoning 
res
Interior Features
Appliances 
Water HeaterRangeDishwasherMicrowaveRefrigeratorWasherDryer
Basement 
FullPartially FinishedSump Pump
Cooling 
Window Unit(s)Ceiling Fan(s)
Electric 
Circuit Breakers100 Amp Service
Fireplace 
Yes
Fireplace Features 
Family Room
Fireplaces 
1
Flooring 
WoodTileVinylLaminate
Heating 
CentralBaseboardOilZoned
Interior 
Ceiling Fan(s)Vaulted Ceiling(s)
Laundry Features 
In BasementElectric Dryer HookupWasher Hookup
Bathroom 1 
Level - First
Bedroom 2 
Dimensions - 14x14Level - SecondArea - 196
Bedroom 3 
Dimensions - 10x9Level - SecondArea - 90
Family Room 
Dimensions - 14x13Level - FirstArea - 182
Kitchen 
Dimensions - 22x10Level - FirstArea - 220
Master Bedroom 
Dimensions - 12x11Level - SecondArea - 132
Save
Ask
Tour
Hide
Share
Exterior Features
Construction Details 
Frame
Exterior 
Rain GuttersStorageBalcony
Fencing 
Fenced
Lot Features 
Cleared
Other Structures 
Storage
Patio And Porch 
Deck
Pool Features 
Above GroundPrivate
Private Pool 
Yes
Roof 
Shingle
Community Features
Community Features 
Park
Schools
School District
Unknown
Elementary School
Lg Norse
Middle School
Norton Middle School
High School
Norton High Shool
Listing courtesy of Laura J. Harney of Easton Real Estate, LLC


The property listing data and information, or the Images, set forth herein were provided to MLS Property Information Network, Inc. from third party sources, including sellers, lessors, landlords, and public records, and were compiled by MLS Property Information Network, Inc. The property listing data and information, and the Images, are for the personal, non-commercial use of consumers having a good faith interest in purchasing, leasing or renting listed properties of the type displayed to them and may not be used for any purpose other than to identify prospective properties which such consumers may have a good faith interest in purchasing, leasing or renting. MLS Property Information Network, Inc. and its subscribers disclaim any and all representations and warranties as to the accuracy of the property listing data and information, or as to the accuracy of any of the Images, set forth herein.

Last checked 2026-07-06 04:16 PM UTC

Neighborhood & Commute
Source: Walkscore
Save
Ask
Tour
Hide
Share