Save
Ask
Tour
Hide
Share
$1,100,000
25 Days On Site

6 Hadley Heights Way
Freetown, MA 02702

For Sale|Single Family Residence|Active
4
Beds
4
Total Baths
3
Full Baths
1
Partial Bath
3,219
SqFt
$342
/SqFt
2026
Built
Subdivision:
Hadley Heights
County:
Bristol

Due to the health concerns created by Coronavirus we are offering personal 1-1 online video walkthough tours where possible.

6 Hadley Heights Way6 Hadley Heights Way6 Hadley Heights Way6 Hadley Heights Way
Save
Ask
Tour
Hide
Share

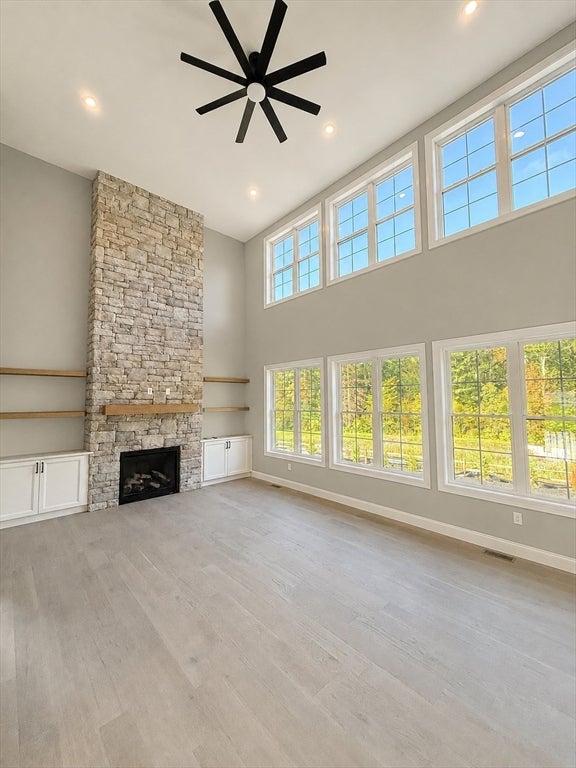
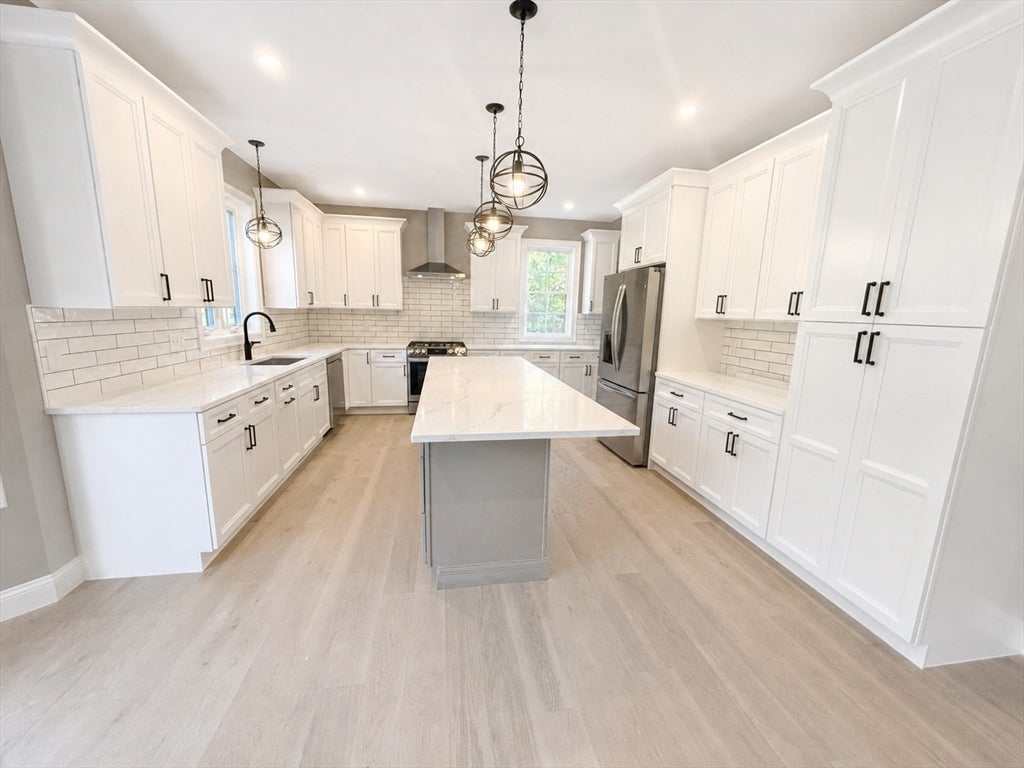
Rare offering in the heart of Assonet, this near-complete new construction home pairs elevated craftsmanship with an exceptional walkable village location. With over 3,200 square feet of living space, this 4-bedroom, 3.5-bath home has been thoughtfully designed for both everyday comfort and elegant entertaining. The impressive two-story great room features a catwalk, gas fireplace, and dramatic floor-to-ceiling stonework. The chef’s kitchen is appointed with stone countertops, tile backsplash, center island, butler’s pantry, and luxury appliances. Additional highlights include a first-floor office, second-floor laundry, hardwood flooring, generously sized bedrooms, and a private guest suite with its own full bath. The exterior showcases cedar impression siding, stone accents, a covered porch, paver driveway, and expansive paver patio with fire pit. Enjoy proximity to the Assonet River, Hathaway Park, and downtown Assonet, with easy highway access for commuters. August Completion.

Save
Ask
Tour
Hide
Share
Listing Snapshot
Price 
$1,100,000
Days On Site 
25 Days
Bedrooms 
4
Inside Area (SqFt) 
3,219 sqft
Total Baths 
4
Full Baths 
3
Partial Baths 
1
Lot Size 
2.31 Acres
Year Built 
2026
MLS® Number 
73534273
Status 
Active
Property Tax 
$2,018
HOA/Condo/Coop Fees 
N/A
Sq Ft Source 
Owner
Friends & Family
Recent Activity
2 weeks agoListing updated with changes from the MLS®
4 weeks agoListing first seen on site
General Features
Acres 
2.31
Attached Garage 
Yes
Disclosures 
All room dimensions are approximate- may vary slightly. Some pics digitally enhanced to show what completion will look like.
Foundation 
Concrete Perimeter
Garage 
Yes
Garage Spaces 
2
Parking 
AttachedGarage Door OpenerOff StreetDrivewayGarage
Parking Spaces 
8
Property Sub Type 
Single Family Residence
Sewer 
Private Sewer
SqFt Above 
3219
SqFt Total 
3219
Style 
Colonial
Water Source 
Public
Zoning 
VR
Interior Features
Appliances 
Water HeaterRangeDishwasherMicrowaveRefrigerator
Basement 
FullInterior EntryConcreteUnfinished
Cooling 
Central AirDualZoned
Electric 
Circuit Breakers200+ Amp Service
Fireplace 
Yes
Fireplace Features 
Living Room
Fireplaces 
1
Flooring 
WoodTile
Heating 
Forced AirPropaneZoned
Interior 
Master DownstairsPantryWalk-In Closet(s)Cathedral Ceiling(s)Ceiling Fan(s)Vaulted Ceiling(s)Open FloorplanRecessed Lighting
Laundry Features 
Electric Dryer HookupWasher Hookup
Window Features 
Insulated WindowsScreens
Bathroom 1 
Dimensions - 4x5Level - FirstArea - 20
Bathroom 2 
Level - Second
Bathroom 3 
Level - Second
Bedroom 2 
Dimensions - 12x12Level - FirstArea - 144
Bedroom 3 
Dimensions - 13x11Level - FirstArea - 143
Bedroom 4 
Dimensions - 13x11Level - FirstArea - 143
Dining Room 
Dimensions - 15x12Level - MainArea - 180
Kitchen 
Dimensions - 25x12Level - MainArea - 300
Living Room 
Dimensions - 21x14Level - MainArea - 294
Master Bedroom 
Dimensions - 15x16Level - FirstArea - 240
Office 
Level - Main
Save
Ask
Tour
Hide
Share
Exterior Features
Construction Details 
Frame
Exterior 
Rain GuttersOther
Fencing 
Stone
Lot Features 
Cul-De-SacClearedOtherLandscaped
Patio And Porch 
Patio
Roof 
Shingle
Waterfront Features 
River Front
Windows/Doors 
Insulated WindowsScreens
Community Features
Community Features 
ParkOther
MLS Area 
Assonet
Roads 
Paved
Schools
School District
Unknown
Elementary School
Freetown Elementary School
Middle School
Freetown-Lakeville Middle
High School
Apponequet Regional High
Listing courtesy of The Jennifer Mello Team of The Mello Group, Inc.


The property listing data and information, or the Images, set forth herein were provided to MLS Property Information Network, Inc. from third party sources, including sellers, lessors, landlords, and public records, and were compiled by MLS Property Information Network, Inc. The property listing data and information, and the Images, are for the personal, non-commercial use of consumers having a good faith interest in purchasing, leasing or renting listed properties of the type displayed to them and may not be used for any purpose other than to identify prospective properties which such consumers may have a good faith interest in purchasing, leasing or renting. MLS Property Information Network, Inc. and its subscribers disclaim any and all representations and warranties as to the accuracy of the property listing data and information, or as to the accuracy of any of the Images, set forth herein.

Last checked 2026-07-06 05:17 PM UTC

Neighborhood & Commute
Source: Walkscore
Save
Ask
Tour
Hide
Share