Save
Ask
Tour
Hide
Share
$1,149,000
40 Days On Site

6 Ivy Lane
Newbury, MA 01951

For Sale|Single Family Residence|Active Under Contract
3
Beds
2
Total Baths
2
Full Baths
1,050
SqFt
$1,094
/SqFt
1946
Built
Subdivision:
Plum Island
County:
Essex

Due to the health concerns created by Coronavirus we are offering personal 1-1 online video walkthough tours where possible.

6 Ivy Lane6 Ivy Lane6 Ivy Lane6 Ivy Lane
Save
Ask
Tour
Hide
Share

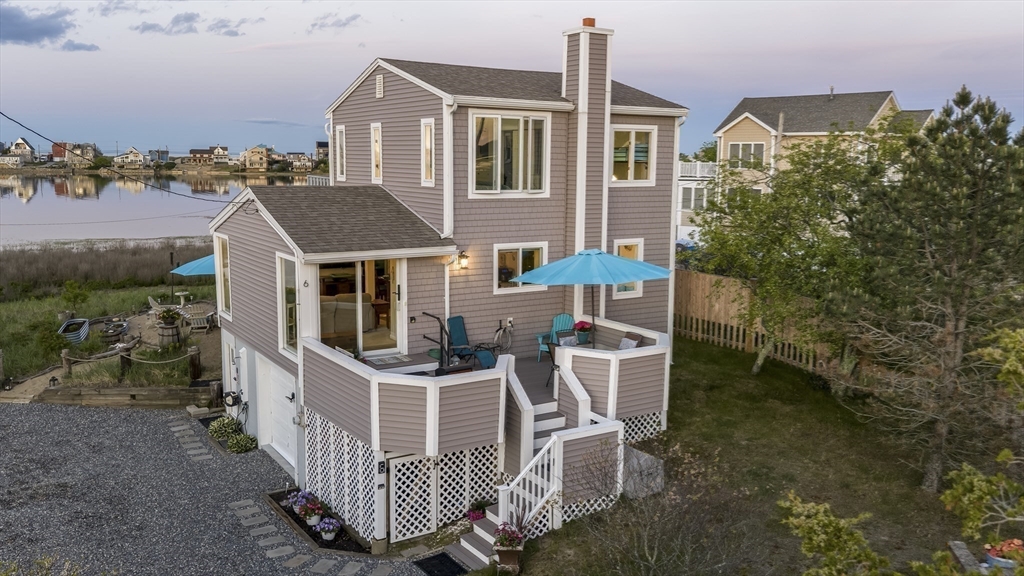
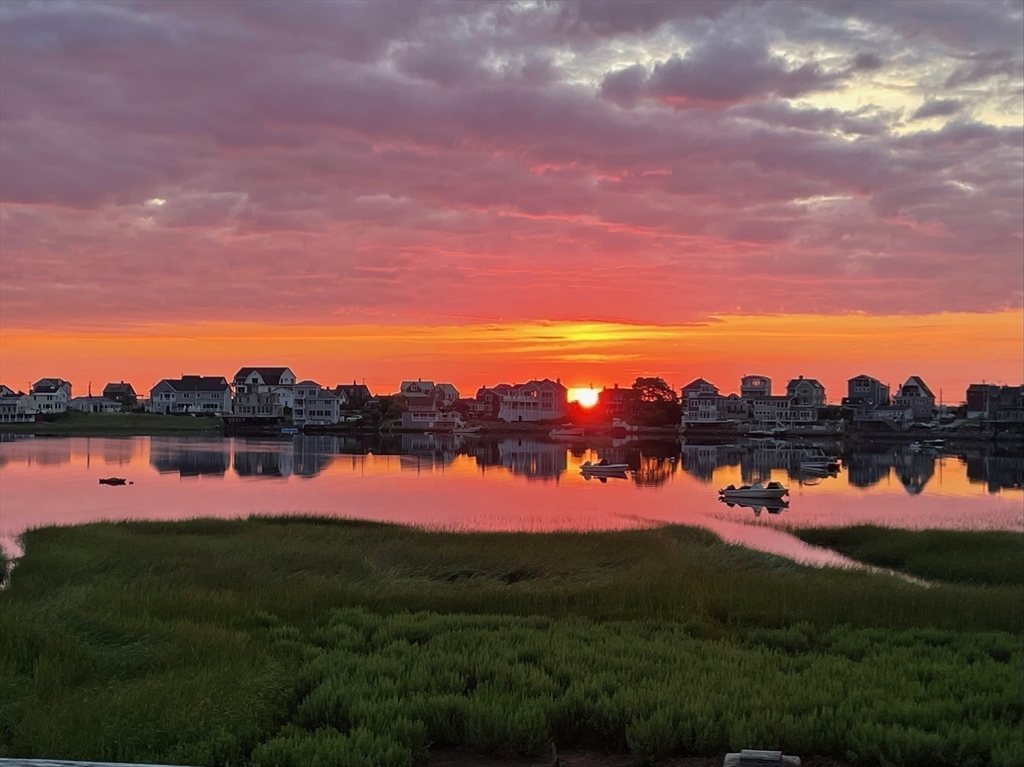
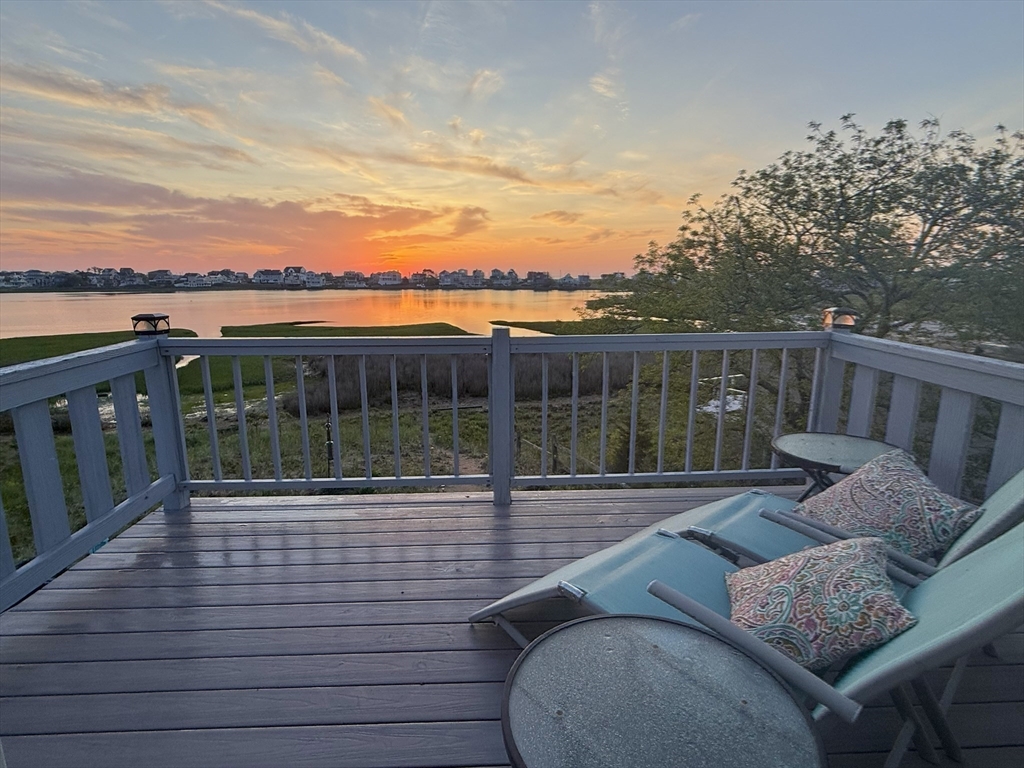
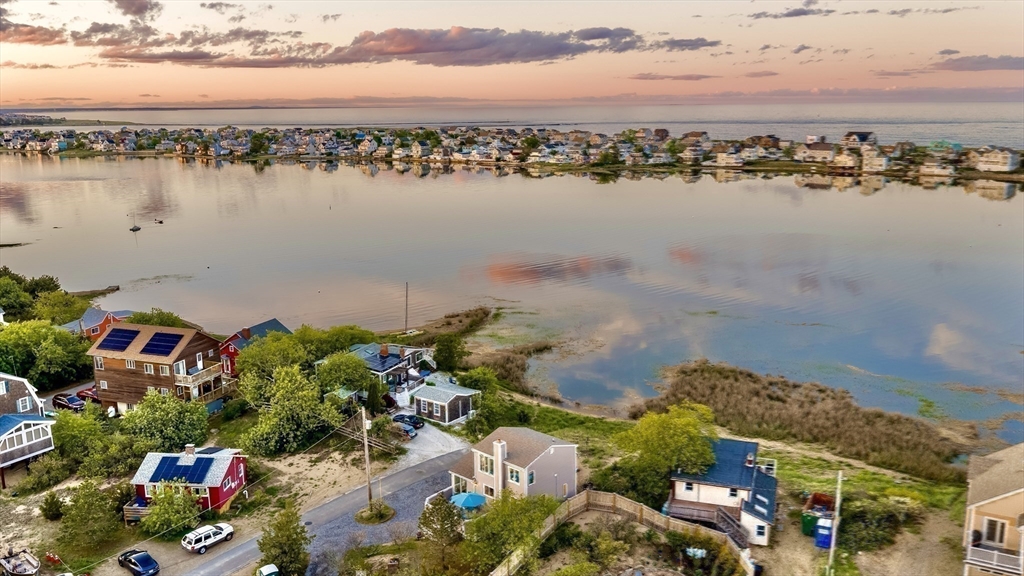
A rare BASIN FRONT oasis on Plum Island, tucked in a quiet, serene setting with soft breezes, salt air, wildlife & spectacular sunrises & sunsets! This fully furnished, turnkey cozy coastal beach home offers sweeping views over the basin, river & ocean, plus the ability to moor your boat in the basin. 75' WATER FRONTAGE, DOUBLE 9,444 SF LOT with excellent expansion potential, native beach plum bushes, 5+ parking. Open-concept kitchen, vaulted living room, dining area, screened waterside sunrise porch & large front sunset deck. 1st-floor bedroom & full bath. Upstairs: bedroom/office, new W/D, 3/4 bath, front-to-back primary bedroom & private deck. New: vinyl siding, composite decks, SS appliances, HW & Roth oil tanks. Full basement/workshop. Seller enjoys as a primary residence with a strong vacation rental history if desired. Higher elevation; no flood water on property in 10+ years. Close to the ocean, Sunset Grill, Riptide Cafe & Bar, Cottage Market, wildlife refuge & Newburyport.

Save
Ask
Tour
Hide
Share
Listing Snapshot
Price 
$1,149,000
Days On Site 
40 Days
Bedrooms 
3
Inside Area (SqFt) 
1,050 sqft
Total Baths 
2
Full Baths 
2
Partial Baths 
N/A
Lot Size 
0.22 Acres
Year Built 
1946
MLS® Number 
73534232
Status 
Active Under Contract
Property Tax 
$7,252
HOA/Condo/Coop Fees 
N/A
Sq Ft Source 
Public Records
Friends & Family
Recent Activity
4 days agoListing updated with changes from the MLS®
4 days agoStatus changed to Active Under Contract
a month agoListing first seen on site
General Features
Acres 
0.22
Attached Garage 
Yes
Disclosures 
Buyer to assume sewer btrmnt & apply for boat mooring. See plot planelev. cert & flood ins dec page. Garage is storage only. Extra fridge. Outdoor shower. Central AC & bonus bedroom AC unit. All furnishingskayaksSUP'setc included @ no additional monetary value. Seller is a licensed RE agent.
Foundation 
Block
Garage 
Yes
Green Energy Efficient 
Thermostat
Parking 
StorageWorkshop in GarageOff StreetDeededDrivewayAttachedGarage
Parking Spaces 
5
Property Sub Type 
Single Family Residence
Sewer 
Public Sewer
SqFt Above 
1050
SqFt Total 
1050
Style 
Other (See Remarks)
Water Source 
Public
Zoning 
AR4
Interior Features
Appliances 
Electric Water HeaterWater HeaterMicrowaveENERGY STAR Qualified RefrigeratorENERGY STAR Qualified DryerENERGY STAR Qualified DishwasherENERGY STAR Qualified WasherRangePlumbed For Ice Maker
Basement 
FullWalk-Out AccessConcreteUnfinished
Cooling 
Central AirOtherCeiling Fan(s)
Electric 
Circuit Breakers100 Amp Service
Flooring 
TileCarpetLaminate
Heating 
Forced AirOil
Interior 
Ceiling Fan(s)High Speed InternetVaulted Ceiling(s)Open Floorplan
Laundry Features 
Electric Dryer HookupWasher Hookup
Main Level Bedrooms 
1
Window Features 
Insulated WindowsScreens
Bathroom 1 
Dimensions - 7x6Level - MainArea - 42
Bathroom 2 
Dimensions - 8x5Level - SecondArea - 40
Bedroom 2 
Dimensions - 13x10Level - MainArea - 130
Bedroom 3 
Dimensions - 9x8Level - SecondArea - 72
Kitchen 
Dimensions - 20x12Level - MainArea - 240
Living Room 
Dimensions - 20x10Level - MainArea - 200
Master Bedroom 
Dimensions - 20x11Level - SecondArea - 220
Save
Ask
Tour
Hide
Share
Exterior Features
Construction Details 
Frame
Exterior 
Rain GuttersGardenOutdoor Shower
Frontage 
70.00
Lot Features 
Gentle SlopingLevelWaterfront
Other Structures 
Workshop
Patio And Porch 
ScreenedDeckPorch
Roof 
Shingle
View 
BayOceanRiverWaterScenic
Waterfront 
Yes
Waterfront Features 
Ocean FrontWaterfront
Waterview 
BayOceanRiverWaterScenic
Windows/Doors 
Insulated WindowsScreens
Community Features
Community Features 
Park
Financing Terms Available 
Contract
MLS Area 
Plum Island
Roads 
Paved
Schools
School District
Unknown
Elementary School
Nes
Middle School
Triton
High School
Triton
Listing courtesy of Diane Beekler of RE/MAX Bentley's


The property listing data and information, or the Images, set forth herein were provided to MLS Property Information Network, Inc. from third party sources, including sellers, lessors, landlords, and public records, and were compiled by MLS Property Information Network, Inc. The property listing data and information, and the Images, are for the personal, non-commercial use of consumers having a good faith interest in purchasing, leasing or renting listed properties of the type displayed to them and may not be used for any purpose other than to identify prospective properties which such consumers may have a good faith interest in purchasing, leasing or renting. MLS Property Information Network, Inc. and its subscribers disclaim any and all representations and warranties as to the accuracy of the property listing data and information, or as to the accuracy of any of the Images, set forth herein.

Last checked 2026-07-21 06:03 PM UTC

Neighborhood & Commute
Source: Walkscore
Save
Ask
Tour
Hide
Share