Save
Ask
Tour
Hide
Share
$1,070,000
26 Days On Site

31 Normandy Dr.
Sudbury, MA 01776

Single Family Residence|Pending
4
Beds
3
Total Baths
2
Full Baths
1
Partial Bath
3,324
SqFt
$322
/SqFt
1969
Built
Subdivision:
Regency Estates Neighborhood
County:
Middlesex

Due to the health concerns created by Coronavirus we are offering personal 1-1 online video walkthough tours where possible.
31 Normandy Dr.31 Normandy Dr.31 Normandy Dr.31 Normandy Dr.
Save
Ask
Tour
Hide
Share

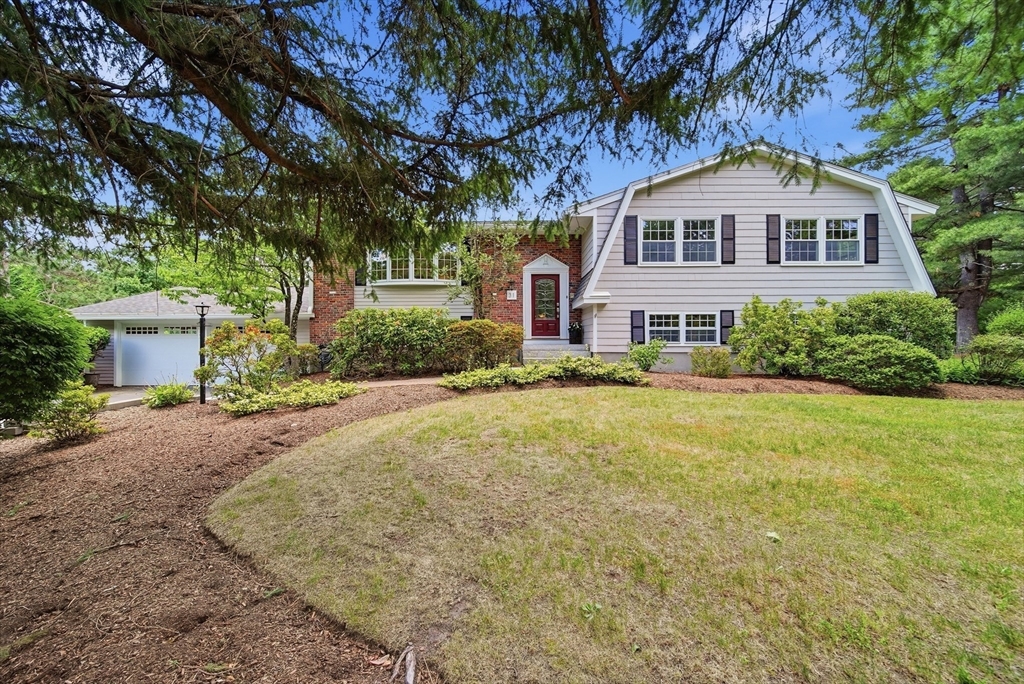
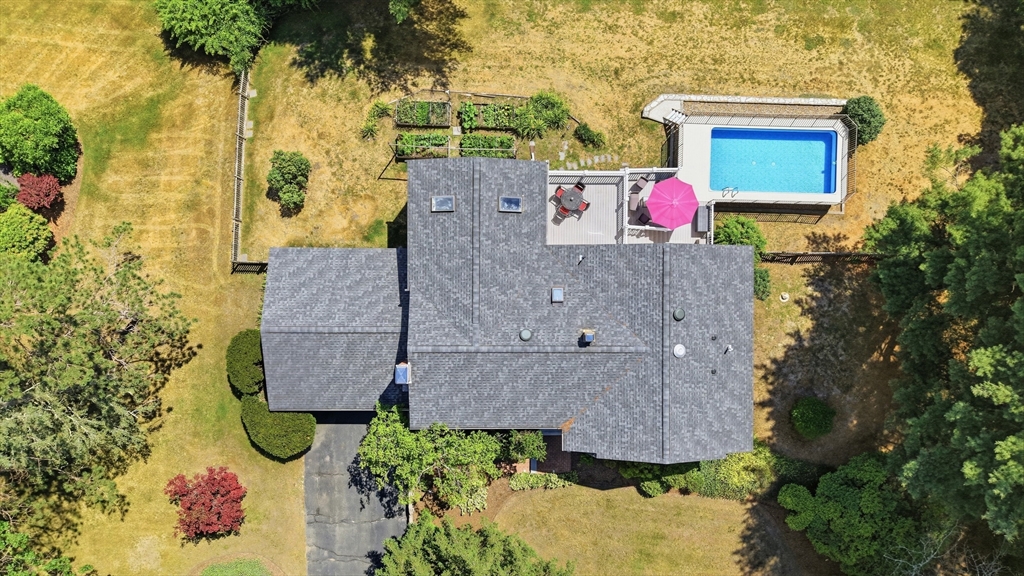
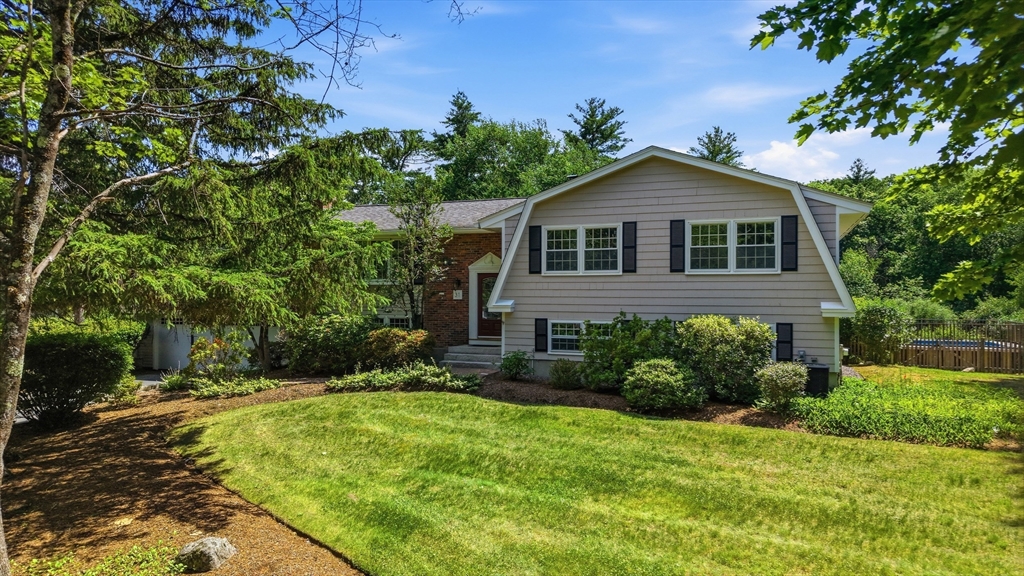
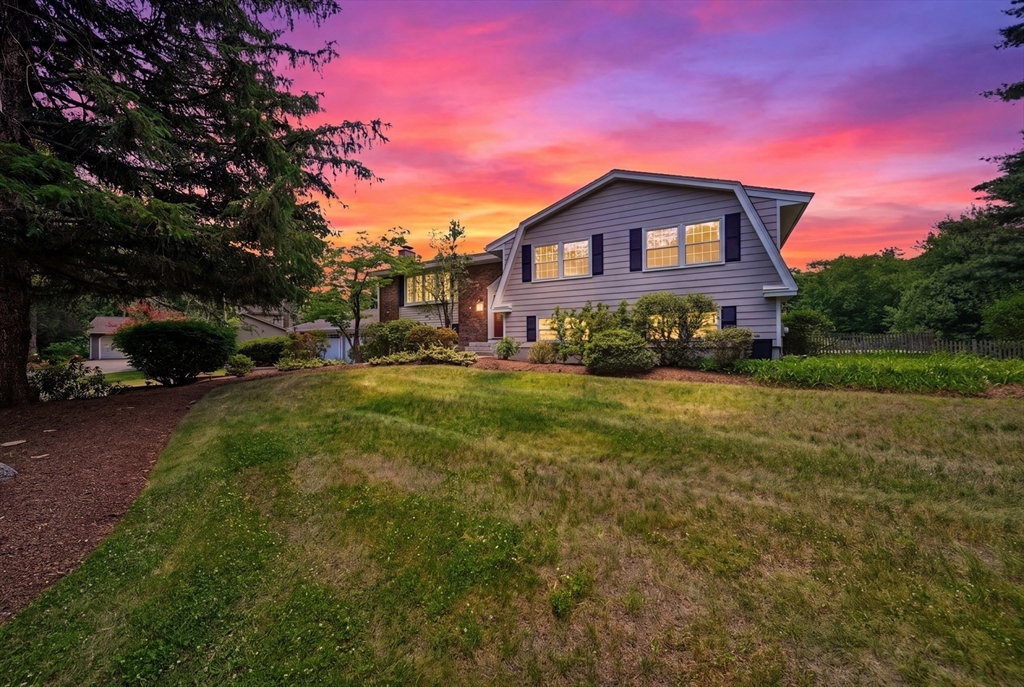
Set on just over an acre in one of the area's most desired neighborhoods, backing directly to conservation land at Hop Brook Reservation, enjoy breathtaking views, serene surroundings & a private setting rarely found. Inside, you'll find a sun-drenched family room, gleaming hardwood floors, a cherry kitchen, two fireplaces & an ideal flow for everyday living and effortless entertaining. The finished walkout lower level with direct garage access provides flexibility for a media room, home office, gym, guest space or muti-generational living. Step outside to your own backyard oasis featuring an expansive deck, stunning above ground pool installed in 2021, composite pool deck added in 2022, raised garden beds & beautifully landscaped grounds. Additional highlights include central air, renovated bathrooms, newer roof & freshly painted interior & exterior. A rare opportunity to own a turnkey home in a highly sought after neighborhood where homes are cherished and neighbors stay for decades!

Save
Ask
Tour
Hide
Share
Listing Snapshot
Price 
$1,070,000
Days On Site 
26 Days
Bedrooms 
4
Inside Area (SqFt) 
3,324 sqft
Total Baths 
3
Full Baths 
2
Partial Baths 
1
Lot Size 
1.09 Acres
Year Built 
1969
MLS® Number 
73534221
Status 
Pending
Property Tax 
$14,575.92
HOA/Condo/Coop Fees 
N/A
Sq Ft Source 
N/A
Friends & Family
Recent Activity
3 weeks agoListing updated with changes from the MLS®
3 weeks agoStatus changed to Pending
4 weeks agoListing first seen on site
General Features
Acres 
1.09
Attached Garage 
Yes
Disclosures 
Showings begin on Friday6/19. Please see the attached list of upgrades.
Foundation 
Concrete PerimeterSlab
Garage 
Yes
Garage Spaces 
2
Parking 
PavedAttachedGarage Door OpenerOversizedOff StreetGarage
Parking Spaces 
8
Property Sub Type 
Single Family Residence
Sewer 
Private Sewer
SqFt Above 
1930
SqFt Below 
1394
SqFt Total 
3324
Style 
Split Entry
Water Source 
Public
Zoning 
RESA
Interior Features
Appliances 
Water HeaterOvenDishwasherDisposalMicrowaveRangeRefrigeratorWasherDryer
Basement 
FullFinishedWalk-Out AccessInterior Entry
Cooling 
Central Air
Electric 
200+ Amp Service
Fireplace 
Yes
Fireplace Features 
Living Room
Fireplaces 
2
Flooring 
TileCarpetHardwood
Heating 
BaseboardOilWood StoveFireplace(s)Zoned
Interior 
Recessed LightingStorageMaster DownstairsCathedral Ceiling(s)Ceiling Fan(s)
Laundry Features 
Electric Dryer HookupWasher HookupIn Basement
Bathroom 1 
Dimensions - 9.4x5.7Level - FirstArea - 53
Bathroom 2 
Dimensions - 10.3x4.3Level - FirstArea - 44
Bathroom 3 
Dimensions - 15.8x6.6Level - BasementArea - 104
Bedroom 2 
Dimensions - 13.6x9.3Level - FirstArea - 126
Bedroom 3 
Dimensions - 14.1x10.9Level - FirstArea - 153
Bedroom 4 
Dimensions - 12.8x10.6Level - FirstArea - 135
Dining Room 
Dimensions - 15.2x11.5Level - FirstArea - 174
Family Room 
Dimensions - 20.5x13.4Level - FirstArea - 274
Kitchen 
Dimensions - 15.2x15.8Level - FirstArea - 240
Living Room 
Dimensions - 27.6x11.94Level - FirstArea - 329
Master Bedroom 
Dimensions - 13.8x11.5Level - FirstArea - 158
Save
Ask
Tour
Hide
Share
Exterior Features
Construction Details 
Frame
Exterior 
Rain GuttersStorageGardenLighting
Fencing 
FencedStone
Frontage 
180.00
Other Structures 
Storage
Patio And Porch 
Deck
Pool Features 
Above GroundPrivate
Private Pool 
Yes
Roof 
Shingle
Windows/Doors 
French Doors
Community Features
Community Features 
PoolPark
Schools
School District
Unknown
Elementary School
General John Nixon Elementary
Middle School
Ephraim Curtis Middle School
High School
Lincoln-Sudbury Regional Hs
Listing courtesy of Crystal Pasquale of Keller Williams Gateway Realty


The property listing data and information, or the Images, set forth herein were provided to MLS Property Information Network, Inc. from third party sources, including sellers, lessors, landlords, and public records, and were compiled by MLS Property Information Network, Inc. The property listing data and information, and the Images, are for the personal, non-commercial use of consumers having a good faith interest in purchasing, leasing or renting listed properties of the type displayed to them and may not be used for any purpose other than to identify prospective properties which such consumers may have a good faith interest in purchasing, leasing or renting. MLS Property Information Network, Inc. and its subscribers disclaim any and all representations and warranties as to the accuracy of the property listing data and information, or as to the accuracy of any of the Images, set forth herein.

Last checked 2026-07-15 01:28 PM UTC

Neighborhood & Commute
Source: Walkscore
Save
Ask
Tour
Hide
Share