Save
Ask
Tour
Hide
Share
$1,499,000
45 Days On Site

863 Main Street
Reading, MA 01867

Single Family Residence|Pending
4
Beds
4
Total Baths
4
Full Baths
3,250
SqFt
$461
/SqFt
2025
Built
County:
Middlesex

Due to the health concerns created by Coronavirus we are offering personal 1-1 online video walkthough tours where possible.

863 Main Street863 Main Street863 Main Street863 Main Street
Save
Ask
Tour
Hide
Share

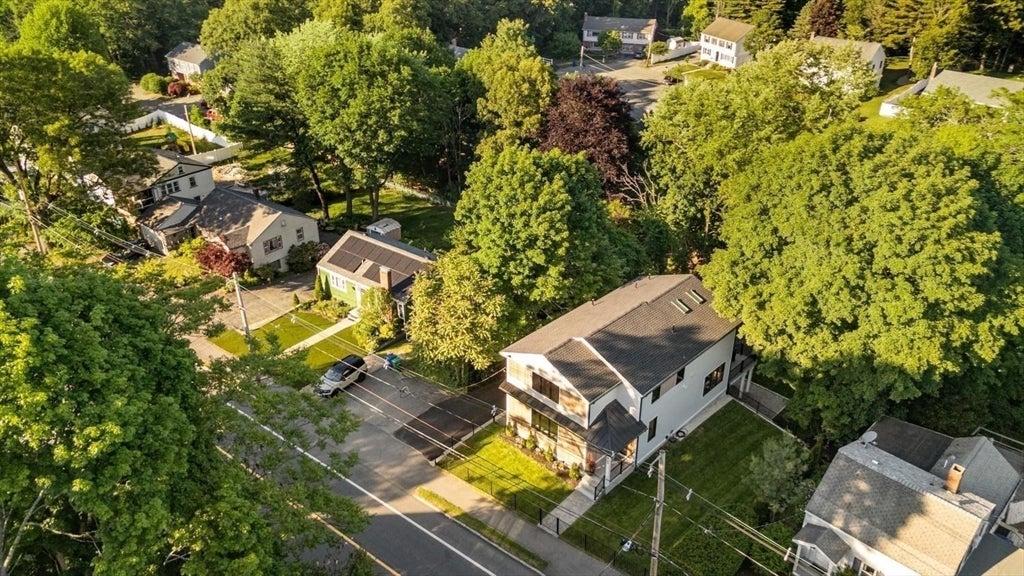
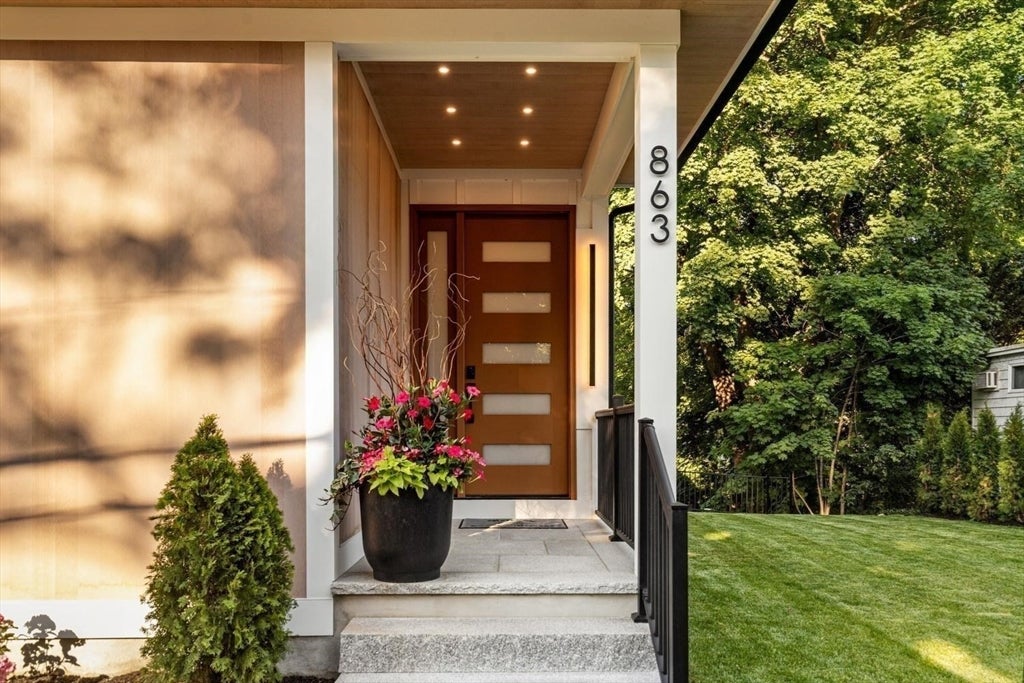
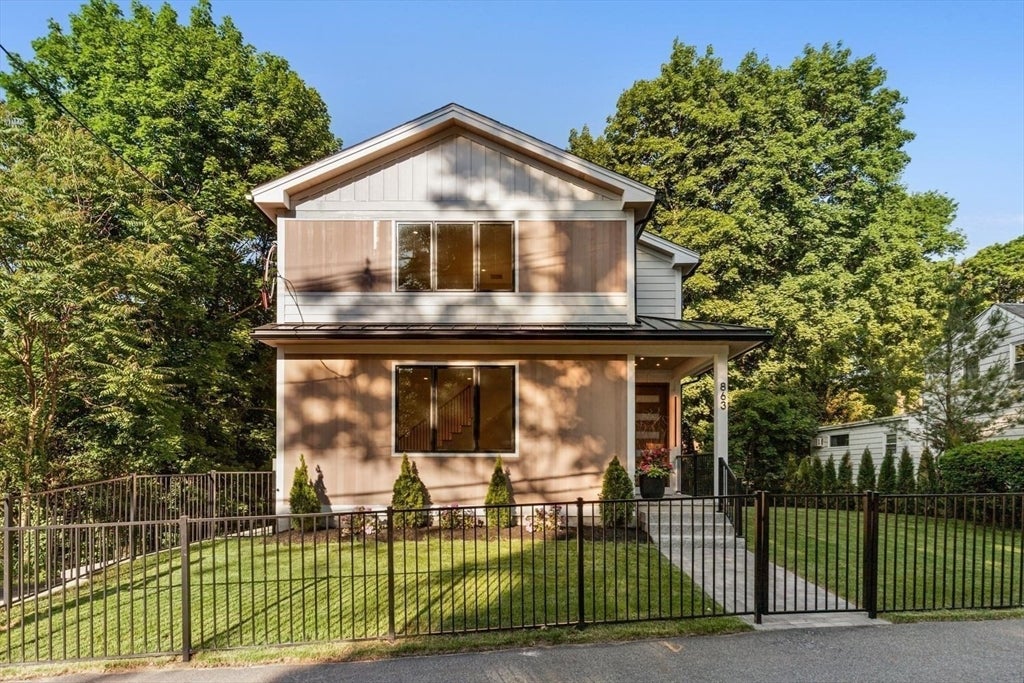
Thoughtful "NEW CONSTRUCTION" w/incredible HIGH-END designer finishes you'll find NOWHERE else. Even the most discriminant buyer will be impressed by the stunning Italian stone bathrooms, each providing an exclusive spa-like feel...where money is no object. The chef-inspired Forno kitchen is breathtaking & offers an entertainers panty that is beyond incredible, & is more than you could dream of. Behind the scenes, but also worthy of their time in the spot-light, are the High-efficiency Lochinvar hyrdronic heating system & the energy-efficient CA system w/aqua coil integration-designed for year-round comfort & affordable gas efficiency. W/smart home audio, dramatic lighted staircases, Moen digital smart showers, & a Grohtherm smart thermostatic controlled Swiss Madison Clair corner soaking tub, to name a few...this home is endless in it's AMAZING features. The magnificent open concept, the FABULOUS "In-law "in the LL & the functionality in ALL spaces make this Reading's BEST Value!

Save
Ask
Tour
Hide
Share
Listing Snapshot
Price 
$1,499,000
Days On Site 
45 Days
Bedrooms 
4
Inside Area (SqFt) 
3,250 sqft
Total Baths 
4
Full Baths 
4
Partial Baths 
N/A
Lot Size 
0.36 Acres
Year Built 
2025
MLS® Number 
73534198
Status 
Pending
Property Tax 
$6,749
HOA/Condo/Coop Fees 
N/A
Sq Ft Source 
Owner
Friends & Family
Recent Activity
4 weeks agoListing updated with changes from the MLS®
4 weeks agoStatus changed to Pending
2 months agoListing first seen on site
General Features
Acres 
0.36
Disclosures 
APPROVAL IN HAND TO ADD A 2 CAR GARAGE AT AN ADDITONAL COST OF APPROX 100K-DEPENDANT OF DESIGN. Buyers & agents to confirm listing details provided as a courtesy. Neither sellers nor LB make any representations. THIS HOME MUST BE SEEN TO BE FULLY APPRECIATED. IT'S PRETTY UNBELIEVABLE. Taxes NYA.
Foundation 
Concrete PerimeterStone
Green Energy Efficient 
Thermostat
Home Warranty 
Yes
Parking 
PavedOff Street
Parking Spaces 
6
Property Sub Type 
Single Family Residence
Sewer 
Public Sewer
SqFt Above 
2350
SqFt Below 
900
SqFt Total 
3250
Style 
ColonialContemporary
Water Source 
Public
Zoning 
Res.
Interior Features
Appliances 
Gas Water HeaterTankless Water HeaterRangeOvenDishwasherDisposalMicrowaveRefrigeratorWasherDryerWine RefrigeratorRange HoodStainless Steel Appliance(s)
Basement 
FullFinishedWalk-Out AccessInterior Entry
Cooling 
Central AirDualZoned
Electric 
Circuit Breakers200+ Amp Service
Fireplace 
Yes
Fireplace Features 
Living Room
Fireplaces 
1
Flooring 
TileVinylHardwood
Heating 
Natural GasForced AirZoned
Interior 
Entrance FoyerPantryRecessed LightingCrown MoldingDouble VanityWet BarOpen FloorplanWired for SoundWalk-In Closet(s)
Laundry Features 
Washer HookupSinkElectric Dryer Hookup
Window Features 
Insulated WindowsScreens
Bathroom 1 
Dimensions - 10x6.6Level - FirstArea - 66
Bathroom 2 
Dimensions - 11.6x10Level - SecondArea - 116
Bathroom 3 
Dimensions - 11.6x8.6Level - SecondArea - 99
Bedroom 2 
Dimensions - 13.9x10Level - SecondArea - 139
Bedroom 3 
Dimensions - 12.6x18.9Level - SecondArea - 238
Dining Room 
Dimensions - 12.6x12Level - FirstArea - 151
Family Room 
Dimensions - 17x12.6Level - FirstArea - 214
Kitchen 
Dimensions - 17x13.6Level - FirstArea - 231
Living Room 
Dimensions - 17x21Level - FirstArea - 357
Master Bedroom 
Dimensions - 19.6x12.6Level - SecondArea - 246
Save
Ask
Tour
Hide
Share
Exterior Features
Construction Details 
Frame
Exterior 
Rain Gutters
Fencing 
FencedStone
Lot Features 
LevelLandscaped
Patio And Porch 
PorchPatioDeck
Roof 
Shingle
Windows/Doors 
Insulated WindowsScreens
Community Features
Community Features 
ParkSidewalks
Financing Terms Available 
Contract
Roads 
Paved
Schools
School District
Unknown
Elementary School
See Super
Middle School
Coolidge Middle
High School
Rmhs
Listing courtesy of Rick Nazzaro of Colonial Manor Realty


The property listing data and information, or the Images, set forth herein were provided to MLS Property Information Network, Inc. from third party sources, including sellers, lessors, landlords, and public records, and were compiled by MLS Property Information Network, Inc. The property listing data and information, and the Images, are for the personal, non-commercial use of consumers having a good faith interest in purchasing, leasing or renting listed properties of the type displayed to them and may not be used for any purpose other than to identify prospective properties which such consumers may have a good faith interest in purchasing, leasing or renting. MLS Property Information Network, Inc. and its subscribers disclaim any and all representations and warranties as to the accuracy of the property listing data and information, or as to the accuracy of any of the Images, set forth herein.

Last checked 2026-07-27 05:37 AM UTC

Neighborhood & Commute
Source: Walkscore
Save
Ask
Tour
Hide
Share