

54 Liberty StRandolph, MA 02368
Due to the health concerns created by Coronavirus we are offering personal 1-1 online video walkthough tours where possible.
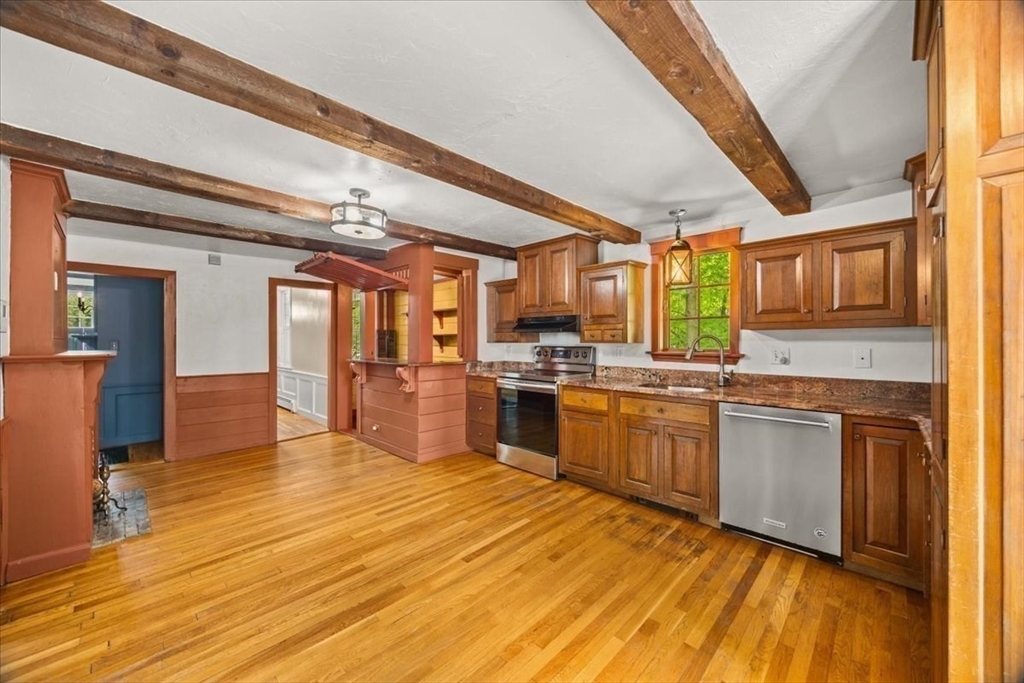
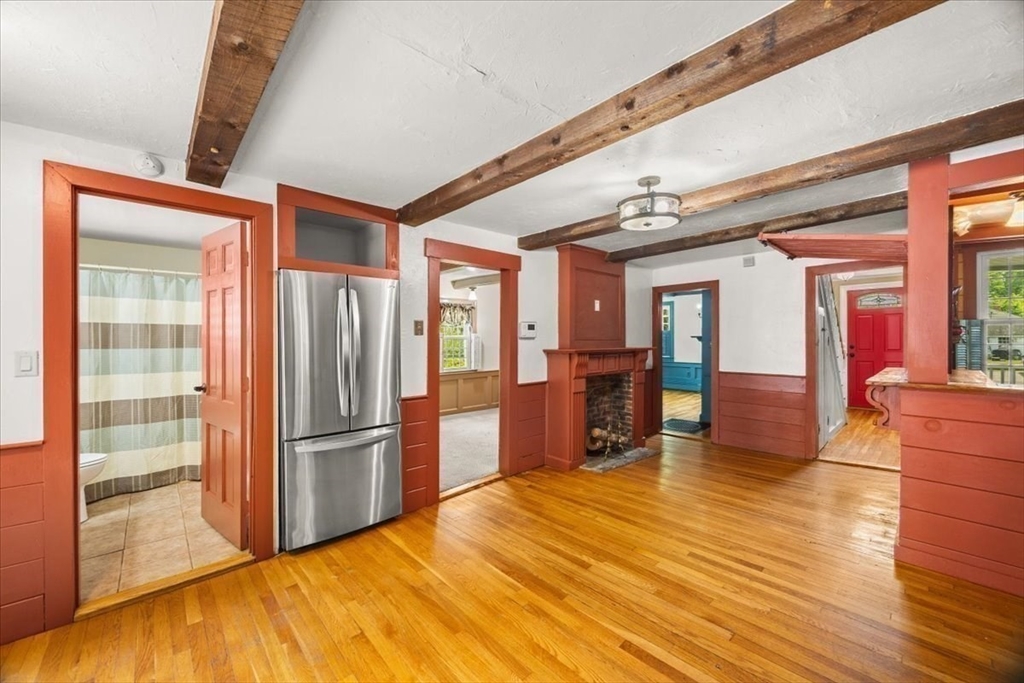
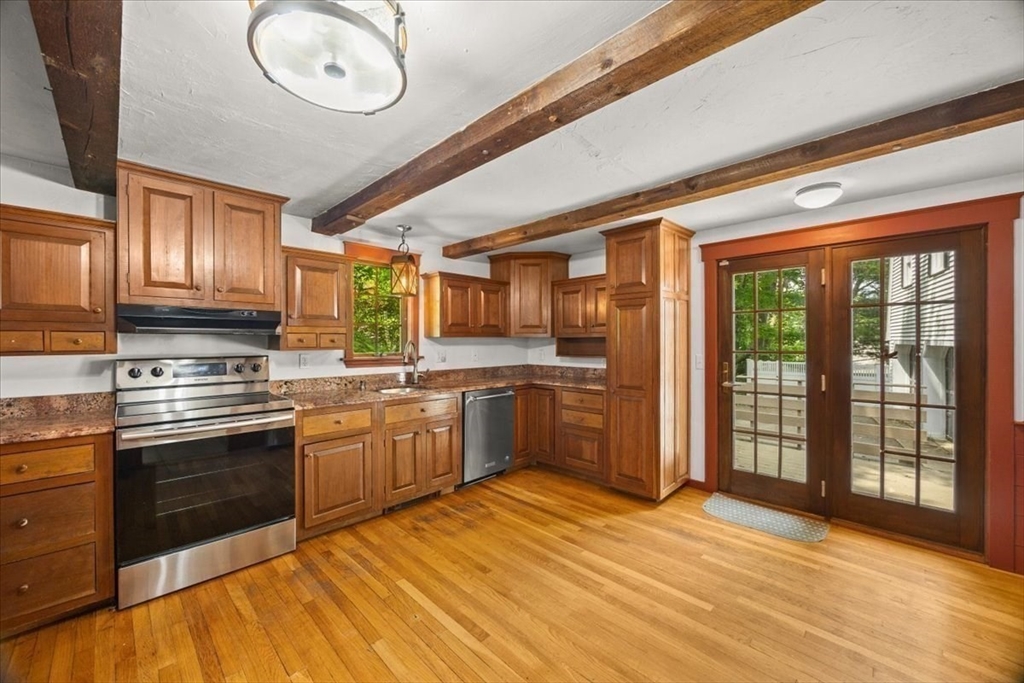
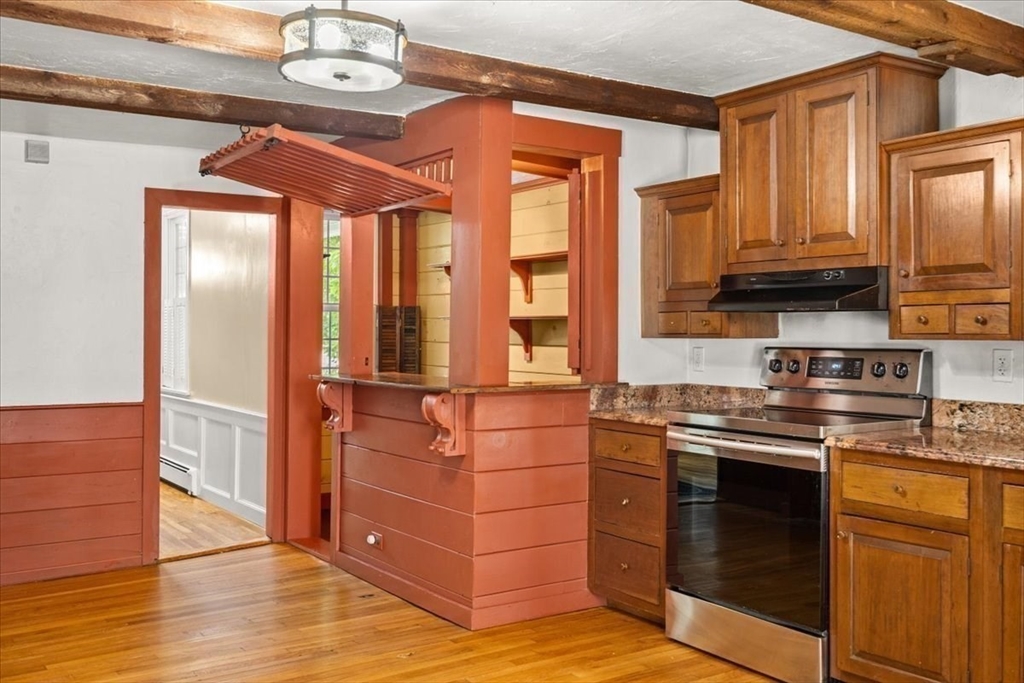
Fall in love with this timeless 1880 Antique Colonial blending historic grandeur with vital modern comforts. Key upgrades have been completed for you, including newly added electric heat zones across the second floor for year-round comfort, newer boiler and oil tank. Inside, authentic period details shine with beamed ceilings, rich hardwood floors, and a step-down family room featuring a cozy newer wood stove. The spacious eat-in kitchen boasts stainless appliances and a classic entertainment nook. Flexible layout includes a phenomenal, separate-entry space above the 2-car garage—perfect for an in-law suite, home office, or guest retreat. Relax on your private deck or the quaint front porch. Plus a fully fenced-in backyard creating a private, secure oasis. Historic character meets modern peace of mind! Buyer BONUS-washers, dryers and fridges included.
| 5 days ago | Listing updated with changes from the MLS® | |
| a week ago | Status changed to Pending | |
| 4 weeks ago | Listing first seen on site |

The property listing data and information, or the Images, set forth herein were provided to MLS Property Information Network, Inc. from third party sources, including sellers, lessors, landlords, and public records, and were compiled by MLS Property Information Network, Inc. The property listing data and information, and the Images, are for the personal, non-commercial use of consumers having a good faith interest in purchasing, leasing or renting listed properties of the type displayed to them and may not be used for any purpose other than to identify prospective properties which such consumers may have a good faith interest in purchasing, leasing or renting. MLS Property Information Network, Inc. and its subscribers disclaim any and all representations and warranties as to the accuracy of the property listing data and information, or as to the accuracy of any of the Images, set forth herein.
Last checked 2026-07-06 07:26 PM UTC