

14 Gleason St BWestborough, MA 01581
Due to the health concerns created by Coronavirus we are offering personal 1-1 online video walkthough tours where possible.
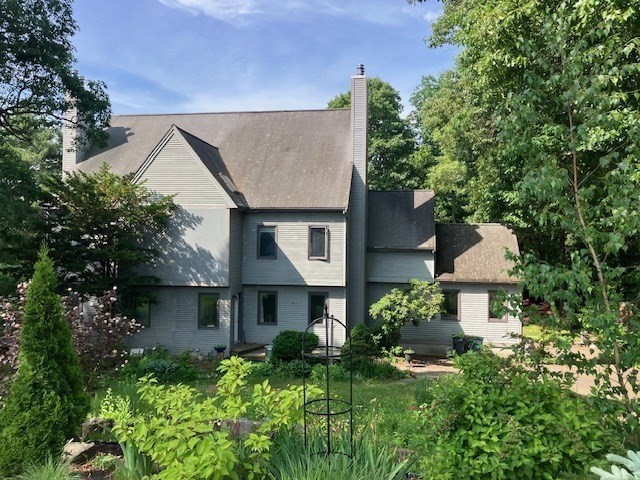
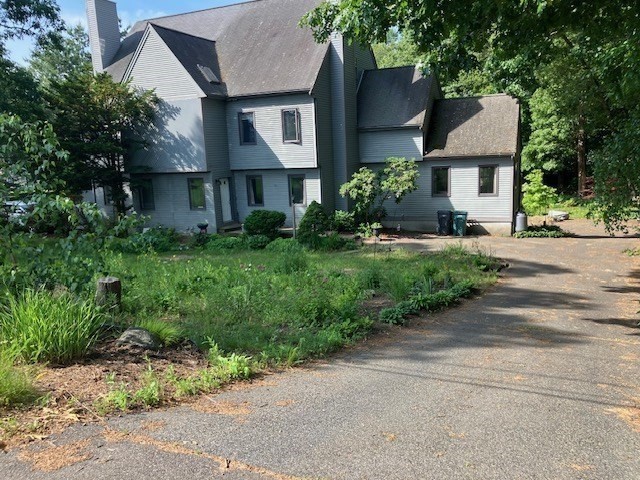
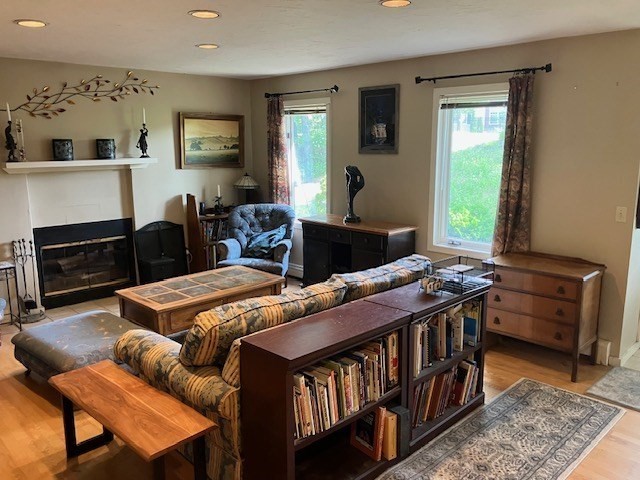
Open houses Saturday 7/25 & Sunday 7/26 from 11-1 both days. Welcome to a rare find at this price in Westborough. This spacious home offers over 3,000 sq ft of family living space, with 4 large bedrooms, 3.5 baths, second-floor laundry and a bonus full kitchen in the finished walkout basement. The well-designed main floor features a formal living/dining room, eat-in kitchen and a sizable family room. Both the kitchen and family room open to a new modern expansive deck overlooking a tranquil yard with mature plantings – ideal for entertaining or quietly relaxing. Second floor is the master bedroom with ensuite, two bedrooms and full bathroom. The fourth bedroom occupies the full attic space with soaring ceilings. A short walk to the Commuter rail, easy access to major highways and retail centers and in a top-rated school district. Low condo (HOA) fee of $175/month. Recent work replaced deck, some siding and some windows (Anderson). Home needs some cosmetic updating, as the price reflects. Come view this property to see its full potential.
| 3 days ago | Listing updated with changes from the MLS® | |
| a week ago | Price changed to $550,000 | |
| a week ago | Status changed to Active | |
| a month ago | Listing first seen on site |

The property listing data and information, or the Images, set forth herein were provided to MLS Property Information Network, Inc. from third party sources, including sellers, lessors, landlords, and public records, and were compiled by MLS Property Information Network, Inc. The property listing data and information, and the Images, are for the personal, non-commercial use of consumers having a good faith interest in purchasing, leasing or renting listed properties of the type displayed to them and may not be used for any purpose other than to identify prospective properties which such consumers may have a good faith interest in purchasing, leasing or renting. MLS Property Information Network, Inc. and its subscribers disclaim any and all representations and warranties as to the accuracy of the property listing data and information, or as to the accuracy of any of the Images, set forth herein.
Last checked 2026-07-26 04:36 AM UTC