Save
Ask
Tour
Hide
Share
$825,000
25 Days On Site

1 Elm Ave
Salem, MA 01970

Single Family Residence|Pending
3
Beds
2
Total Baths
2
Full Baths
2,780
SqFt
$297
/SqFt
1933
Built
County:
Essex

Due to the health concerns created by Coronavirus we are offering personal 1-1 online video walkthough tours where possible.
1 Elm Ave1 Elm Ave1 Elm Ave1 Elm Ave
Save
Ask
Tour
Hide
Share

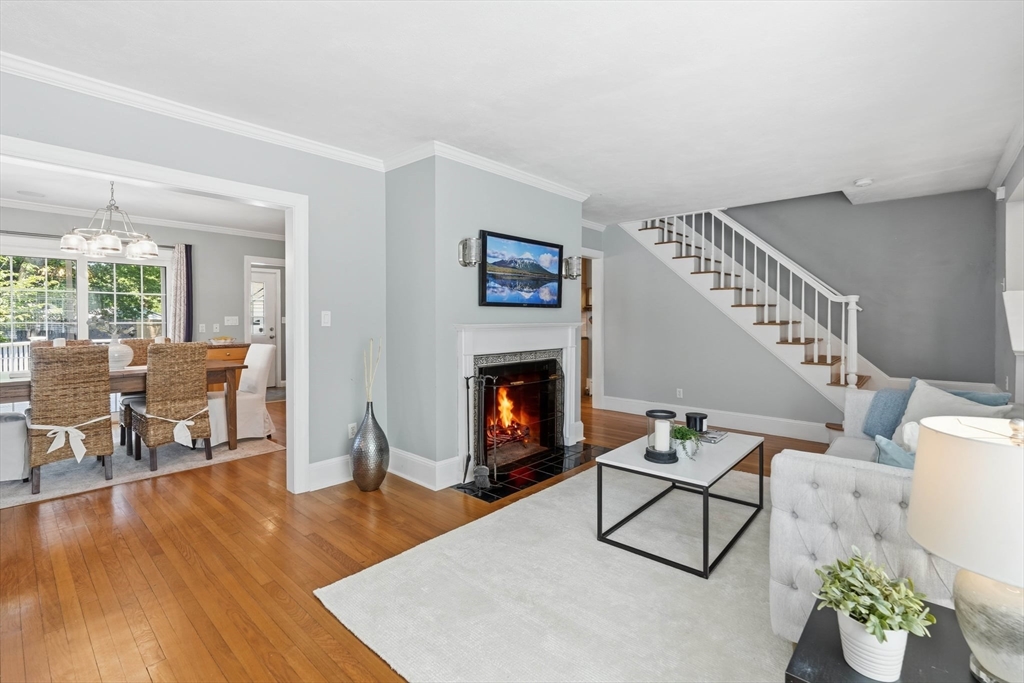
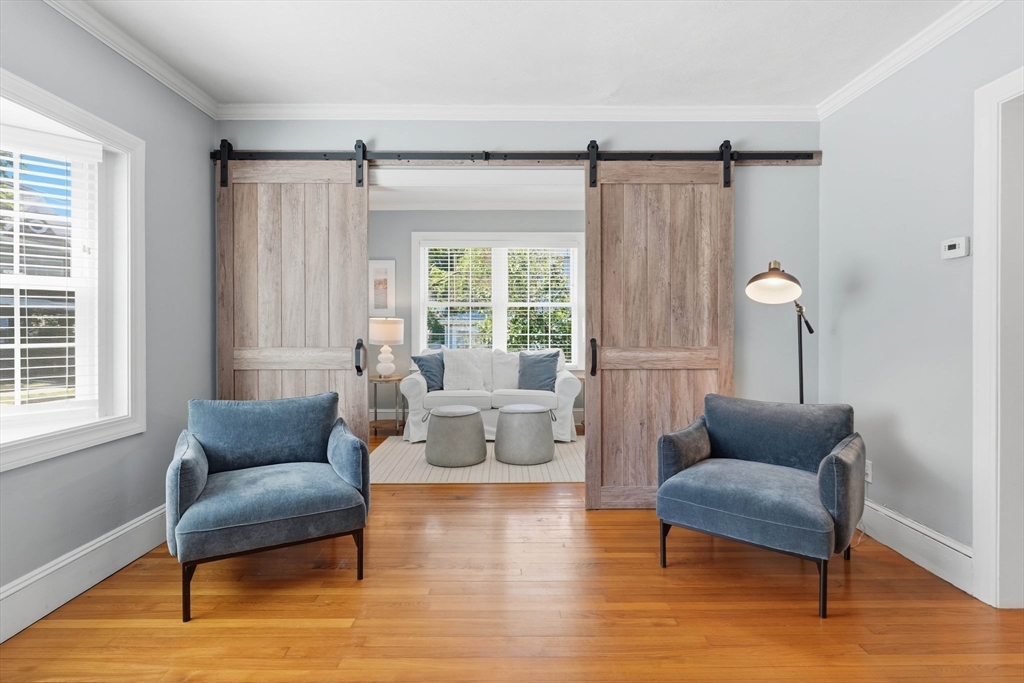
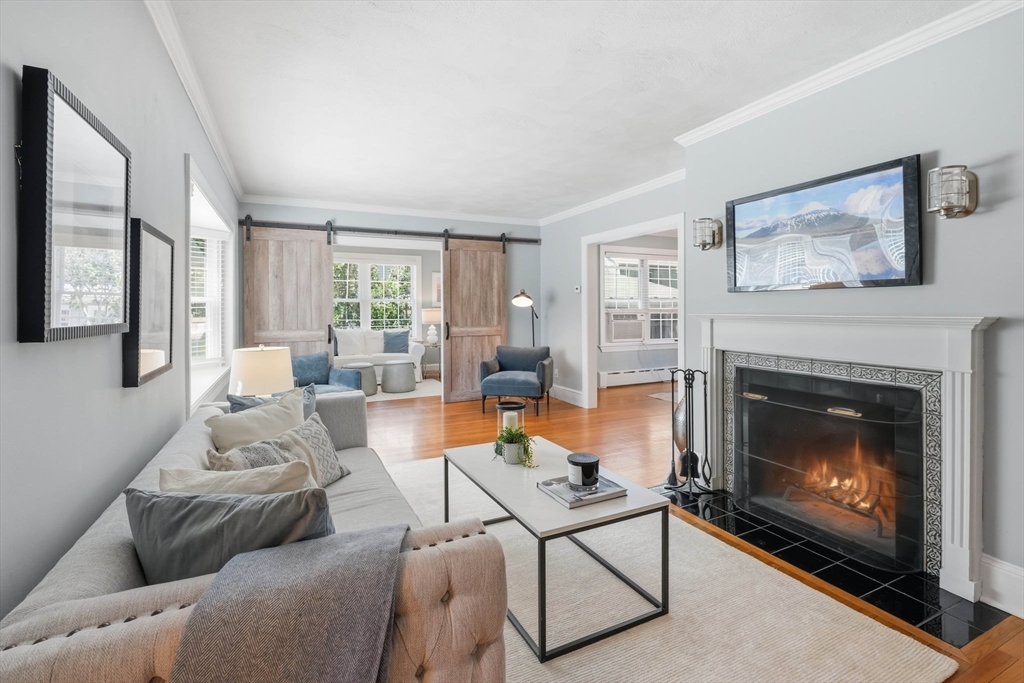
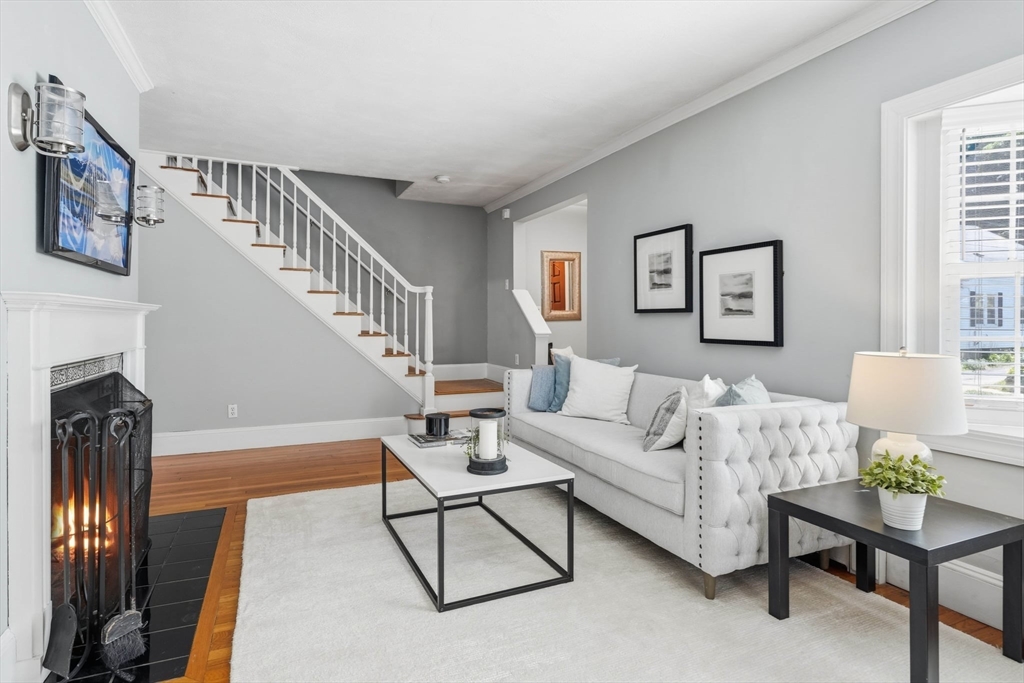
OPEN HOUSE IS CANCELED 6/14/26. The heart of the home is a spacious kitchen featuring two workstations, a buffet with glass cabinetry, & direct access to the backyard. The outdoor space is a private oasis complete with a large deck, patio, hot tub & lush gardens. The living room offers a wood-burning fireplace, bay window, & adjoining sitting area. Upstairs, the primary suite features a vaulted ceiling, walk-in closet, & private Juliet balcony overlooking the backyard. The full bath boasts an oversized shower & luxurious freestanding soaking tub. A home office with built-in desk system, spacious second bedroom, & finished walk-up attic with an additional large bedroom provide exceptional flexibility. The finished lower level adds 320 sq. ft. for a gym, media room, or playroom, plus a cedar closet. Brand-new heating system, workshop area, & detached garage ideal for storage, hobbies, bikes, motorcycles, or a studio/workspace complete this exceptional home.

Save
Ask
Tour
Hide
Share
Listing Snapshot
Price 
$825,000
Days On Site 
25 Days
Bedrooms 
3
Inside Area (SqFt) 
2,780 sqft
Total Baths 
2
Full Baths 
2
Partial Baths 
N/A
Lot Size 
0.13 Acres
Year Built 
1933
MLS® Number 
73533972
Status 
Pending
Property Tax 
$7,767
HOA/Condo/Coop Fees 
N/A
Sq Ft Source 
Public Records
Friends & Family
Recent Activity
2 weeks agoListing updated with changes from the MLS®
2 weeks agoStatus changed to Pending
4 weeks agoListing first seen on site
General Features
Acres 
0.13
Disclosures 
Detached 1-car garage located in rear yard; no driveway access. Currently used for storage/workshop.Seller/seller's agents make no warranties/representationsbuyer/buyer's agent responsible for due diligence. Appliances & Hot Tub/Jacuzzi will be left as gifts..
Foundation 
Concrete Perimeter
Garage 
Yes
Garage Spaces 
1
Green Energy Efficient 
Thermostat
Parking 
PavedDetachedWorkshop in GarageOff Street
Parking Spaces 
3
Property Sub Type 
Single Family Residence
Sewer 
Public Sewer
SqFt Above 
2461
SqFt Below 
319
SqFt Total 
2780
Style 
Colonial
Water Source 
Public
Zoning 
R1
Interior Features
Appliances 
Gas Water HeaterWater HeaterRangeDishwasherMicrowaveRefrigeratorWasherDryer
Basement 
FullPartially FinishedInterior Entry
Cooling 
Window Unit(s)Wall Unit(s)
Electric 
Circuit Breakers
Fireplace 
Yes
Fireplace Features 
Living Room
Fireplaces 
1
Flooring 
TileHardwood
Heating 
Natural GasHot Water
Interior 
Walk-In Closet(s)Crown MoldingCedar Closet(s)Open FloorplanCeiling Fan(s)
Laundry Features 
Electric Dryer HookupWasher Hookup
Window Features 
Insulated WindowsScreens
Bathroom 1 
Dimensions - 7.8x4.8Level - FirstArea - 37
Bathroom 2 
Dimensions - 14.4x13.11Level - SecondArea - 188
Bedroom 2 
Dimensions - 15x10.4Level - SecondArea - 156
Bedroom 3 
Dimensions - 23.1x12.1Level - ThirdArea - 279
Dining Room 
Dimensions - 14.3x12.4Level - MainArea - 177
Family Room 
Dimensions - 25.1x11.9Level - BasementArea - 298
Kitchen 
Dimensions - 10.1x12.4Level - MainArea - 125
Living Room 
Dimensions - 22x12.3Level - MainArea - 270
Master Bedroom 
Dimensions - 22.3x12.3Level - SecondArea - 274
Save
Ask
Tour
Hide
Share
Exterior Features
Construction Details 
Frame
Exterior 
BalconyRain GuttersStorageGarden
Fencing 
Fenced
Lot Features 
ClearedLevelLandscaped
Other Structures 
WorkshopStorage
Patio And Porch 
PatioDeck
Roof 
Shingle
Waterfront Features 
Ocean Front
Windows/Doors 
Insulated WindowsScreens
Community Features
Community Features 
PoolTennis Court(s)ParkGolfSidewalks
Financing Terms Available 
Contract
Roads 
Paved
Listing courtesy of The Lopes Group of J. Barrett & Company


The property listing data and information, or the Images, set forth herein were provided to MLS Property Information Network, Inc. from third party sources, including sellers, lessors, landlords, and public records, and were compiled by MLS Property Information Network, Inc. The property listing data and information, and the Images, are for the personal, non-commercial use of consumers having a good faith interest in purchasing, leasing or renting listed properties of the type displayed to them and may not be used for any purpose other than to identify prospective properties which such consumers may have a good faith interest in purchasing, leasing or renting. MLS Property Information Network, Inc. and its subscribers disclaim any and all representations and warranties as to the accuracy of the property listing data and information, or as to the accuracy of any of the Images, set forth herein.

Last checked 2026-07-06 04:16 PM UTC

Neighborhood & Commute
Source: Walkscore
Save
Ask
Tour
Hide
Share