

26 Worden RoadTyngsborough, MA 01879
Due to the health concerns created by Coronavirus we are offering personal 1-1 online video walkthough tours where possible.
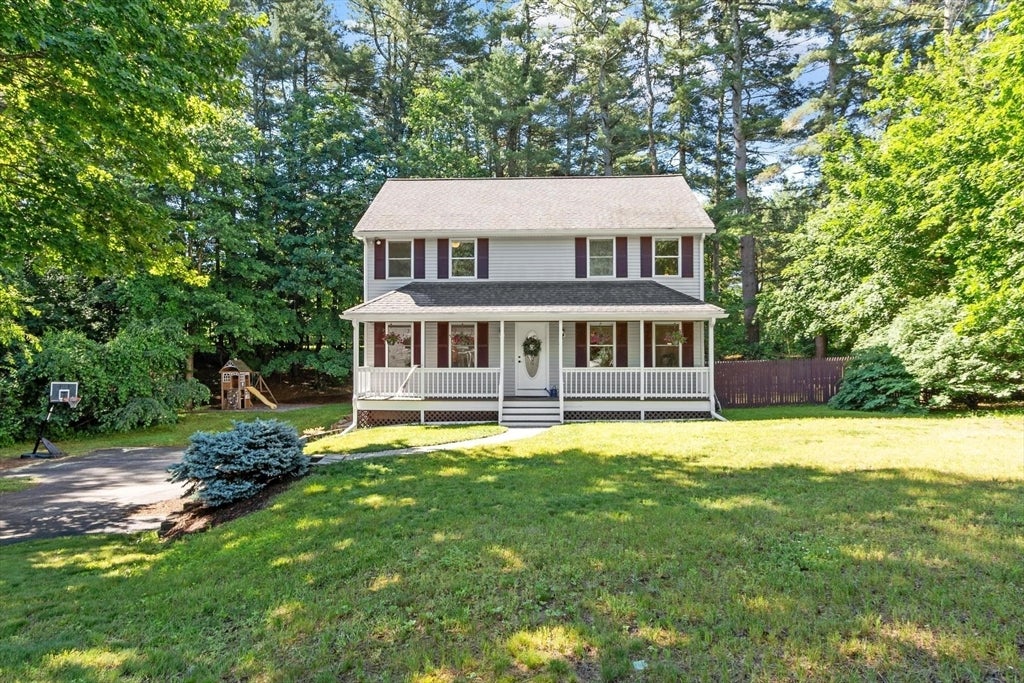
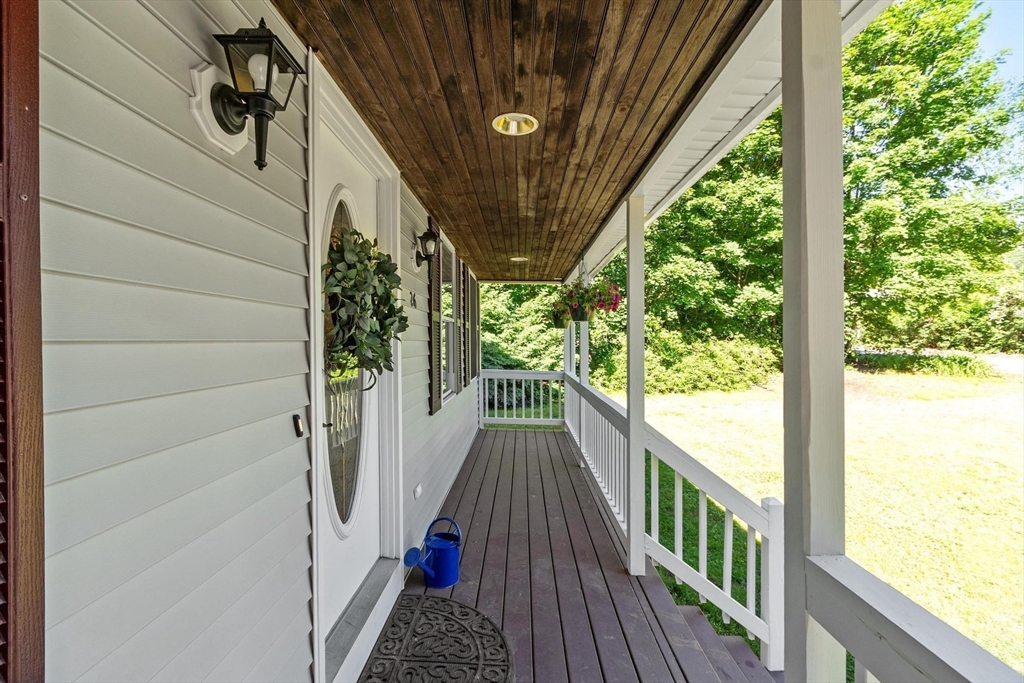
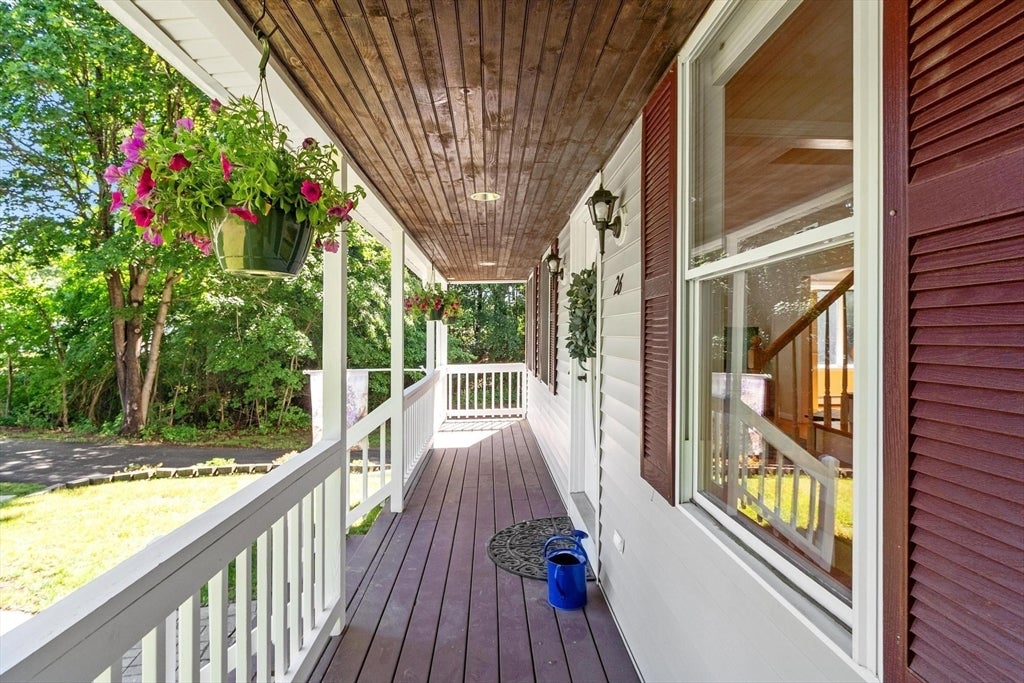
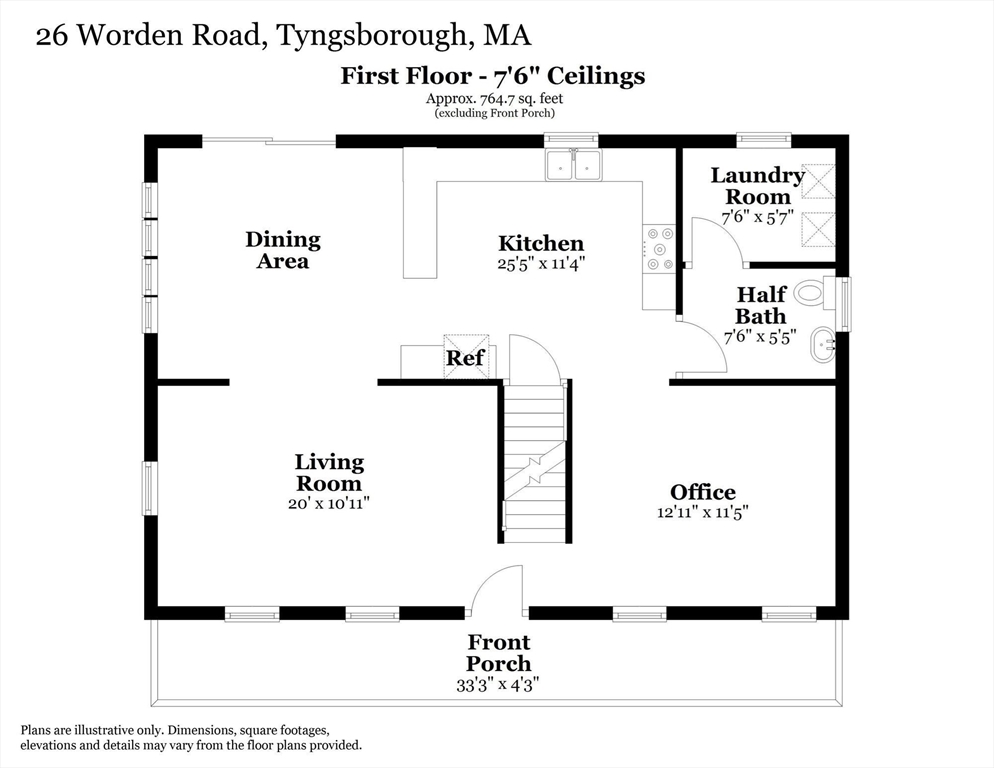
Offers Due Tuesday 6/16, by NOON. Imagine spending summer evenings on the beautiful stone patio, enjoying the privacy & versatility of the level backyard—a wonderful setting for activities or simply unwinding at the end of the day. Inside, 26 Worden Road offers bright, welcoming spaces filled with natural light & a comfortable layout that adapts easily to the way you live. At the center, the kitchen opens seamlessly to the patio through sliding doors. A flexible 1st-floor room, currently used as an office, offers many possibilities as a playroom or hobby space. The main level flows effortlessly from room to room, creating inviting spaces to gather, celebrate milestones, & connect. Upstairs, the spacious primary suite offers a peaceful retreat with a vaulted ceiling, walk-in closet, & private bath. Complete with 2.5 baths, 2 additional bedrooms, & a 2-car garage, this Colonial is ideally situated for commuters while offering the space, comfort, convenience, & lifestyle you've hoped for!
| a month ago | Listing updated with changes from the MLS® | |
| a month ago | Status changed to Pending | |
| 2 months ago | Listing first seen on site |

The property listing data and information, or the Images, set forth herein were provided to MLS Property Information Network, Inc. from third party sources, including sellers, lessors, landlords, and public records, and were compiled by MLS Property Information Network, Inc. The property listing data and information, and the Images, are for the personal, non-commercial use of consumers having a good faith interest in purchasing, leasing or renting listed properties of the type displayed to them and may not be used for any purpose other than to identify prospective properties which such consumers may have a good faith interest in purchasing, leasing or renting. MLS Property Information Network, Inc. and its subscribers disclaim any and all representations and warranties as to the accuracy of the property listing data and information, or as to the accuracy of any of the Images, set forth herein.
Last checked 2026-07-27 04:59 AM UTC