Save
Ask
Tour
Hide
Share
$1,300,000
25 Days On Site

One Salem Street 30
Swampscott, MA 01907

Single Family Residence|Pending
3
Beds
4
Total Baths
3
Full Baths
1
Partial Bath
3,705
SqFt
$351
/SqFt
1984
Built
County:
Essex

Due to the health concerns created by Coronavirus we are offering personal 1-1 online video walkthough tours where possible.
One Salem Street 30One Salem Street 30One Salem Street 30One Salem Street 30
Save
Ask
Tour
Hide
Share

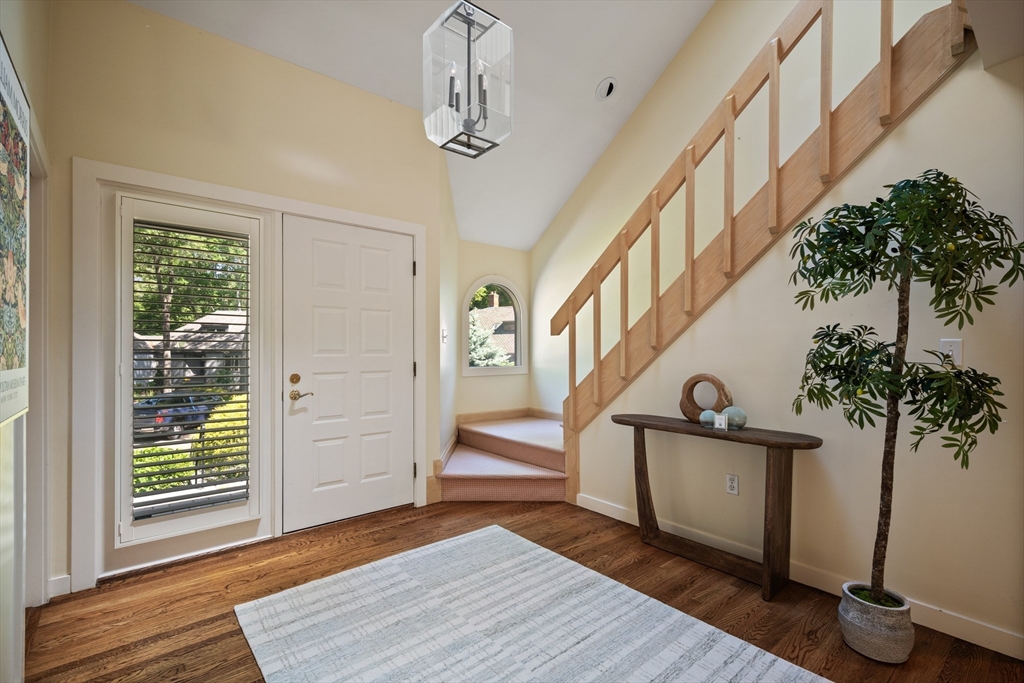
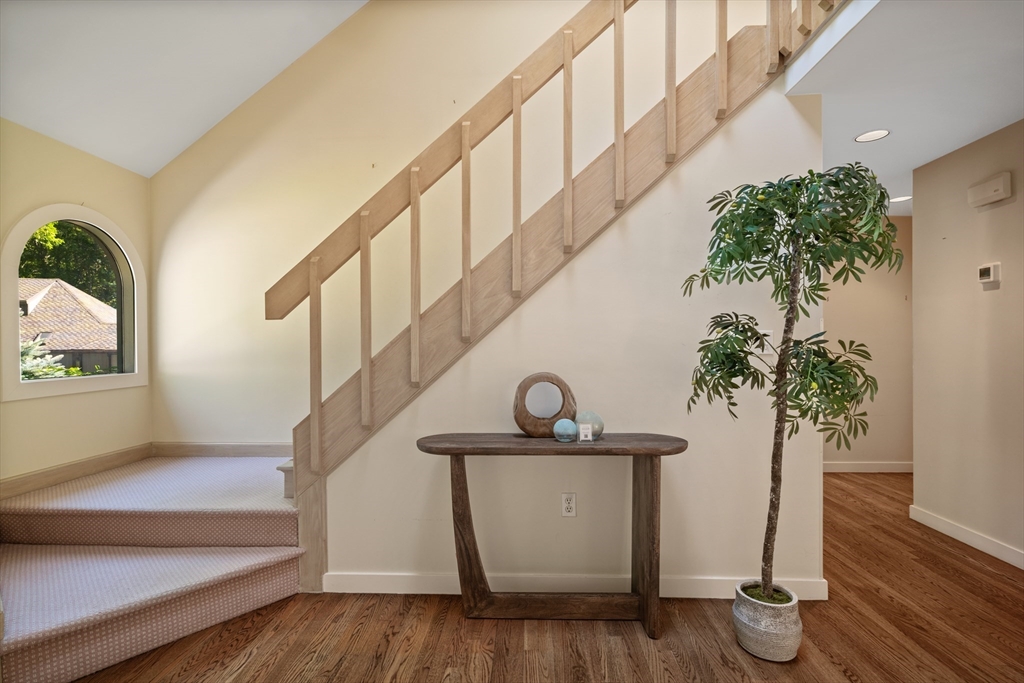
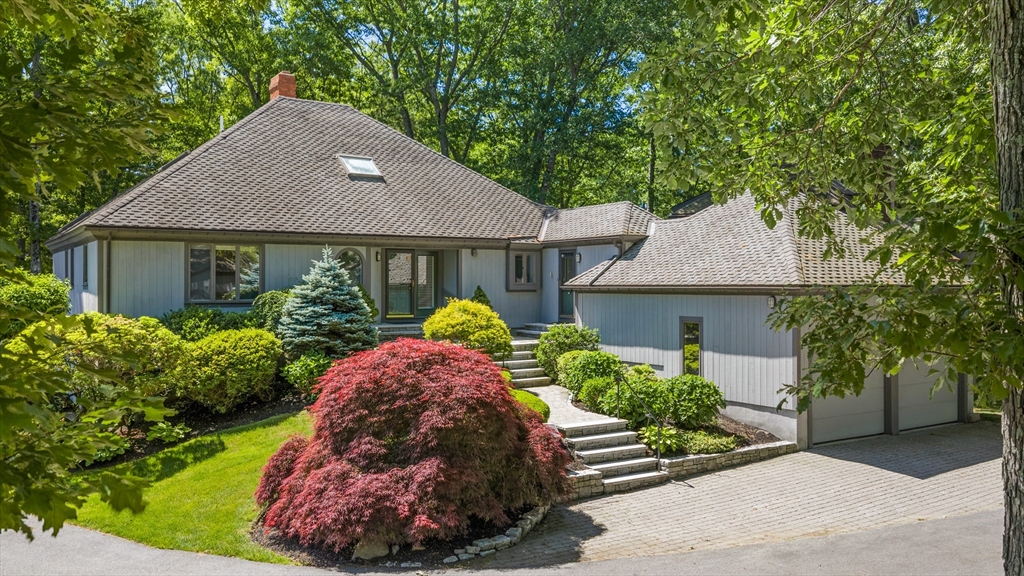
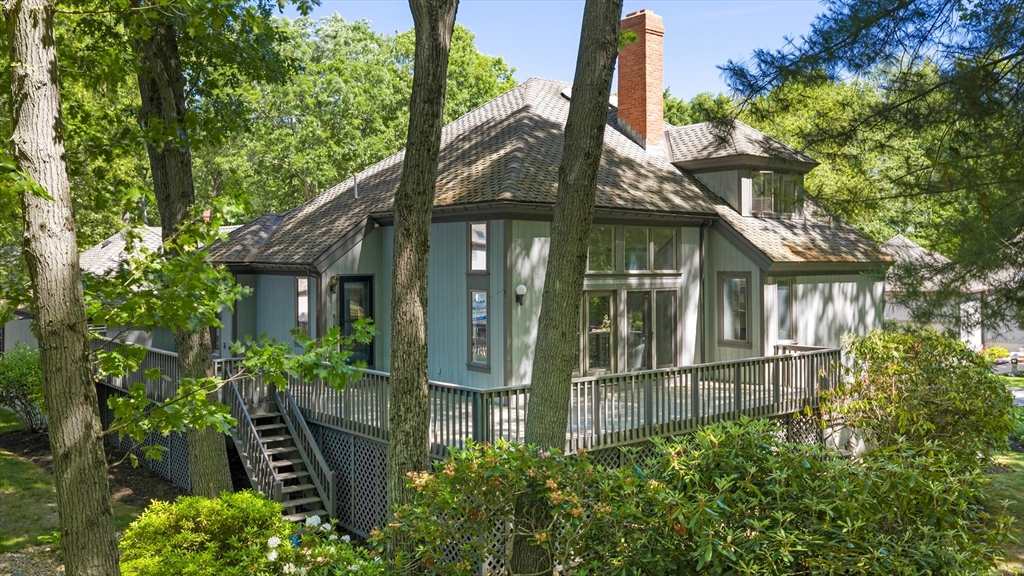
Experience effortless living in this beautifully designed contemporary home in one of Swampscott’s most sought-after communities. This light-filled residence offers an open-concept layout with seamless flow between living, dining, and kitchen spaces—perfect for everyday comfort and easy entertaining. The home features 3 bedrooms, one of which is in the basement, a versatile loft, and 3 full and one half bathroom along with a finished lower level ideal for recreation, guests, or a home office. Savor morning coffee on your wrap around deck or gather friends in front of your fire placed living room. Enjoy a low-maintenance lifestyle with access to exceptional amenities including a pool, clay tennis court, walking trails, and beautifully landscaped grounds. Designed for those seeking simplicity without compromise, this home blends modern style with the ease of community living.

Save
Ask
Tour
Hide
Share
Listing Snapshot
Price 
$1,300,000
Days On Site 
25 Days
Bedrooms 
3
Inside Area (SqFt) 
3,705 sqft
Total Baths 
4
Full Baths 
3
Partial Baths 
1
Lot Size 
0.46 Acres
Year Built 
1984
MLS® Number 
73533775
Status 
Pending
Property Tax 
$14,183
HOA/Condo/Coop Fees 
$950 monthly
Sq Ft Source 
Public Records
Friends & Family
Recent Activity
2 weeks agoListing updated with changes from the MLS®
2 weeks agoStatus changed to Pending
4 weeks agoListing first seen on site
General Features
Acres 
0.46
Attached Garage 
Yes
Disclosures 
HOA Fee $950/month includes master inspooltennisroad maintenancelandscapingsnow removalexterior paintingprofessional managementreserve fund
Foundation 
Concrete Perimeter
Garage 
Yes
Garage Spaces 
2
Parking 
PavedAttachedAssignedDeededGarage
Parking Spaces 
4
Property Sub Type 
Single Family Residence
Security 
Security System
Sewer 
Public Sewer
SqFt Above 
1755
SqFt Below 
1950
SqFt Total 
3705
Style 
Contemporary
Water Source 
Public
Zoning 
res
Interior Features
Appliances 
Gas Water HeaterOvenDishwasherMicrowaveRefrigeratorWasherDryer
Basement 
FullPartially Finished
Cooling 
Central Air
Fireplace 
Yes
Fireplace Features 
Living Room
Fireplaces 
1
Flooring 
TileCarpetHardwood
Heating 
Natural GasForced Air
Interior 
Central VacuumMaster DownstairsWalk-In Closet(s)Recessed LightingOpen Floorplan
Laundry Features 
Electric Dryer HookupWasher Hookup
Bathroom 1 
Level - First
Bathroom 2 
Level - First
Bathroom 3 
Level - Second
Bedroom 2 
Level - Second
Bedroom 3 
Level - Basement
Dining Room 
Level - First
Family Room 
Level - First
Kitchen 
Level - Main
Living Room 
Level - First
Master Bedroom 
Level - First
Save
Ask
Tour
Hide
Share
Exterior Features
Construction Details 
Frame
Lot Features 
Wooded
Patio And Porch 
Deck
Roof 
Shingle
Waterfront Features 
Ocean Front
Community Features
Association Dues 
950
Community Features 
Golf
HOA Fee Frequency 
Monthly
Listing courtesy of Shari McGuirk of Sagan Harborside Sotheby's International Realty


The property listing data and information, or the Images, set forth herein were provided to MLS Property Information Network, Inc. from third party sources, including sellers, lessors, landlords, and public records, and were compiled by MLS Property Information Network, Inc. The property listing data and information, and the Images, are for the personal, non-commercial use of consumers having a good faith interest in purchasing, leasing or renting listed properties of the type displayed to them and may not be used for any purpose other than to identify prospective properties which such consumers may have a good faith interest in purchasing, leasing or renting. MLS Property Information Network, Inc. and its subscribers disclaim any and all representations and warranties as to the accuracy of the property listing data and information, or as to the accuracy of any of the Images, set forth herein.

Last checked 2026-07-06 04:16 PM UTC

Neighborhood & Commute
Source: Walkscore
Save
Ask
Tour
Hide
Share