

The Lofts At Clark Pond25 Cedar St 17Amesbury, MA 01913
Due to the health concerns created by Coronavirus we are offering personal 1-1 online video walkthough tours where possible.
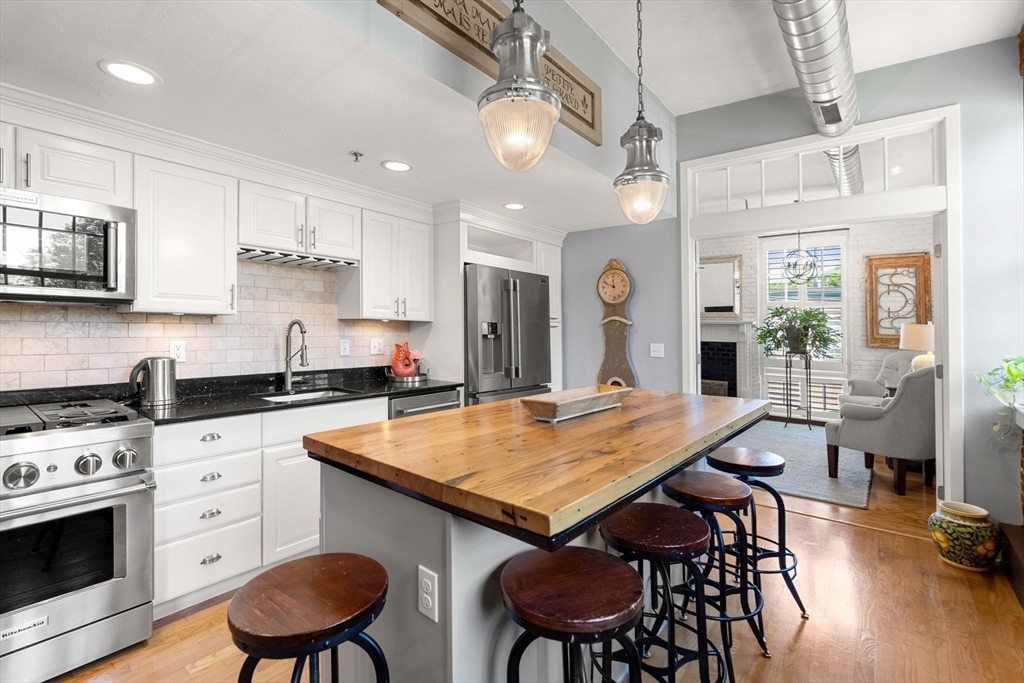
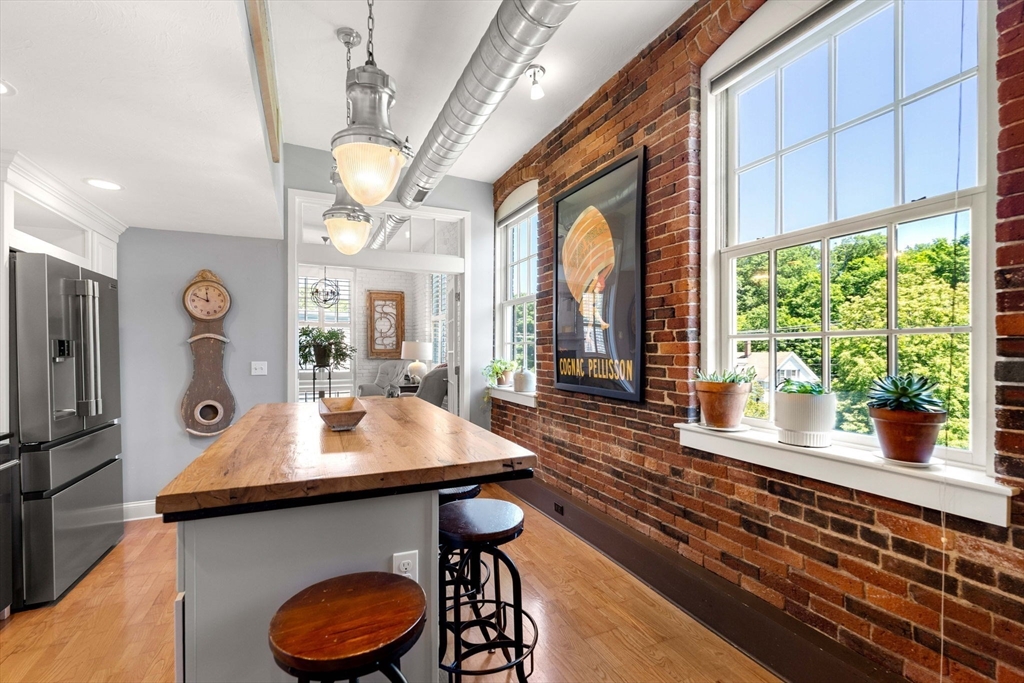
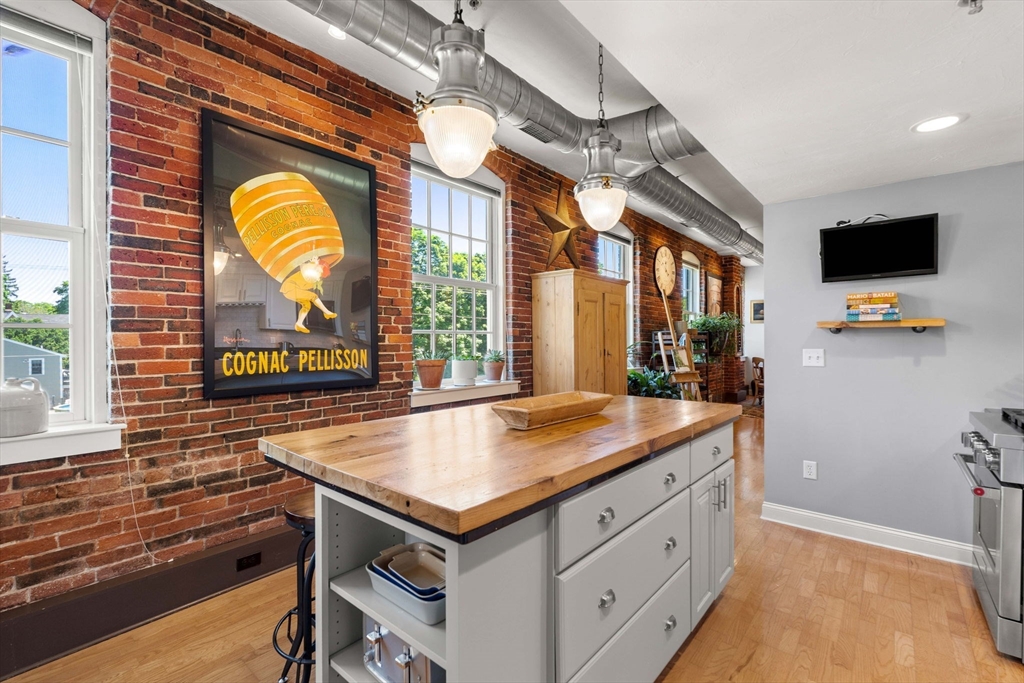
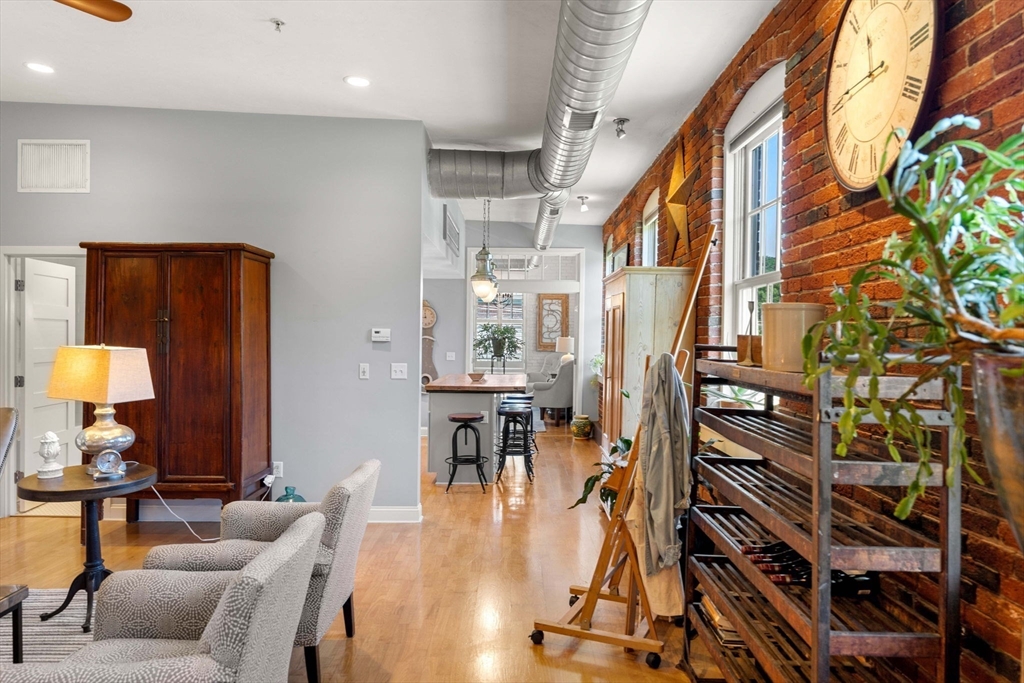
Step into this exceptionally stylish condo, where soaring high-timbered ceilings & expansive windows create a luminous sanctuary. An updated kitchen impresses w/sleek quartz counters, designer lighting, and premium stainless steel appliances. The bathroom is freshly renovated and crisp. A serene bedroom features elegant French doors, striking whitewashed brick, and a custom walk-in closet with bespoke cabinetry for excellent storage. Exposed brick walls fuse industrial-chic architecture with sophisticated contemporary finishes. This condo delivers a cool, character-rich home that feels both timeless and modern. This open living space is effortless for entertaining and provides a relaxed living environment. In unit laundry, & an extra storage unit. Located in the heart of vibrant downtown Amesbury—moments from boutique shops, acclaimed restaurants, and the dynamic local scene. Enjoy easy access to the Seacoast, pristine beaches, and seamless commuter options to Boston.
| a week ago | Listing updated with changes from the MLS® | |
| a week ago | Status changed to Pending | |
| 4 weeks ago | Listing first seen on site |

The property listing data and information, or the Images, set forth herein were provided to MLS Property Information Network, Inc. from third party sources, including sellers, lessors, landlords, and public records, and were compiled by MLS Property Information Network, Inc. The property listing data and information, and the Images, are for the personal, non-commercial use of consumers having a good faith interest in purchasing, leasing or renting listed properties of the type displayed to them and may not be used for any purpose other than to identify prospective properties which such consumers may have a good faith interest in purchasing, leasing or renting. MLS Property Information Network, Inc. and its subscribers disclaim any and all representations and warranties as to the accuracy of the property listing data and information, or as to the accuracy of any of the Images, set forth herein.
Last checked 2026-07-06 11:44 PM UTC