Save
Ask
Tour
Hide
Share
$350,000
26 Days On Site

Rivers Edge
90 Crystal Water Dr 90
East Bridgewater, MA 02333

Condominium|Pending
1
Bed
2
Total Baths
2
Full Baths
1,176
SqFt
$298
/SqFt
2000
Built
County:
Plymouth

Due to the health concerns created by Coronavirus we are offering personal 1-1 online video walkthough tours where possible.
90 Crystal Water Dr 9090 Crystal Water Dr 9090 Crystal Water Dr 9090 Crystal Water Dr 90
Save
Ask
Tour
Hide
Share

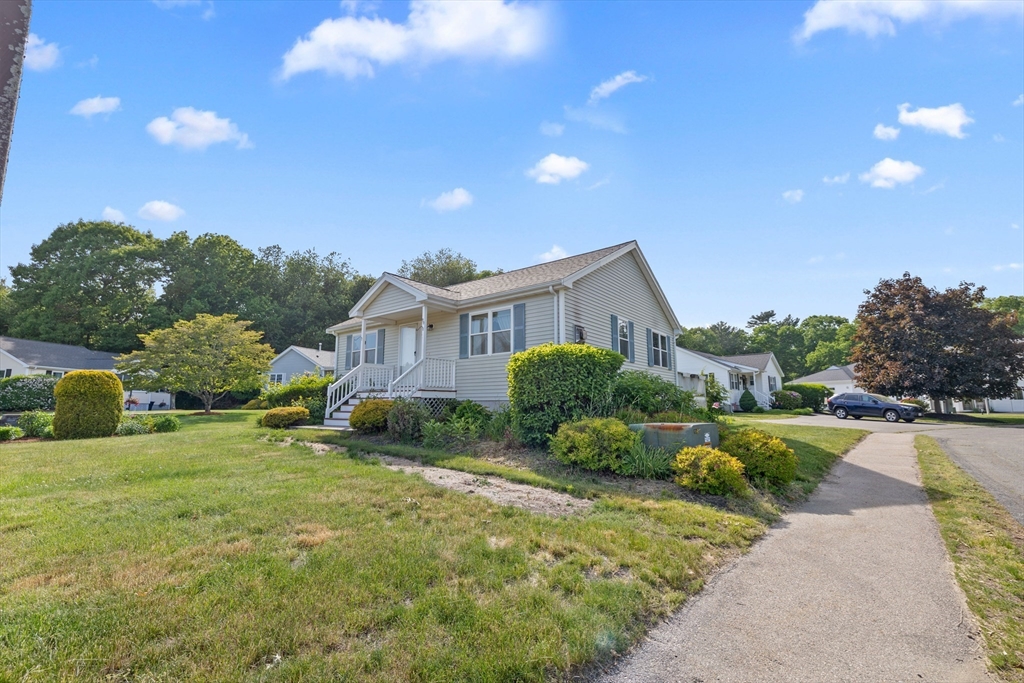
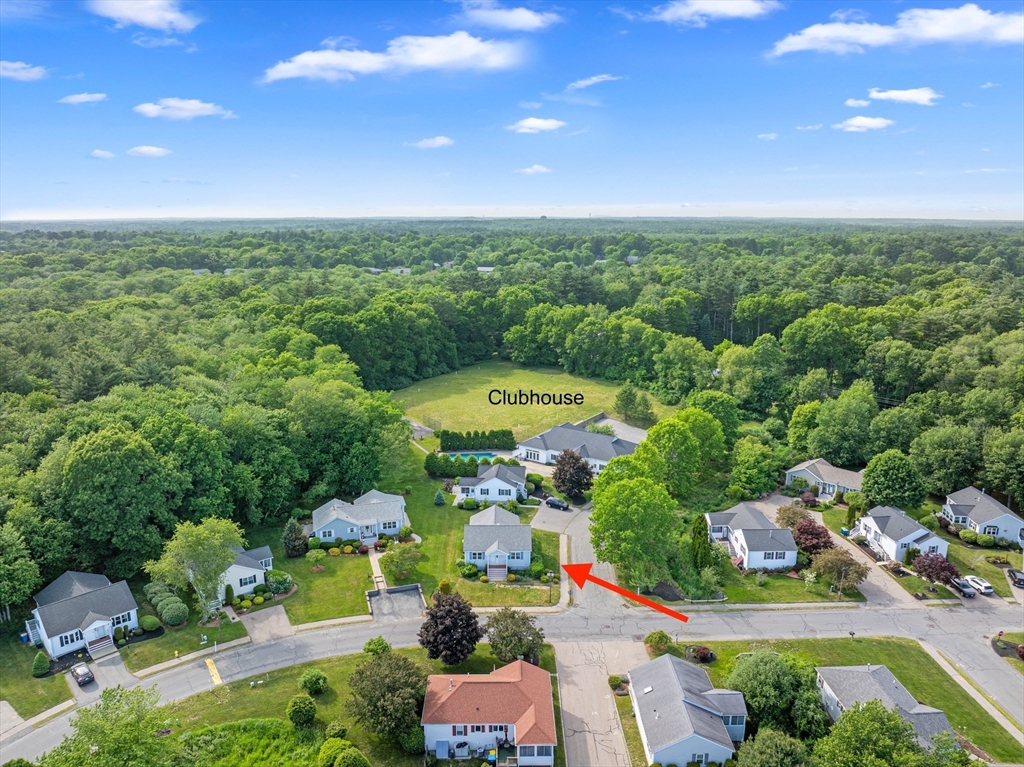
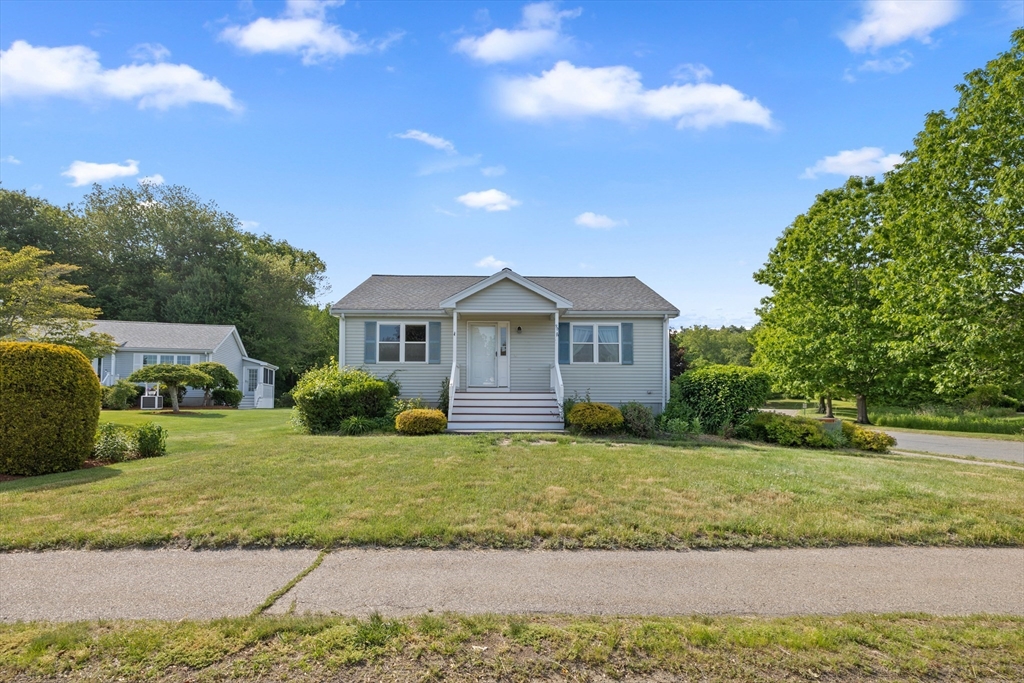
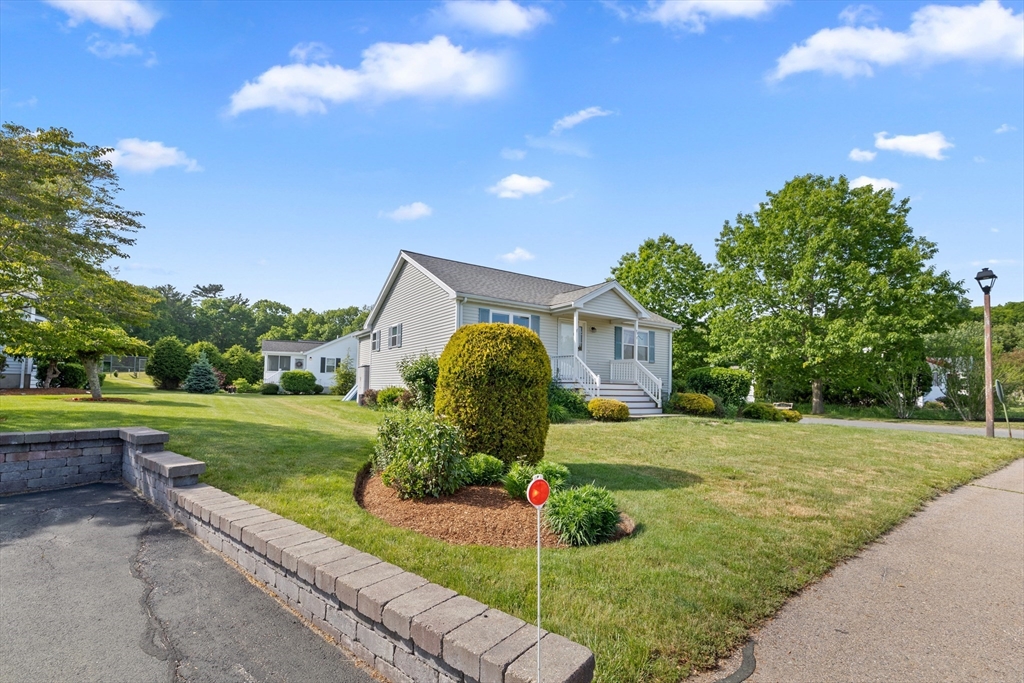
Estate Sale. Architect designed fully detached, 1 bedroom ranch-style condominium at the handsome and dynamic Rivers Edge over-55 community! You're going to love being surrounded by the lush, mature plantings throughout this quaint neighborhood. Nestled on a level corner lot, this home is just a door down from the exceptional clubhouse w/exercise room, conference room, billiards/pub and kitchen. Only 32 units offer this splendid configuration: 1 bedroom/2 full baths/study plus a 3 season room, generous covered front porch and 6x14 deck off the sunroom. Natural gas heating, hot water, cooking and dryer. Presents and lives as a light and bright single family home. Open concept living/dining and kitchen areas. Living room has tall 8'10" ceilings and nat gas fireplace. This one-owner home will benefit from modest cosmetic updates. 1 cat or dog <50lbs /unit. Subject to obtaining License to Sell from the Plymouth County Probate Court; ideal buyer will be flexible with proposed closing date.

Save
Ask
Tour
Hide
Share
Listing Snapshot
Price 
$350,000
Days On Site 
26 Days
Bedrooms 
1
Inside Area (SqFt) 
1,176 sqft
Total Baths 
2
Full Baths 
2
Partial Baths 
N/A
Lot Size 
0.17 Acres
Year Built 
2000
MLS® Number 
73533743
Status 
Pending
Property Tax 
$5,147
HOA/Condo/Coop Fees 
$477 monthly
Sq Ft Source 
N/A
Friends & Family
Recent Activity
2 weeks agoListing updated with changes from the MLS®
2 weeks agoStatus changed to Pending
4 weeks agoListing first seen on site
General Features
Acres 
0.17
Disclosures 
ESTATE SALE. Fiduciary sale by P.R. of estate; never occupied premises; no working of systems conditions. Subject to obtaining License to Sell from Plymouth Co Probate Court. Seller is Attorney and holds Escrow. Previous SA to be paid at close. 1 pet/household; cats/dogs < 50lbs. 2Mo's HOA Move-In F
Green Energy Efficient 
Thermostat
Number Of Stories 
1
Parking 
Paved
Parking Spaces 
2
Pets 
Yes
Property Sub Type 
Condominium
Sewer 
Private Sewer
SqFt Above 
1176
SqFt Total 
1176
Water Source 
Public
Zoning 
RES
Interior Features
Appliances 
RangeDishwasherMicrowaveRefrigerator
Cooling 
Central Air
Electric 
220 VoltsCircuit Breakers100 Amp Service
Fireplace 
Yes
Fireplace Features 
Living Room
Fireplaces 
1
Flooring 
TileCarpetLaminate
Heating 
Natural GasForced Air
Interior 
Entrance FoyerMaster DownstairsCeiling Fan(s)Open Floorplan
Laundry Features 
Main LevelIn UnitGas Dryer HookupWasher Hookup
Main Level Bedrooms 
1
Window Features 
Insulated Windows
Bathroom 1 
Dimensions - 4.916666666x8.25Level - MainArea - 40
Bathroom 2 
Dimensions - 6.166666666x8.25Level - MainArea - 50
Dining Room 
Dimensions - 12x13.083333333Level - MainArea - 157
Kitchen 
Dimensions - 7.75x11.5Level - MainArea - 89
Living Room 
Dimensions - 14.916666666x15.416666666Level - MainArea - 229
Master Bedroom 
Dimensions - 13.5x15.25Level - MainArea - 205
Save
Ask
Tour
Hide
Share
Exterior Features
Construction Details 
Frame
Exterior 
StorageRain Gutters
Other Structures 
Storage
Patio And Porch 
PorchDeck
Pool Features 
AssociationIn Ground
Roof 
Shingle
Windows/Doors 
Insulated Windows
Community Features
Association Amenities 
PoolRecreation FacilitiesFitness CenterClubhouse
Association Dues 
477
Building Access 
Unit Placement(Street)
Community Features 
PoolParkStable(s)Golf
Financing Terms Available 
Contract
HOA Fee Frequency 
Monthly
Senior Community 
Yes
Listing courtesy of Adam S. Hayes of Milestones Realty


The property listing data and information, or the Images, set forth herein were provided to MLS Property Information Network, Inc. from third party sources, including sellers, lessors, landlords, and public records, and were compiled by MLS Property Information Network, Inc. The property listing data and information, and the Images, are for the personal, non-commercial use of consumers having a good faith interest in purchasing, leasing or renting listed properties of the type displayed to them and may not be used for any purpose other than to identify prospective properties which such consumers may have a good faith interest in purchasing, leasing or renting. MLS Property Information Network, Inc. and its subscribers disclaim any and all representations and warranties as to the accuracy of the property listing data and information, or as to the accuracy of any of the Images, set forth herein.

Last checked 2026-07-07 05:53 AM UTC

Neighborhood & Commute
Source: Walkscore
Save
Ask
Tour
Hide
Share