

Concord Greene14 Concord Greene 8Concord, MA 01742
Mortgage Calculator
Monthly Payment (Est.)
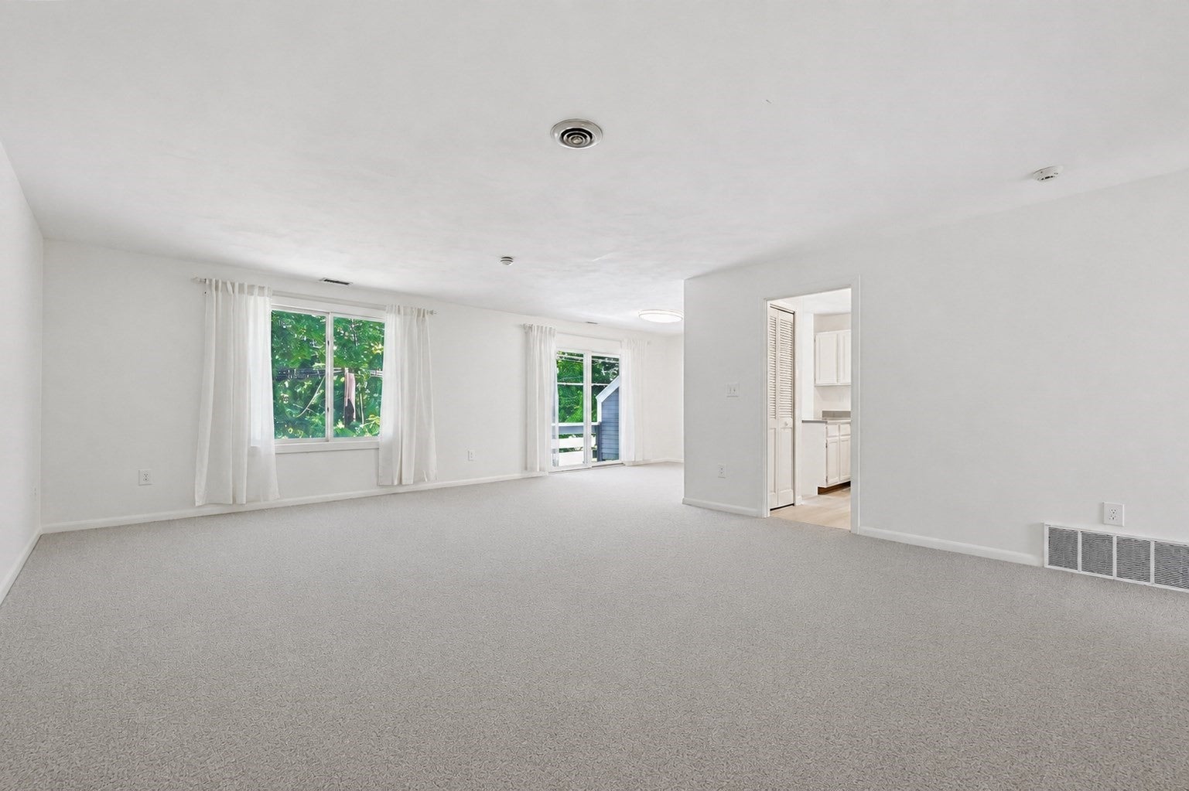
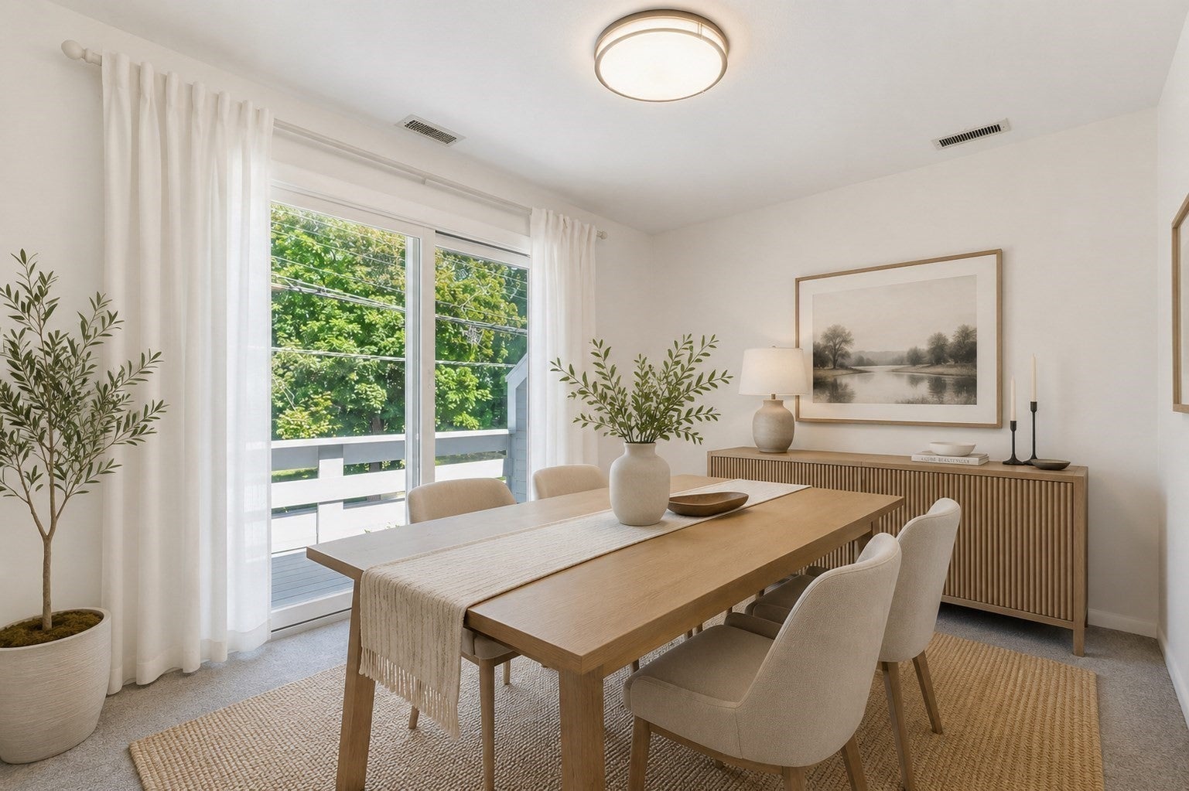
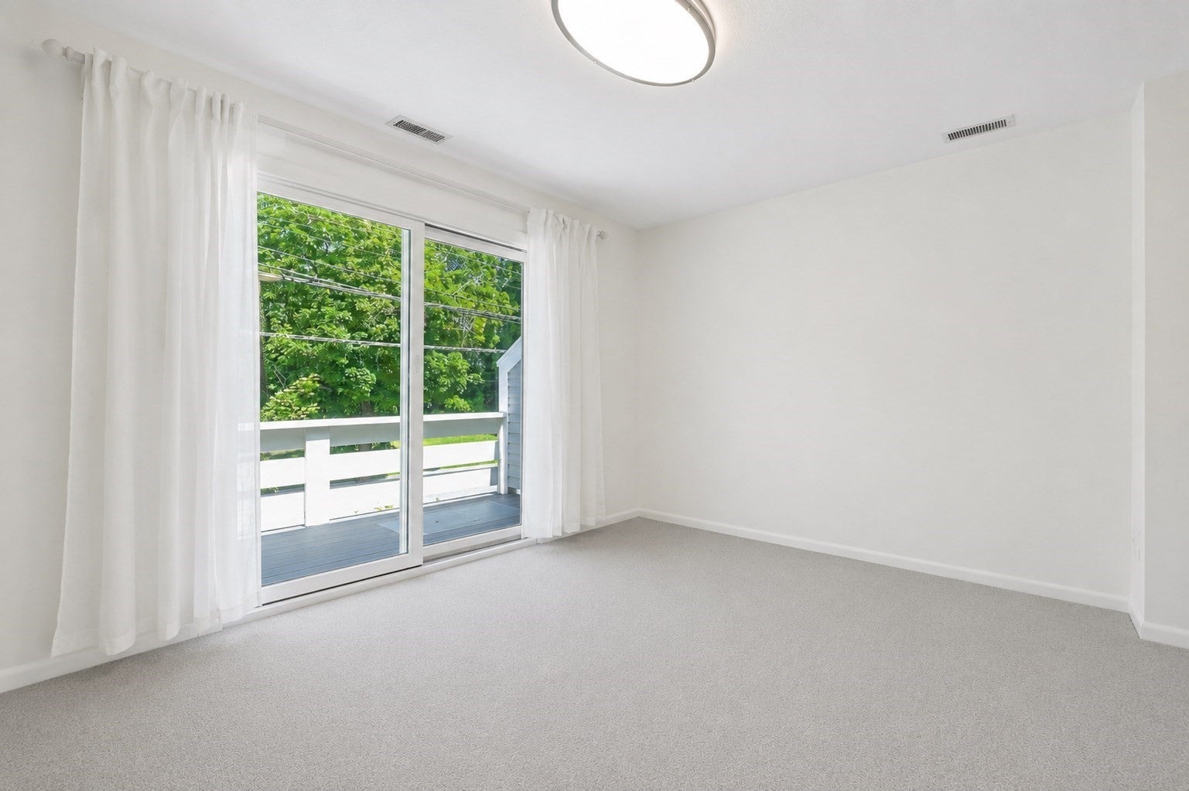
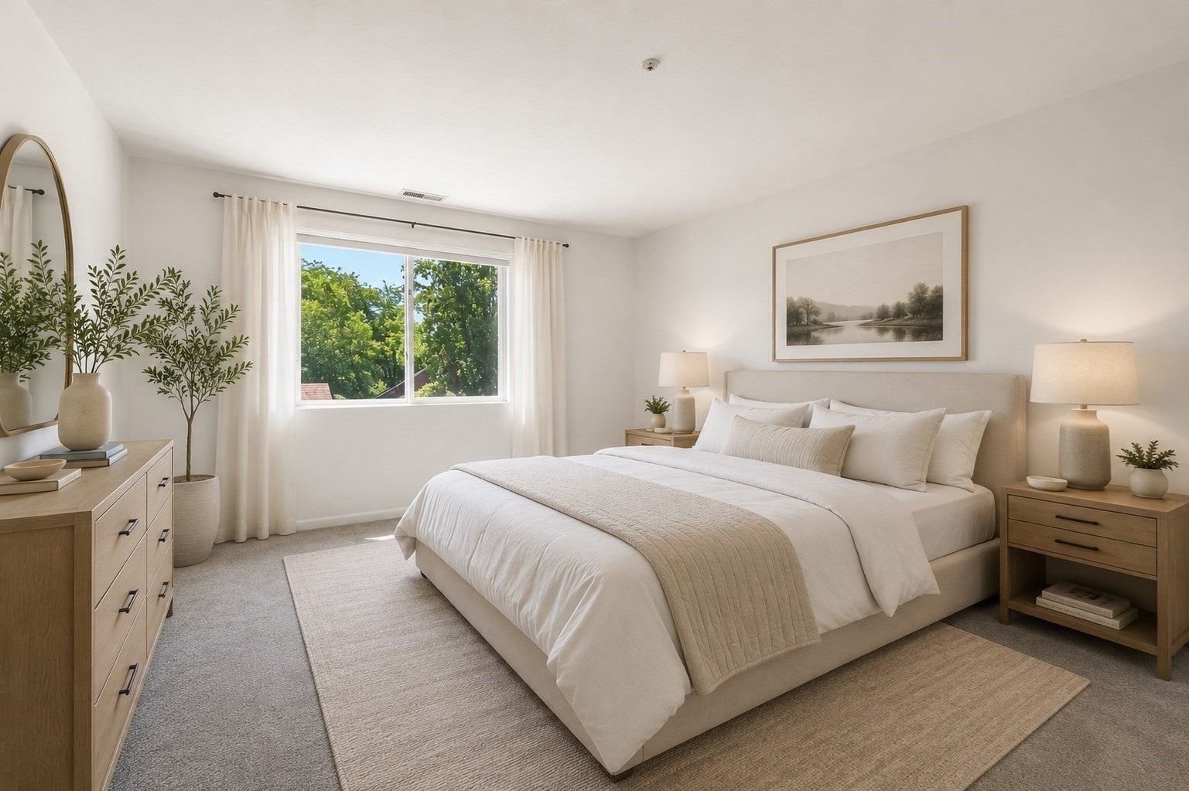
Enter an interest rate to see your estimated monthly payment.Don’t miss this beautifully renovated one-bedroom condo in highly sought after Concord Greene! This move-in-ready home features an open floor plan, updated kitchen and bath, spacious living and dining areas, updated flooring, abundant natural light, and a generously sized bedroom with a huge, two room, walk-in closet. Enjoy the convenience of low-maintenance living in a professionally managed community with on-site management and first-class amenities including gorgeous pool, tennis and pickleball courts, community gardens, ponds with fountains, and clubhouse with fitness center. Ideally located just a short walk from the West Concord Cultural District with its boutique shopping, multiple dining destinations, commuter rail stop, Bruce Freeman Rail Trail, and easy access to major commuting routes. Property includes deeded carport with additional secure storage.HUGE SELLER INCENTIVE!!! — Seller offering up to $10,000 toward buyer closing costs and/or an interest-rate buydown with an acceptable offer. With just 5% down, qualified buyers may be able to save approximately $550+ per month during the first year.
| 4 weeks ago | Listing updated with changes from the MLS® | |
| 2 months ago | Status changed to Active | |
| 4 months ago | Listing first seen on site |

The property listing data and information, or the Images, set forth herein were provided to MLS Property Information Network, Inc. from third party sources, including sellers, lessors, landlords, and public records, and were compiled by MLS Property Information Network, Inc. The property listing data and information, and the Images, are for the personal, non-commercial use of consumers having a good faith interest in purchasing, leasing or renting listed properties of the type displayed to them and may not be used for any purpose other than to identify prospective properties which such consumers may have a good faith interest in purchasing, leasing or renting. MLS Property Information Network, Inc. and its subscribers disclaim any and all representations and warranties as to the accuracy of the property listing data and information, or as to the accuracy of any of the Images, set forth herein.
Last checked 2026-10-17 08:37 PM UTC