Save
Ask
Tour
Hide
Share
$699,000
25 Days On Site

63 Massasoit Ln
Hanover, MA 02339

Single Family Residence|Pending
3
Beds
1
Total Bath
1
Full Bath
1,344
SqFt
$520
/SqFt
1961
Built
County:
Plymouth

Due to the health concerns created by Coronavirus we are offering personal 1-1 online video walkthough tours where possible.
63 Massasoit Ln63 Massasoit Ln63 Massasoit Ln63 Massasoit Ln
Save
Ask
Tour
Hide
Share

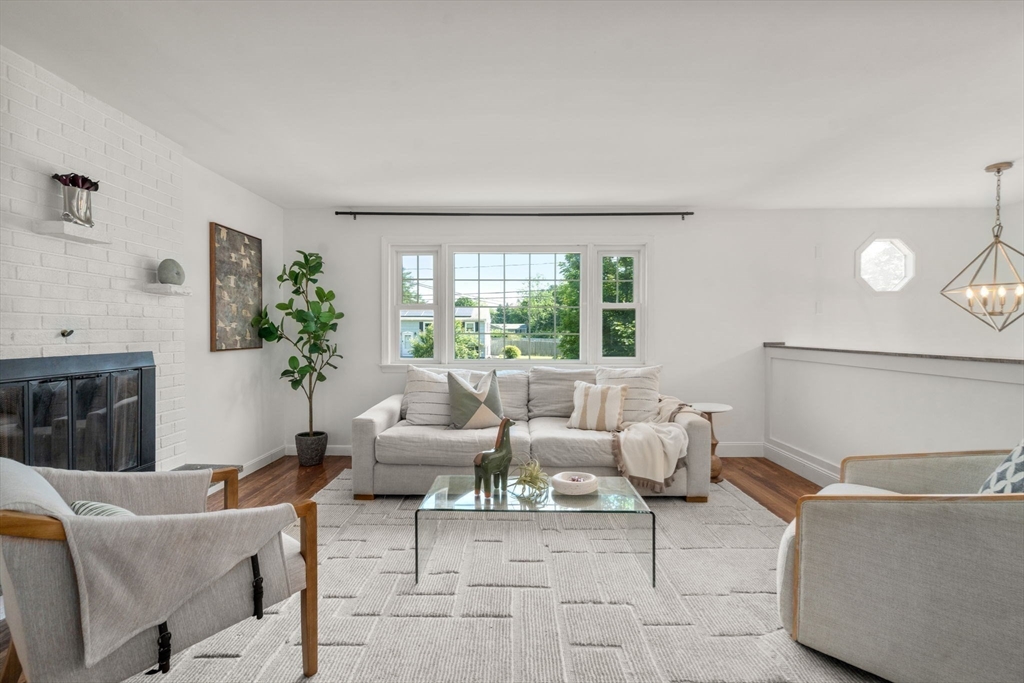
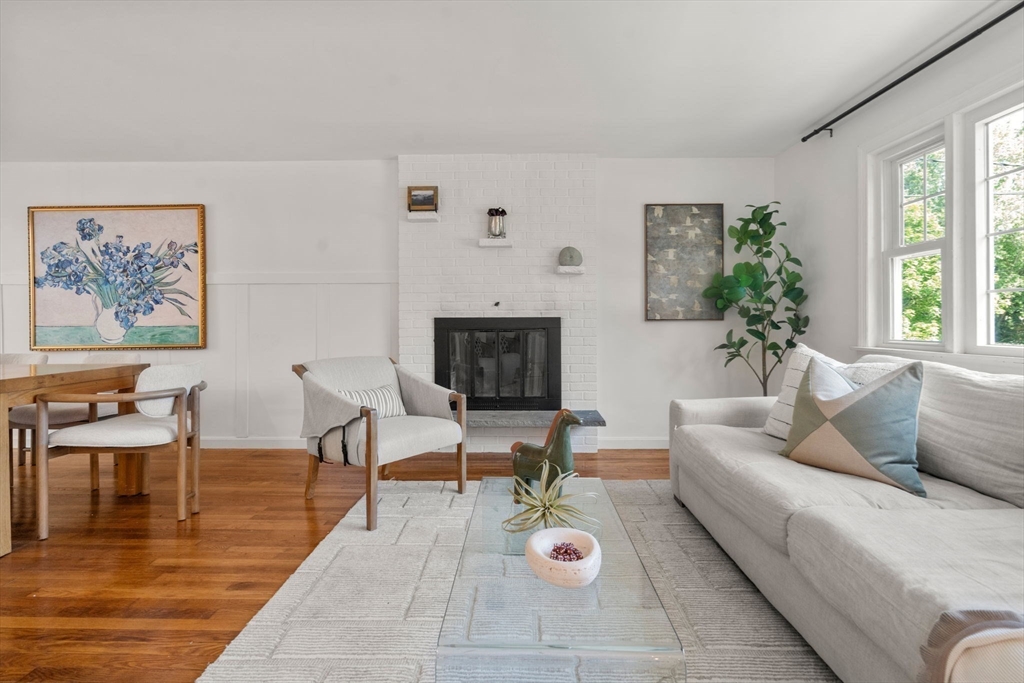
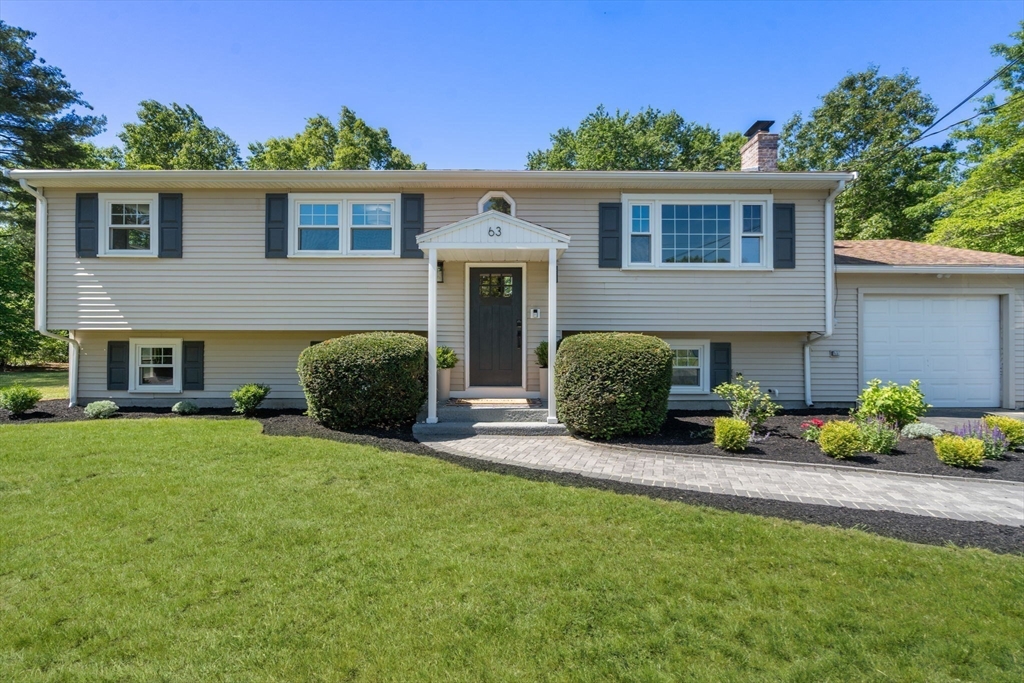
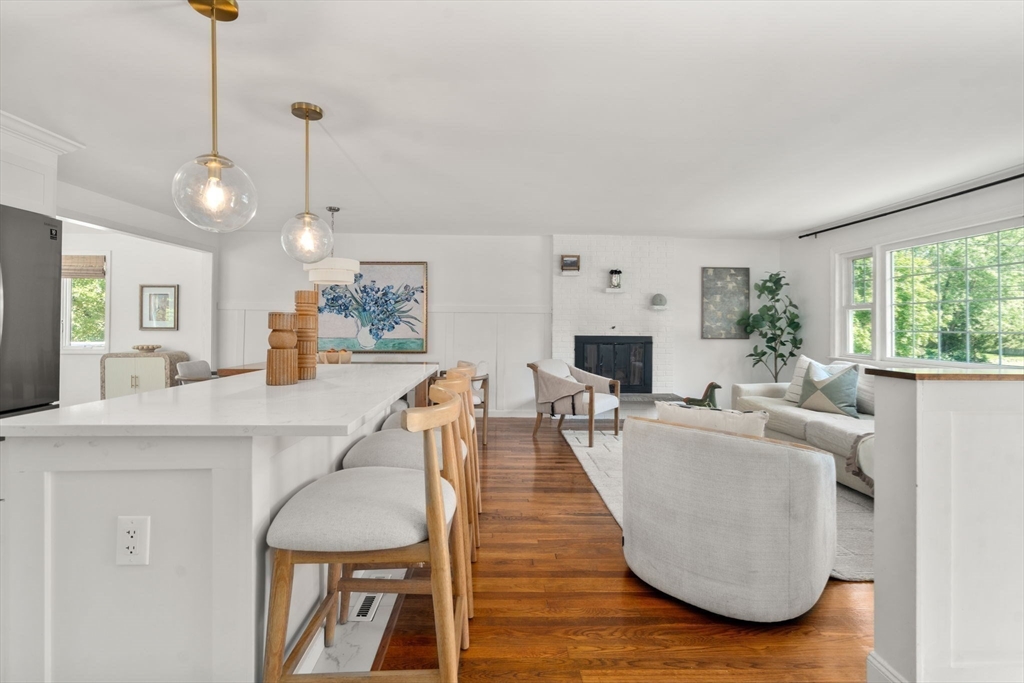
OFFER ACCEPTED OPEN HOUSE CANCELED. Set on a nearly one-acre flat corner lot in a sought-after Hanover neighborhood, this turnkey single-family home offers modern updates, expansive outdoor space, & future potential w/ 1,200+ sq ft of unfinished lower-level space. Fully remodeled in 2021, the main level blends style and functionality w/ an open-concept layout, updated kitchen featuring gas cooking & newer appliances, dining area, and a wood-burning fireplaced living room. A vaulted-ceiling great room opens through sliding doors to a deck overlooking the spacious backyard. The home offers 3 bedrooms & a beautifully renovated bath w/ a tiled shower and glass enclosure. Recent upgrades, including new windows and insulation, enhance comfort & energy efficiency. Additional features include central air, hardwood floors, and a one-car garage.

Save
Ask
Tour
Hide
Share
Listing Snapshot
Price 
$699,000
Days On Site 
25 Days
Bedrooms 
3
Inside Area (SqFt) 
1,344 sqft
Total Baths 
1
Full Baths 
1
Partial Baths 
N/A
Lot Size 
0.79 Acres
Year Built 
1961
MLS® Number 
73533674
Status 
Pending
Property Tax 
$6,904
HOA/Condo/Coop Fees 
N/A
Sq Ft Source 
Public Records
Friends & Family
Recent Activity
2 weeks agoListing updated with changes from the MLS®
2 weeks agoStatus changed to Pending
4 weeks agoListing first seen on site
General Features
Acres 
0.79
Attached Garage 
Yes
Disclosures 
Well is for irrigationpump to be includedseller has never used it. Professional waterproofing system & sump pump installed in basement workshop 2024.
Foundation 
Concrete Perimeter
Garage 
Yes
Garage Spaces 
1
Green Energy Efficient 
Thermostat
Parking 
AttachedOff StreetPavedGarage
Parking Spaces 
5
Property Sub Type 
Single Family Residence
Sewer 
Private Sewer
SqFt Above 
1344
SqFt Total 
1344
Style 
Raised Ranch
Water Source 
Public
Zoning 
Res
Interior Features
Appliances 
Gas Water HeaterRangeDishwasherDisposalMicrowaveRefrigeratorFreezerWasherDryer
Basement 
Walk-Out AccessUnfinished
Cooling 
Central Air
Fireplace 
Yes
Fireplace Features 
Living Room
Fireplaces 
1
Flooring 
TileHardwood
Heating 
Natural GasForced Air
Interior 
Master DownstairsOpen FloorplanCathedral Ceiling(s)Ceiling Fan(s)
Laundry Features 
In Basement
Window Features 
Insulated Windows
Bathroom 1 
Level - First
Bedroom 2 
Dimensions - 13.5x9.5Level - FirstArea - 128
Bedroom 3 
Dimensions - 9x10Level - FirstArea - 90
Dining Room 
Level - First
Family Room 
Dimensions - 15x18Level - FirstArea - 270
Kitchen 
Dimensions - 12x9.5Level - FirstArea - 114
Living Room 
Dimensions - 18x14Level - FirstArea - 252
Master Bedroom 
Dimensions - 14x9Level - FirstArea - 126
Save
Ask
Tour
Hide
Share
Exterior Features
Lot Features 
Corner Lot
Patio And Porch 
DeckPatio
Roof 
Shingle
Windows/Doors 
Insulated Windows
Community Features
Community Features 
Park
Listing courtesy of Amanda Woodward of Coldwell Banker Realty - Boston


The property listing data and information, or the Images, set forth herein were provided to MLS Property Information Network, Inc. from third party sources, including sellers, lessors, landlords, and public records, and were compiled by MLS Property Information Network, Inc. The property listing data and information, and the Images, are for the personal, non-commercial use of consumers having a good faith interest in purchasing, leasing or renting listed properties of the type displayed to them and may not be used for any purpose other than to identify prospective properties which such consumers may have a good faith interest in purchasing, leasing or renting. MLS Property Information Network, Inc. and its subscribers disclaim any and all representations and warranties as to the accuracy of the property listing data and information, or as to the accuracy of any of the Images, set forth herein.

Last checked 2026-07-06 04:16 PM UTC

Neighborhood & Commute
Source: Walkscore
Save
Ask
Tour
Hide
Share