

71 Williams StMalden, MA 02148
Due to the health concerns created by Coronavirus we are offering personal 1-1 online video walkthough tours where possible.
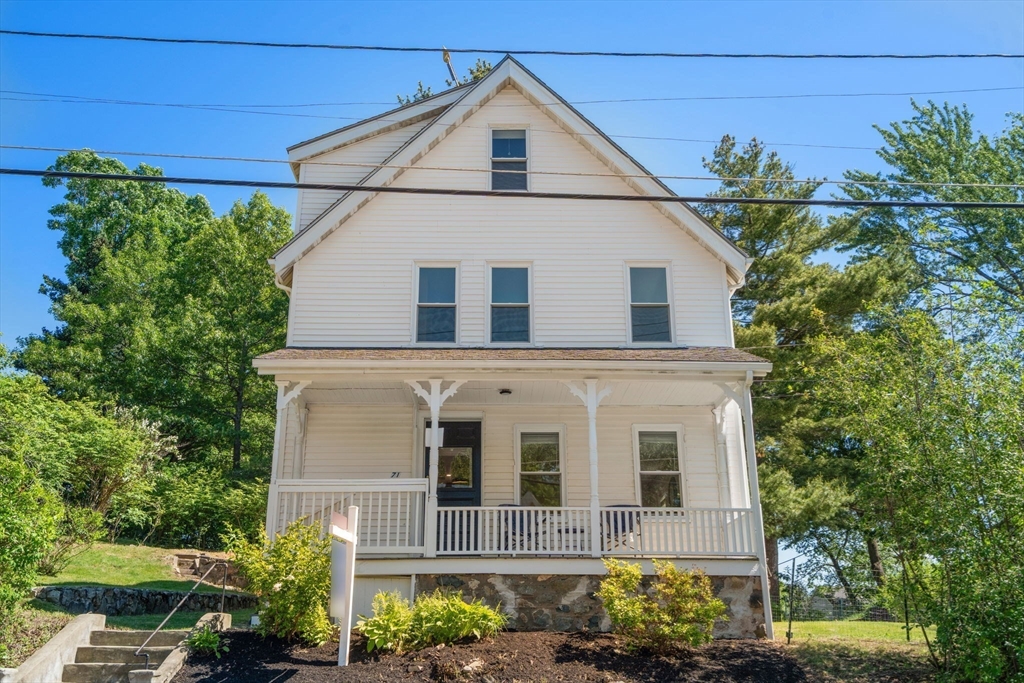
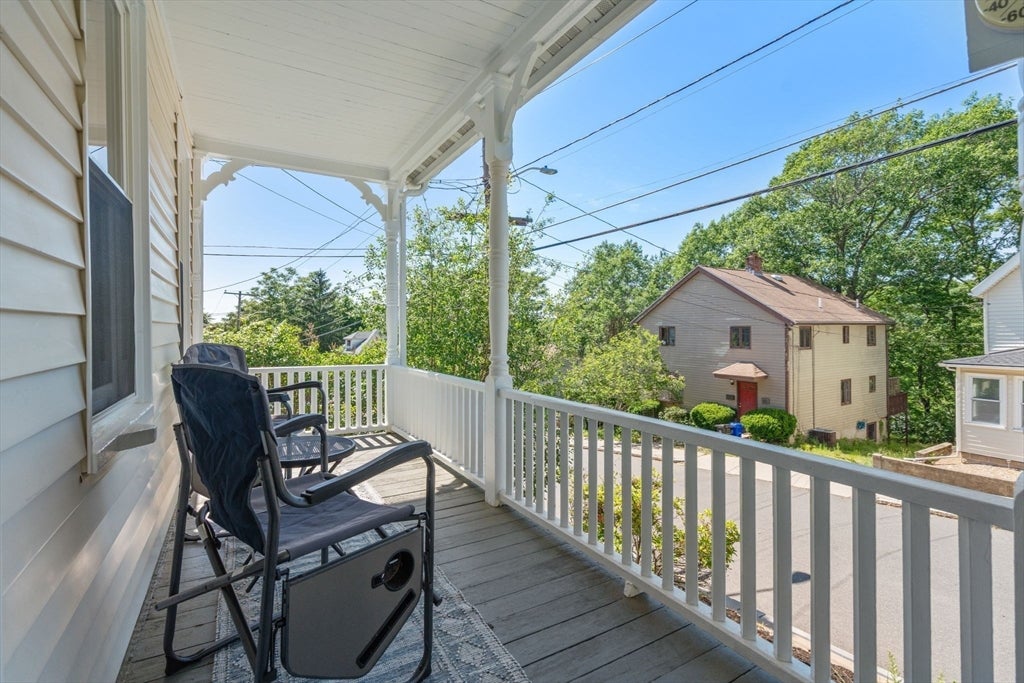
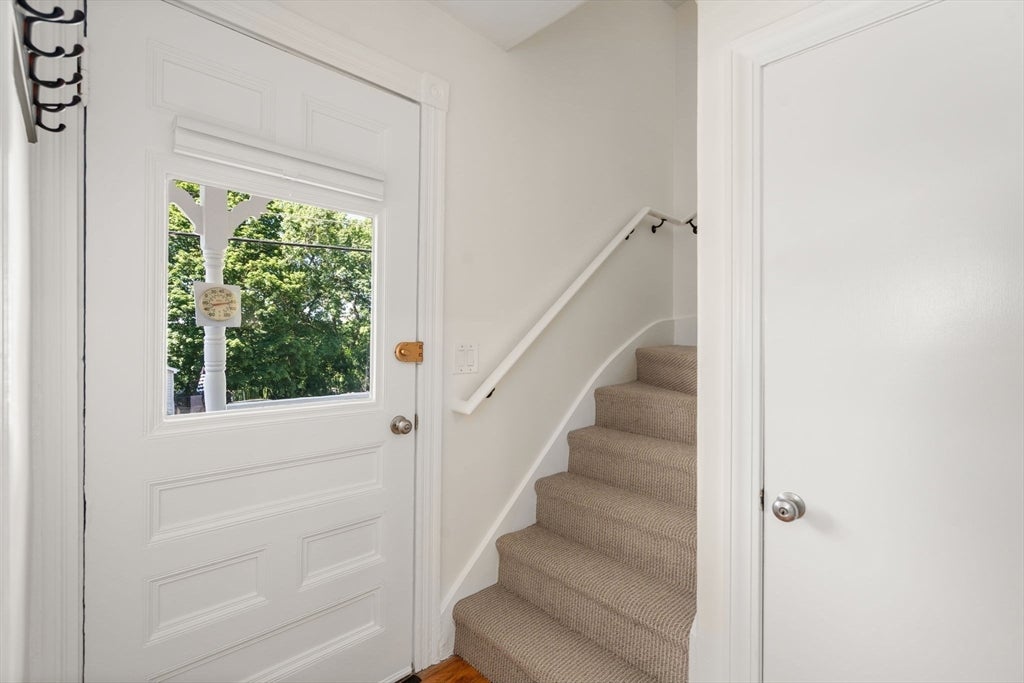
Price Modification. Beautiful single family home, on a large double lot perfect for nature lovers & gardeners! This property integrates the charm & character of an early 1900's New England residence with many modern updates, incl. new windows. The home is situated on a corner lot within a quiet, well established Forestdale neighborhood. The first floor boasts a large, sun-lit, eat in kitchen with new cabinets, granite counters, new vinyl flooring and new stainless appliances. The kitchen leads you to a Living Room/Dining Room Combo with beautiful hardwood floors! An updated 1/2 Bath with Laundry can also be found on this floor. Enjoy sitting on your covered porch while having your morning coffee or watching the spectacular sunsets. The primary bedroom and 2 additional bedrooms can be found on the second floor along with a nicely updated Full Bath. Check out the walk up attic on the 3rd floor which is just begging for your creativity. Minutes to downtown restaurants, shopping and T.
| 5 days ago | Listing updated with changes from the MLS® | |
| 7 days ago | Status changed to Pending | |
| 2 weeks ago | Price changed to $724,900 | |
| 4 weeks ago | Listing first seen on site |

The property listing data and information, or the Images, set forth herein were provided to MLS Property Information Network, Inc. from third party sources, including sellers, lessors, landlords, and public records, and were compiled by MLS Property Information Network, Inc. The property listing data and information, and the Images, are for the personal, non-commercial use of consumers having a good faith interest in purchasing, leasing or renting listed properties of the type displayed to them and may not be used for any purpose other than to identify prospective properties which such consumers may have a good faith interest in purchasing, leasing or renting. MLS Property Information Network, Inc. and its subscribers disclaim any and all representations and warranties as to the accuracy of the property listing data and information, or as to the accuracy of any of the Images, set forth herein.
Last checked 2026-07-06 05:07 PM UTC