

The Lofts At Clarks Pond25 Cedar St 14Amesbury, MA 01913
Mortgage Calculator
Monthly Payment (Est.)
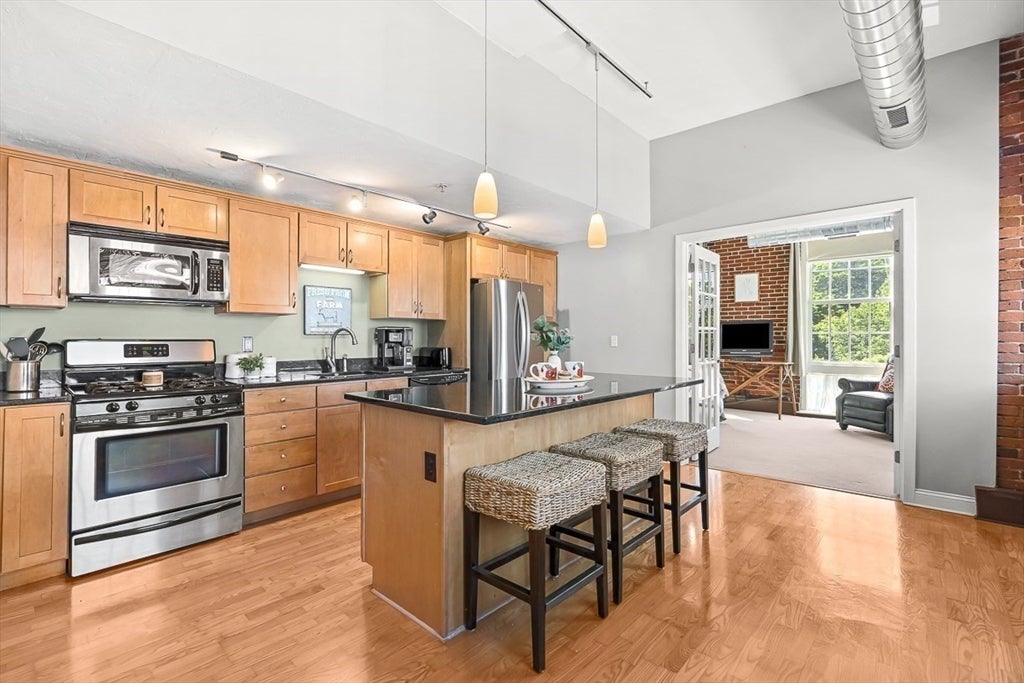
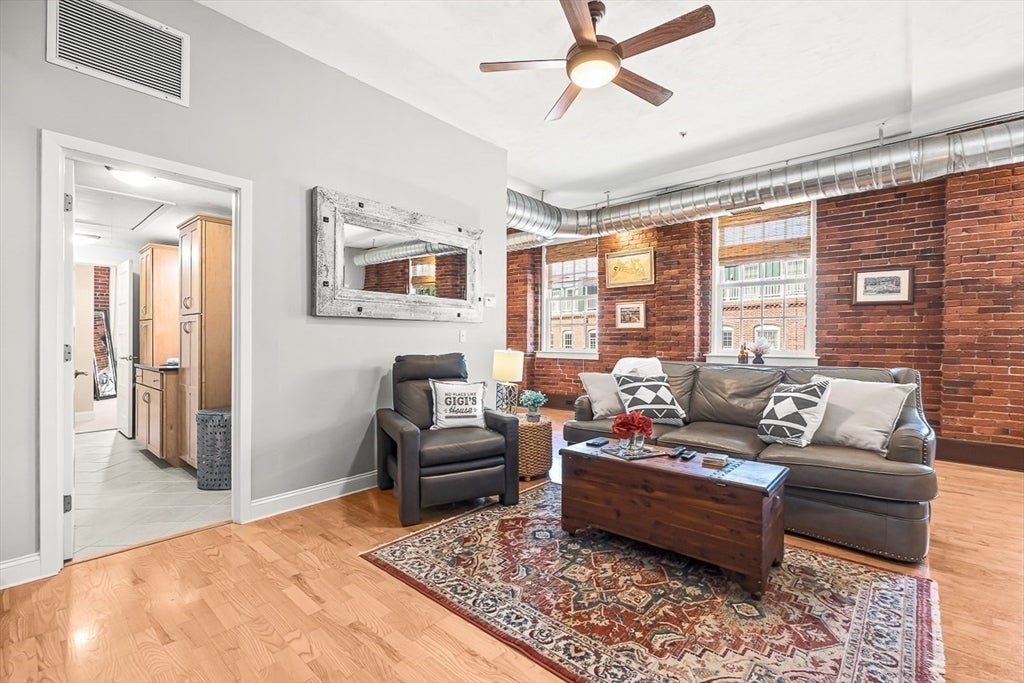
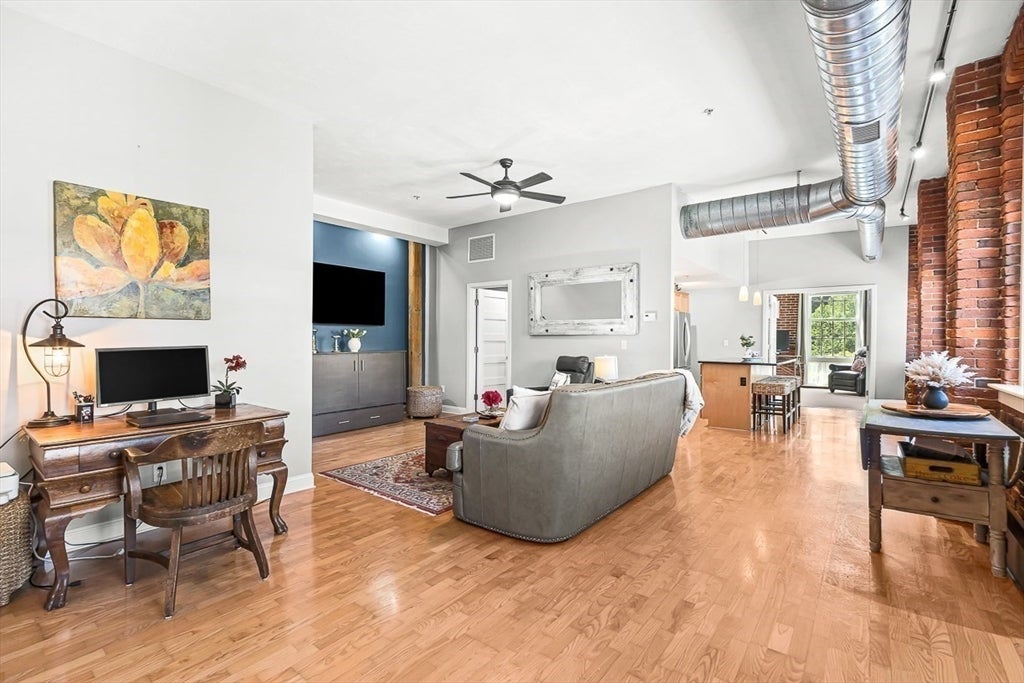
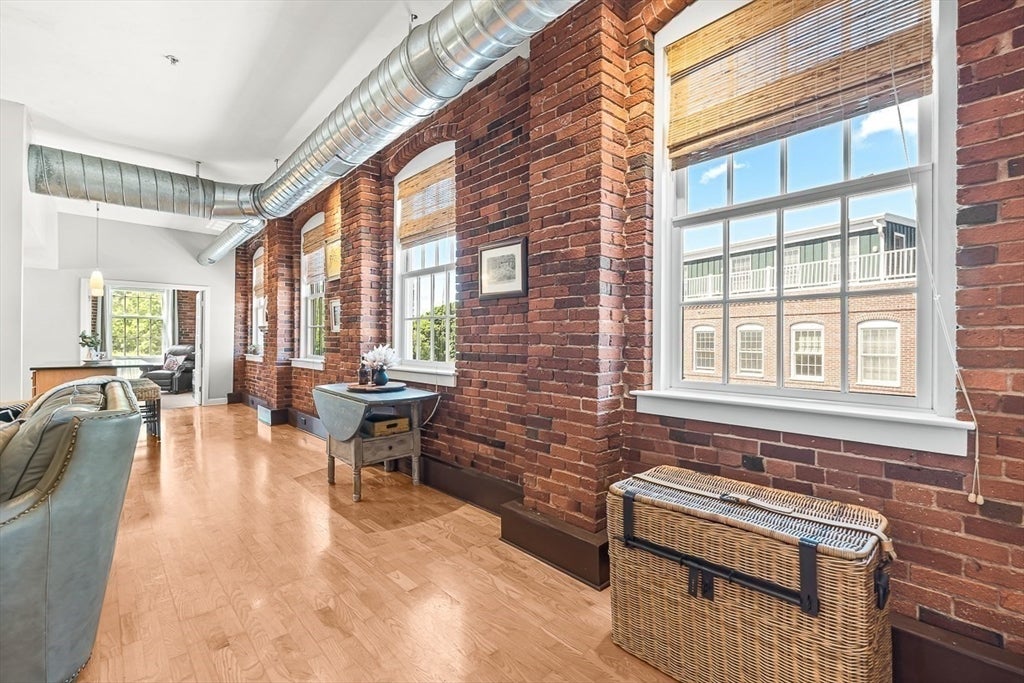
$2,030Experience the perfect blend of historic charm and modern convenience in this stunning third-floor corner loft. Less than a mile to Amesbury’s thriving arts and culture scene featuring local cafes, galleries and live music. Overlooking the pond, this private unit offers beautiful views, natural light, and a peaceful retreat. Oversized windows, soaring ceilings, exposed brick, beams, and gleaming wood floors create a warm and inviting setting. The kitchen features granite countertops, ss appliances, large center island with seating, and an open layout ideal for entertaining. This one-bedroom unit has a flexible floor plan w/space for a Murphy bed (negotiable); offering add'l sleeping space for guests . In unit stackable washer and dryer included. Residents enjoy elevator access, basement storage, and pet-friendly living. Relax in the community gazebo with tables, seating, and grills, or take advantage of private access to the Clark Pond complete w/canoes offered to residents.
| 2 weeks ago | Listing updated with changes from the MLS® | |
| 2 weeks ago | Status changed to Pending | |
| 2 months ago | Listing first seen on site |

The property listing data and information, or the Images, set forth herein were provided to MLS Property Information Network, Inc. from third party sources, including sellers, lessors, landlords, and public records, and were compiled by MLS Property Information Network, Inc. The property listing data and information, and the Images, are for the personal, non-commercial use of consumers having a good faith interest in purchasing, leasing or renting listed properties of the type displayed to them and may not be used for any purpose other than to identify prospective properties which such consumers may have a good faith interest in purchasing, leasing or renting. MLS Property Information Network, Inc. and its subscribers disclaim any and all representations and warranties as to the accuracy of the property listing data and information, or as to the accuracy of any of the Images, set forth herein.
Last checked 2026-08-24 11:18 AM UTC