Save
Ask
Tour
Hide
Share
$1,298,000
25 Days On Site

78 Carroll Dr
Carlisle, MA 01741

Single Family Residence|Pending
4
Beds
3
Total Baths
3
Full Baths
4,182
SqFt
$310
/SqFt
1984
Built
County:
Middlesex

Due to the health concerns created by Coronavirus we are offering personal 1-1 online video walkthough tours where possible.
78 Carroll Dr78 Carroll Dr78 Carroll Dr78 Carroll Dr
Save
Ask
Tour
Hide
Share

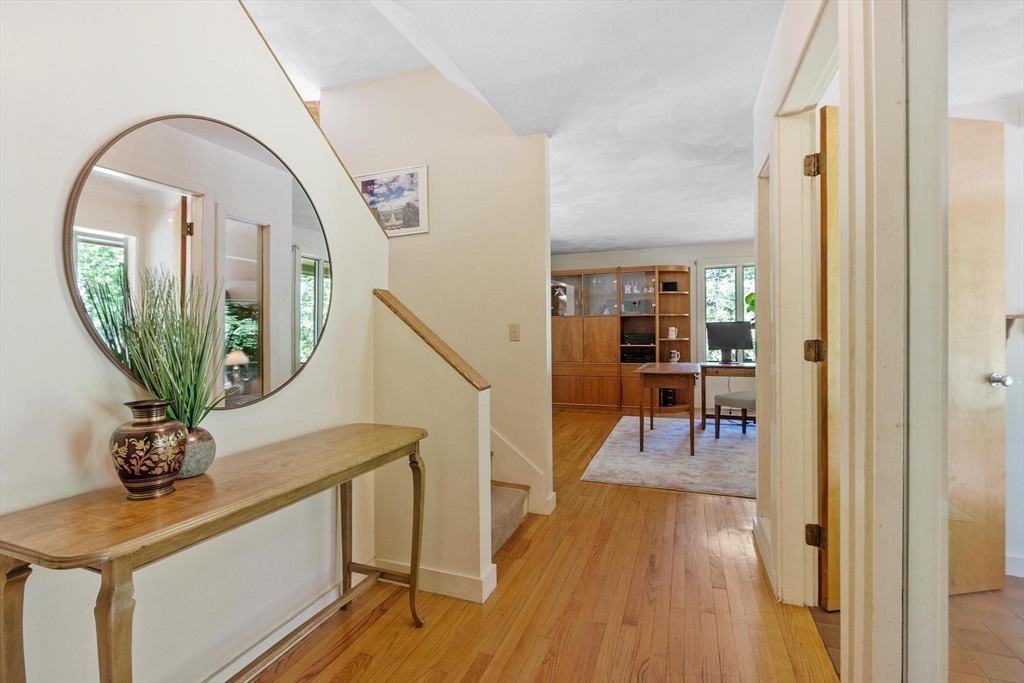
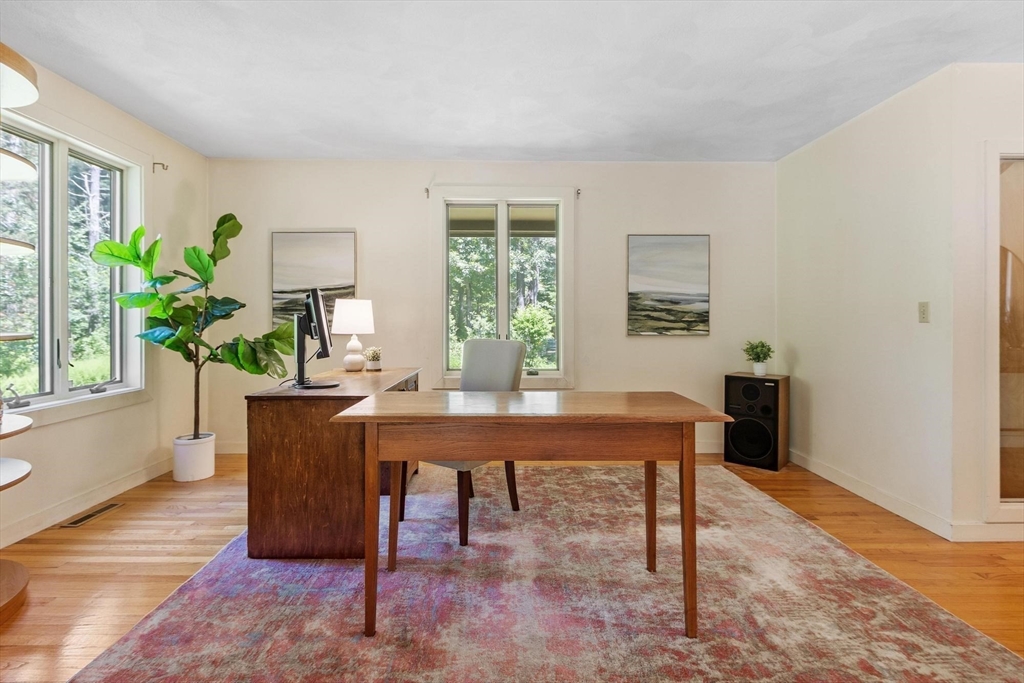
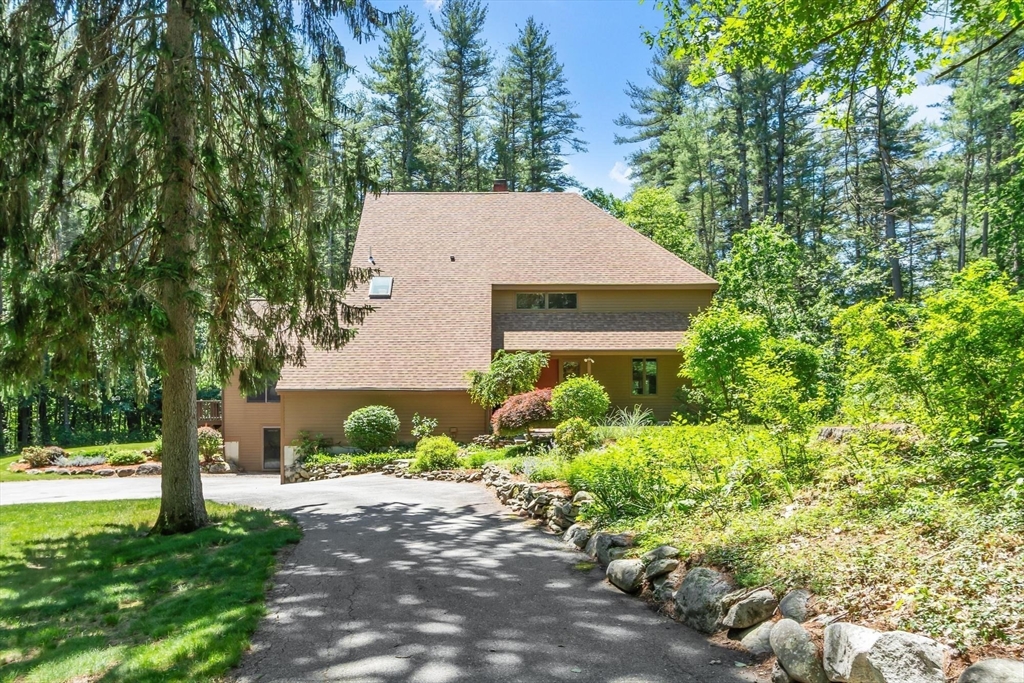
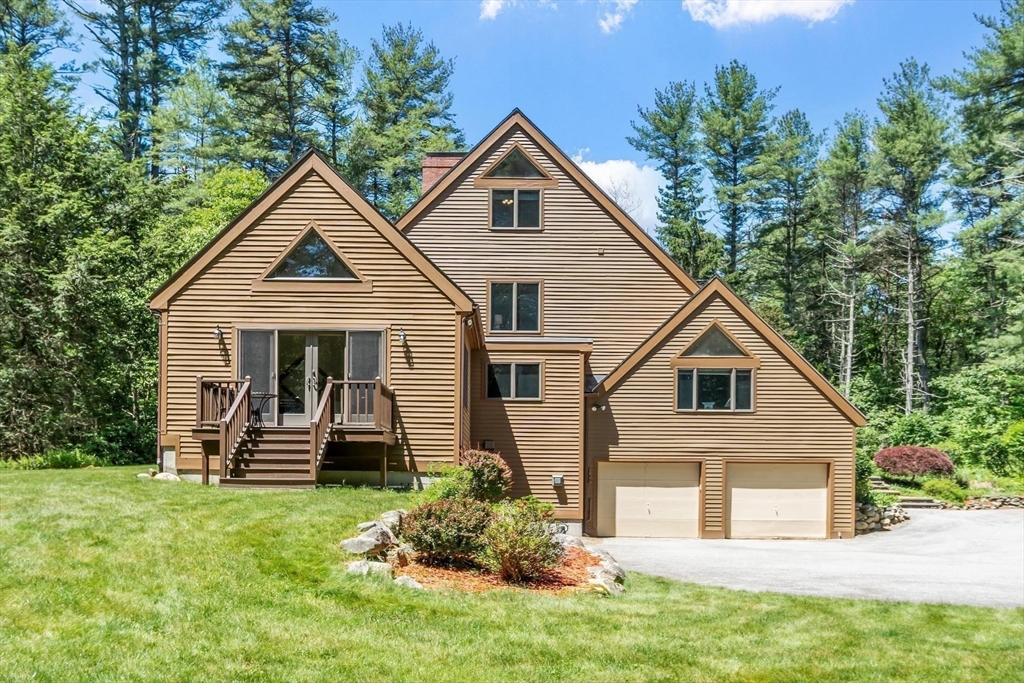
Enjoy a distinctive layout that feels artistic and functional in this Carlisle Contemporary! Striking lines, graceful curves and thoughtful spaces create visual interest at every turn. The softly curved living room w/brick fireplace, vaulted wood ceiling and wall of glass overlooks the large patio, creating a seamless indoor-out lifestyle. The airy floorplan continues in the dining room and eat-in kitchen w/woodburning stove. Through French doors, the family room offers direct access to a deck overlooking the landscaped backyard with plenty of room for your gardens! 1st floor also includes an office, bedroom w/double closets and full bath. Upstairs, 3 add'l BRs, include a relaxing main suite w/quartz bath, plus family bath and convenient laundry. Walk-out lower level provides excellent bonus space w/exercise room & workshop. Nestled in a serene, private setting w/easy access to Rts 3, 95, 495, Whole Foods, Starbucks and commuter rail, this HOME is ready to welcome its next owners!

Save
Ask
Tour
Hide
Share
Listing Snapshot
Price 
$1,298,000
Days On Site 
25 Days
Bedrooms 
4
Inside Area (SqFt) 
4,182 sqft
Total Baths 
3
Full Baths 
3
Partial Baths 
N/A
Lot Size 
4.62 Acres
Year Built 
1984
MLS® Number 
73533615
Status 
Pending
Property Tax 
$16,317
HOA/Condo/Coop Fees 
N/A
Sq Ft Source 
N/A
Friends & Family
Recent Activity
5 days agoListing updated with changes from the MLS®
5 days agoStatus changed to Pending
4 weeks agoListing first seen on site
General Features
Acres 
4.62
Attached Garage 
Yes
Disclosures 
Carroll Drive is a private shared driveway. 78 Carroll Drive's share of snow removal expenses averaged $450 per year over the past six years.
Foundation 
Concrete Perimeter
Garage 
Yes
Garage Spaces 
2
Green Energy Efficient 
Thermostat
Parking 
PavedAttachedGarage Door OpenerOff StreetGarage
Parking Spaces 
10
Property Sub Type 
Single Family Residence
Sewer 
Private Sewer
SqFt Above 
3760
SqFt Below 
422
SqFt Total 
4182
Style 
Contemporary
Water Source 
Private
Zoning 
B
Interior Features
Appliances 
Electric Water HeaterWater HeaterRangeDishwasherMicrowaveRefrigeratorWasherDryer
Basement 
FullPartially FinishedWalk-Out AccessInterior Entry
Cooling 
Central AirZoned
Electric 
Circuit Breakers200+ Amp Service
Fireplace 
Yes
Fireplace Features 
Living Room
Fireplaces 
1
Flooring 
TileCarpetHardwood
Heating 
Forced AirOilZoned
Interior 
Entrance FoyerWalk-In Closet(s)Vaulted Ceiling(s)Ceiling Fan(s)
Laundry Features 
Electric Dryer HookupWasher Hookup
Window Features 
Insulated Windows
Bathroom 1 
Dimensions - 5x12Level - FirstArea - 60
Bathroom 2 
Dimensions - 15x9Level - SecondArea - 135
Bathroom 3 
Dimensions - 5x11Level - SecondArea - 55
Bedroom 2 
Dimensions - 12x22Level - FirstArea - 264
Bedroom 3 
Dimensions - 15x18Level - SecondArea - 270
Bedroom 4 
Dimensions - 14x14Level - ThirdArea - 196
Dining Room 
Dimensions - 10x15Level - FirstArea - 150
Family Room 
Dimensions - 18x12Level - FirstArea - 216
Kitchen 
Dimensions - 28x28Level - FirstArea - 784
Living Room 
Dimensions - 19x22Level - FirstArea - 418
Master Bedroom 
Dimensions - 22x16Level - SecondArea - 352
Office 
Dimensions - 15x16Level - FirstArea - 240
Save
Ask
Tour
Hide
Share
Exterior Features
Construction Details 
Frame
Exterior 
Rain GuttersStorage
Fencing 
Stone
Lot Features 
Cul-De-SacClearedGentle Sloping
Other Structures 
Storage
Patio And Porch 
PorchPatioDeck
Road Frontage 
Private Road
Roof 
Shingle
Windows/Doors 
Insulated Windows
Community Features
Community Features 
ParkStable(s)
Roads 
Paved
Schools
School District
Unknown
Elementary School
Carlisle Complex
Middle School
Carlisle Complex
High School
Cchs
Listing courtesy of Senkler, Pasley & Whitney of Coldwell Banker Realty - Concord


The property listing data and information, or the Images, set forth herein were provided to MLS Property Information Network, Inc. from third party sources, including sellers, lessors, landlords, and public records, and were compiled by MLS Property Information Network, Inc. The property listing data and information, and the Images, are for the personal, non-commercial use of consumers having a good faith interest in purchasing, leasing or renting listed properties of the type displayed to them and may not be used for any purpose other than to identify prospective properties which such consumers may have a good faith interest in purchasing, leasing or renting. MLS Property Information Network, Inc. and its subscribers disclaim any and all representations and warranties as to the accuracy of the property listing data and information, or as to the accuracy of any of the Images, set forth herein.

Last checked 2026-07-06 05:58 PM UTC

Neighborhood & Commute
Source: Walkscore
Save
Ask
Tour
Hide
Share