Save
Ask
Tour
Hide
Share
$635,000
46 Days On Site

27 N Grove St
Middleboro, MA 02346

Single Family Residence|Pending
3
Beds
2
Total Baths
1
Full Bath
1
Partial Bath
2,248
SqFt
$282
/SqFt
2001
Built
County:
Plymouth

Due to the health concerns created by Coronavirus we are offering personal 1-1 online video walkthough tours where possible.
27 N Grove St27 N Grove St27 N Grove St27 N Grove St
Save
Ask
Tour
Hide
Share

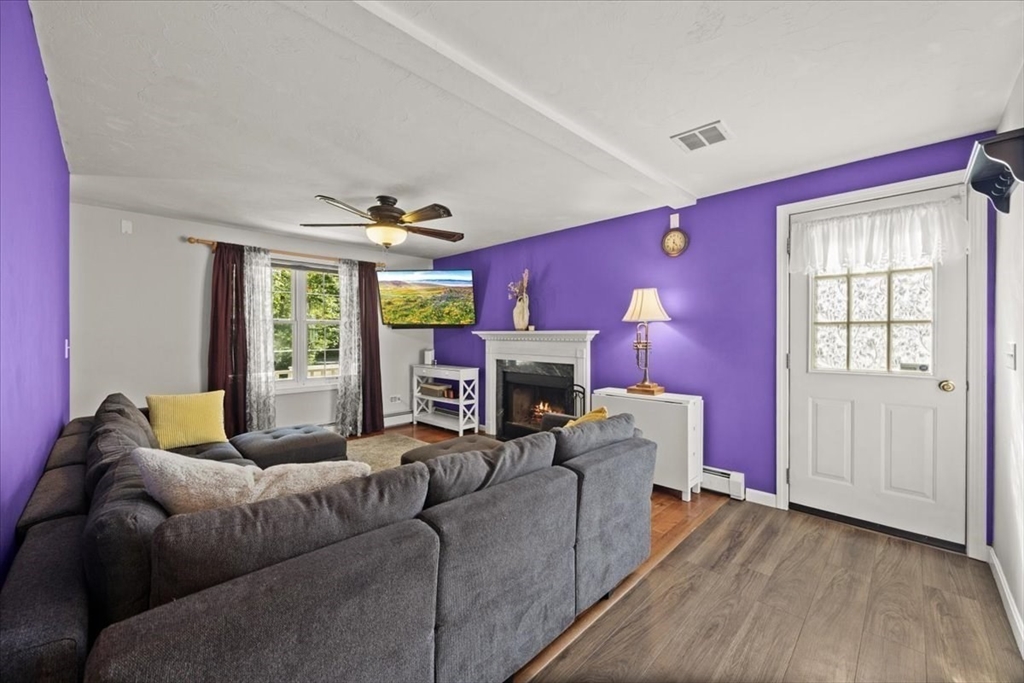
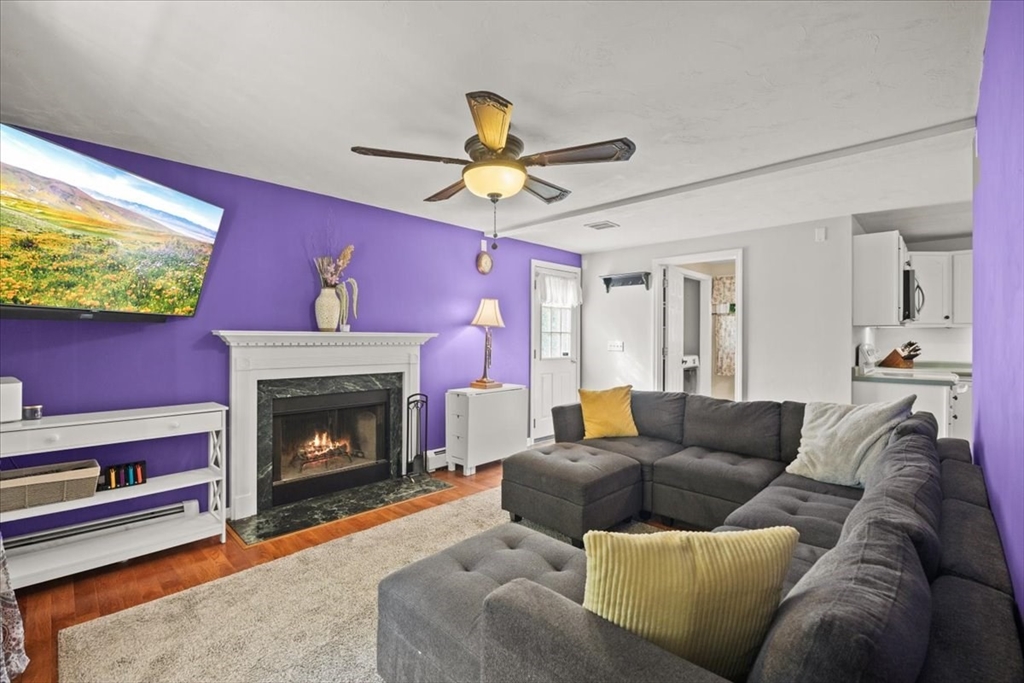
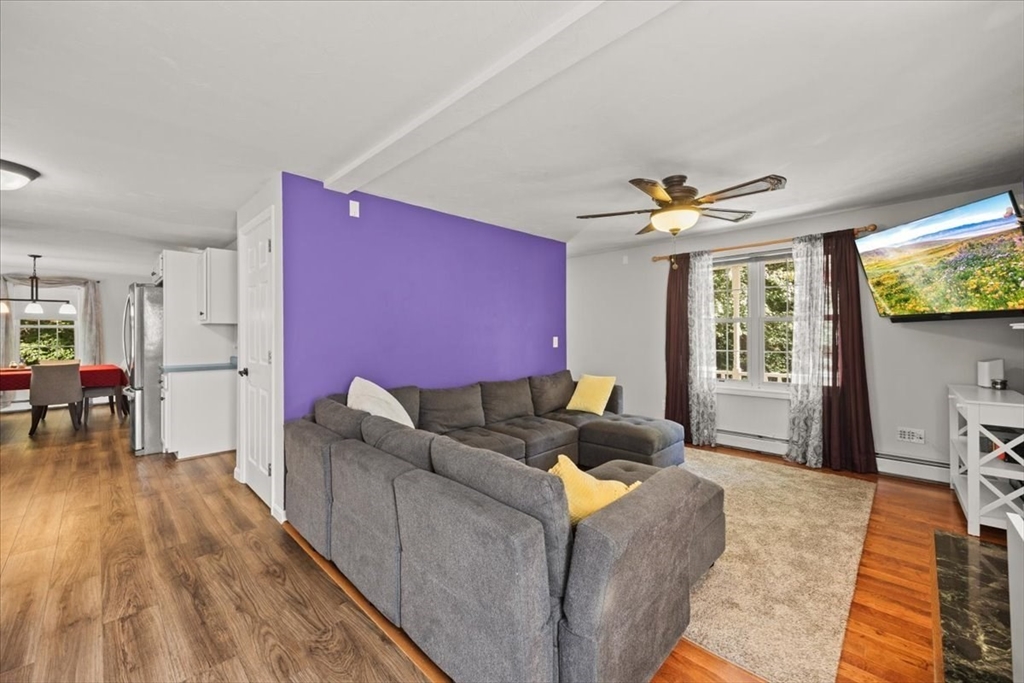
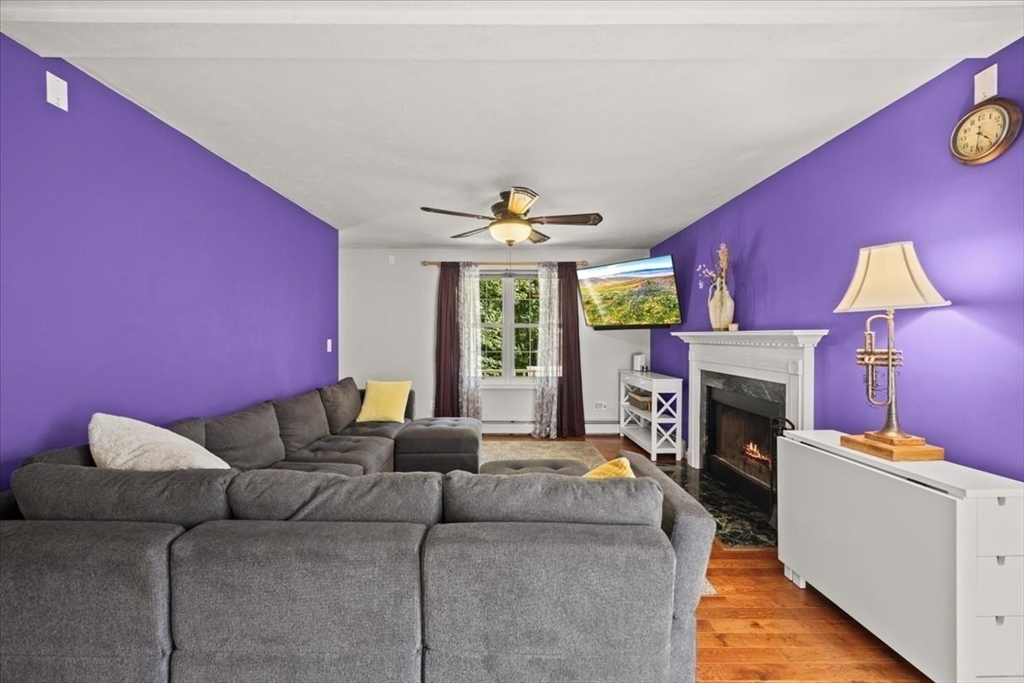
NEW PRICE & OPEN HOUSE SAT 6/27! Welcome home to this sun-drenched Colonial offering 1,756 sq ft of pristine main-level living space, plus a massive, professionally finished 23x23 lower-level bonus room—bringing your total functional living area to 2,248 sq ft! Set on a private 1.11-acre lot surrounded by mature trees, the main level features a seamless flow between the kitchen, family room, spacious living room, formal dining room, and a half bath. Upstairs, you’ll find three generous bedrooms with excellent closet storage, while the pristine lower level serves as the ultimate recreation space or home office. Outside, a long driveway provides ample off-street parking. Situated in a fantastic neighborhood with quick, unbeatable access to Route 495, this beautifully maintained property is a private commuter's dream!

Save
Ask
Tour
Hide
Share
Listing Snapshot
Price 
$635,000
Days On Site 
46 Days
Bedrooms 
3
Inside Area (SqFt) 
2,248 sqft
Total Baths 
2
Full Baths 
1
Partial Baths 
1
Lot Size 
1.11 Acres
Year Built 
2001
MLS® Number 
73533589
Status 
Pending
Property Tax 
$7,617
HOA/Condo/Coop Fees 
N/A
Sq Ft Source 
Public Records
Friends & Family
Recent Activity
4 days agoListing updated with changes from the MLS®
4 days agoStatus changed to Pending
a month agoPrice changed to $635,000
2 months agoListing first seen on site
General Features
Acres 
1.11
Disclosures 
Drainage easement (see attached); **All information is provided by the sellernot the brokerand has not been verified by the broker**; room sizes based on photographer's floor plan; basement room shows as only 276 ft on public recordbut it is larger than that
Foundation 
Concrete Perimeter
Parking 
PavedOff Street
Parking Spaces 
8
Property Sub Type 
Single Family Residence
Sewer 
Private Sewer
SqFt Above 
1756
SqFt Below 
492
SqFt Total 
2248
Style 
Colonial
Water Source 
Public
Zoning 
RB
Interior Features
Appliances 
Gas Water HeaterRangeDishwasherMicrowaveRefrigeratorWasherDryer
Basement 
FullPartially Finished
Cooling 
Central Air
Fireplace 
Yes
Fireplace Features 
Living Room
Fireplaces 
1
Flooring 
Carpet
Heating 
Natural GasBaseboardZoned
Interior 
Central VacuumWired for SoundWalk-In Closet(s)Ceiling Fan(s)
Laundry Features 
Electric Dryer HookupWasher Hookup
Bathroom 1 
Dimensions - 9x6Level - FirstArea - 54
Bathroom 2 
Dimensions - 9x7Level - SecondArea - 63
Bedroom 2 
Dimensions - 22x10Level - SecondArea - 220
Bedroom 3 
Dimensions - 14x10Level - SecondArea - 140
Dining Room 
Dimensions - 13x12Level - FirstArea - 156
Family Room 
Dimensions - 13x12Level - FirstArea - 156
Kitchen 
Dimensions - 13x12Level - FirstArea - 156
Living Room 
Dimensions - 11x13Level - FirstArea - 143
Master Bedroom 
Dimensions - 13x18Level - SecondArea - 234
Save
Ask
Tour
Hide
Share
Exterior Features
Lot Features 
WoodedGentle Sloping
Patio And Porch 
PorchDeck
Waterfront Features 
Stream
Listing courtesy of Pamela Coletti of Keller Williams Realty Colonial Partners


The property listing data and information, or the Images, set forth herein were provided to MLS Property Information Network, Inc. from third party sources, including sellers, lessors, landlords, and public records, and were compiled by MLS Property Information Network, Inc. The property listing data and information, and the Images, are for the personal, non-commercial use of consumers having a good faith interest in purchasing, leasing or renting listed properties of the type displayed to them and may not be used for any purpose other than to identify prospective properties which such consumers may have a good faith interest in purchasing, leasing or renting. MLS Property Information Network, Inc. and its subscribers disclaim any and all representations and warranties as to the accuracy of the property listing data and information, or as to the accuracy of any of the Images, set forth herein.

Last checked 2026-07-27 03:20 AM UTC

Neighborhood & Commute
Source: Walkscore
Save
Ask
Tour
Hide
Share