Save
Ask
Tour
Hide
Share
$989,000
46 Days On Site

6 Suntaug Street
Lynnfield, MA 01940

Single Family Residence|Pending
3
Beds
3
Total Baths
3
Full Baths
2,176
SqFt
$455
/SqFt
1954
Built
County:
Essex

Due to the health concerns created by Coronavirus we are offering personal 1-1 online video walkthough tours where possible.
6 Suntaug Street6 Suntaug Street6 Suntaug Street6 Suntaug Street
Save
Ask
Tour
Hide
Share

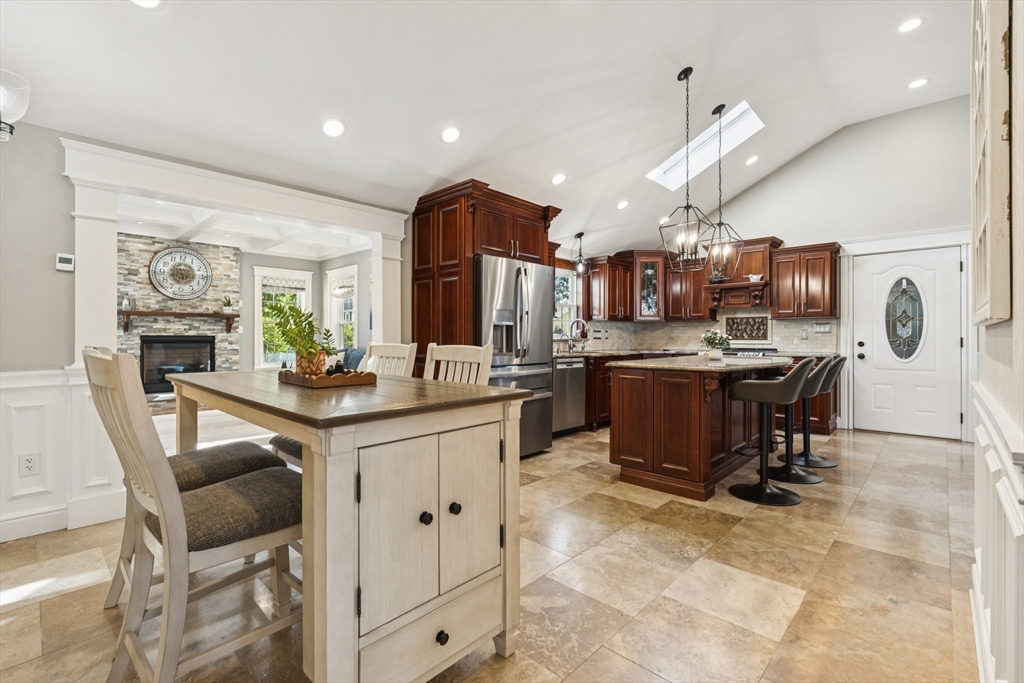
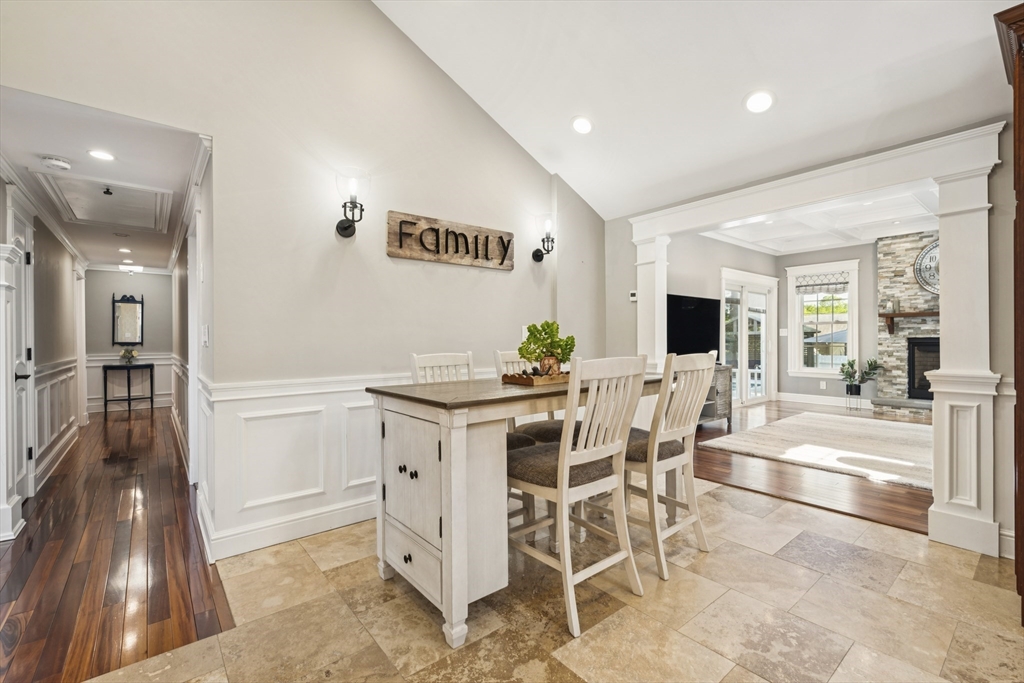
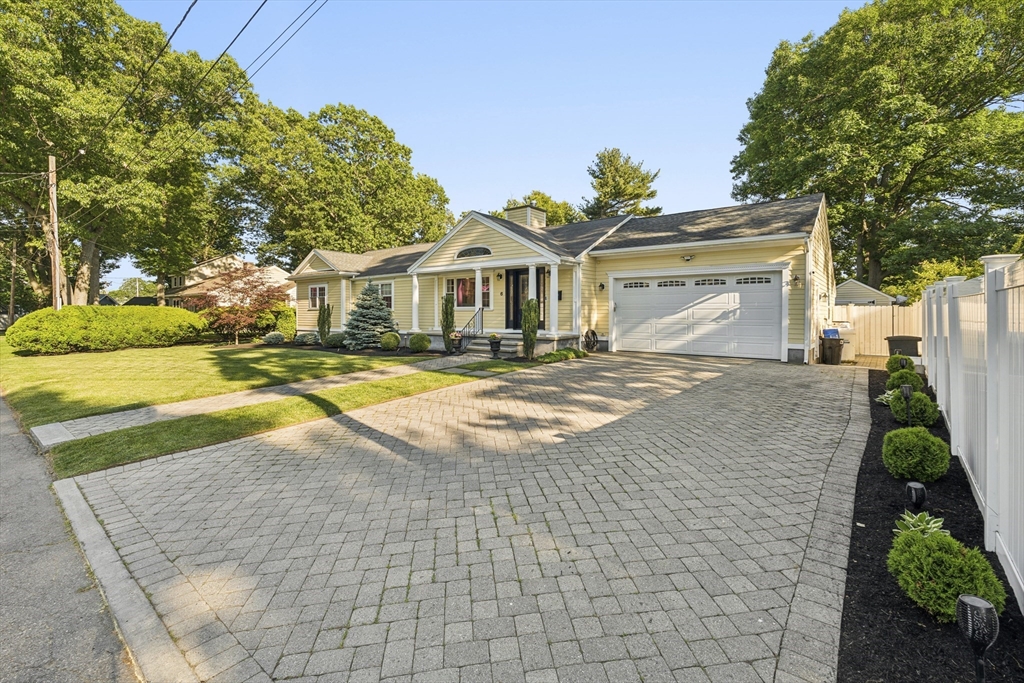
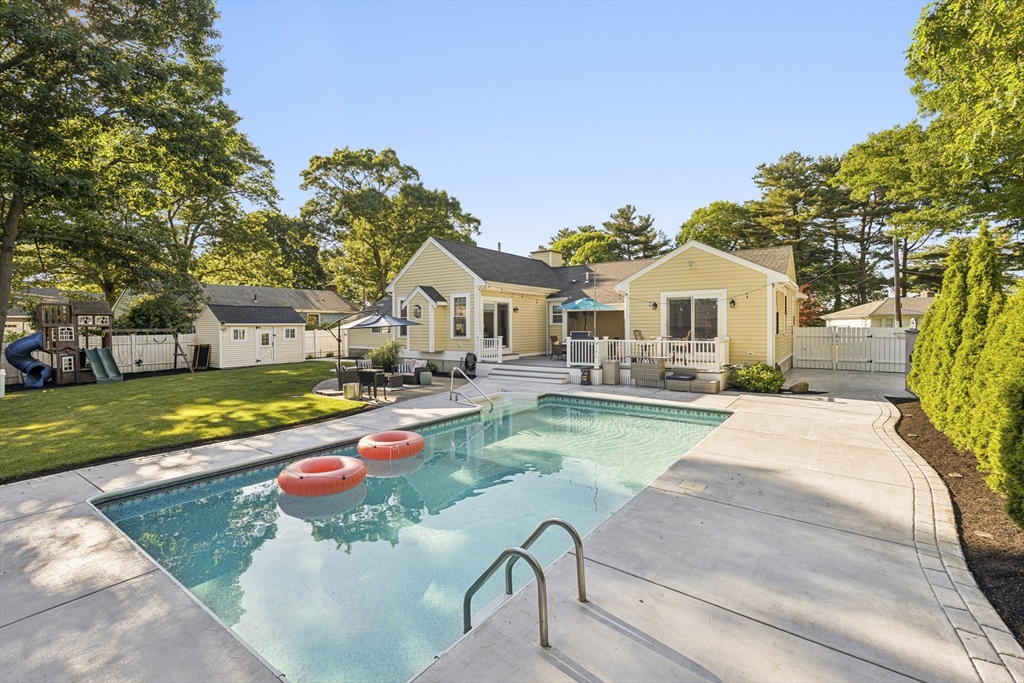
Move right into this beautifully updated 3-bed ranch offering effortless 1-level living & open-concept floor plan designed for today’s lifestyle. The inviting living room features hardwood floors, recessed lighting, & cozy fireplace, flowing seamlessly into dining area & kitchen w/ center island seating, granite countertops, & stainless steel appliances. Stunning great room addition showcases cathedral ceilings + 2nd fireplace, & views of the private backyard oasis. Enjoy summer at home w/ heated in-ground salt water pool, cabana, patio, composite deck, & fully fenced yard. Spacious primary suite offers walk-in closet, tray ceiling w/ surround sound, & beautifully renovated bath w/ double vanity & steam shower. Addl highlights incl radiant heat flooring throughout the home & 2-car garage, roof/gutters 2015, Hardy plank siding 2015, boiler 2026, farmer’s porch, expansion potential in LL. Ideally located in quiet neighborhood w/ peekaboo views of Suntaug Lake & short walk to Newhall Park

Save
Ask
Tour
Hide
Share
Listing Snapshot
Price 
$989,000
Days On Site 
46 Days
Bedrooms 
3
Inside Area (SqFt) 
2,176 sqft
Total Baths 
3
Full Baths 
3
Partial Baths 
N/A
Lot Size 
0.31 Acres
Year Built 
1954
MLS® Number 
73533575
Status 
Pending
Property Tax 
$7,412
HOA/Condo/Coop Fees 
N/A
Sq Ft Source 
Public Records
Friends & Family
Recent Activity
2 days agoListing updated with changes from the MLS®
4 weeks agoStatus changed to Pending
2 months agoListing first seen on site
General Features
Acres 
0.31
Attached Garage 
Yes
Disclosures 
2015: Hardie Plankwindowsroofguttersvinyl trim. Boiler 6 months old. Heated Salt Water pool approx 10 years old
Foundation 
Concrete Perimeter
Garage 
Yes
Garage Spaces 
2
Green Energy Efficient 
Thermostat
Parking 
PavedAttachedHeated GarageStorageGarage Faces SideOff StreetGarage
Parking Spaces 
8
Property Sub Type 
Single Family Residence
SqFt Above 
1891
SqFt Below 
285
SqFt Total 
2176
Style 
Ranch
Water Source 
Public
Zoning 
RA
Interior Features
Appliances 
Electric Water HeaterRangeDishwasherMicrowaveRefrigeratorFreezerWasherDryer
Basement 
FullPartially FinishedInterior Entry
Cooling 
Central Air
Electric 
200+ Amp Service
Fireplace 
Yes
Fireplace Features 
Living Room
Fireplaces 
2
Flooring 
TileHardwood
Heating 
CentralRadiantPropaneZoned
Interior 
Central VacuumWired for SoundMaster DownstairsWalk-In Closet(s)Open FloorplanRecessed LightingCoffered Ceiling(s)Vaulted Ceiling(s)
Laundry Features 
In BasementElectric Dryer HookupWasher Hookup
Main Level Bedrooms 
1
Window Features 
Screens
Bathroom 1 
Dimensions - 11.7x9.8Level - FirstArea - 114
Bathroom 2 
Dimensions - 9.8x8.4Level - MainArea - 82
Bathroom 3 
Dimensions - 12.6x8.7Level - BasementArea - 109
Bedroom 2 
Dimensions - 13.6x11.2Level - FirstArea - 152
Bedroom 3 
Dimensions - 14.1x11.8Level - FirstArea - 166
Dining Room 
Dimensions - 14.5x13.2Level - FirstArea - 191
Family Room 
Dimensions - 17.11x15.2Level - MainArea - 260
Kitchen 
Dimensions - 13.2x11.11Level - MainArea - 146
Living Room 
Dimensions - 26.4x11.7Level - MainArea - 308
Master Bedroom 
Dimensions - 18.1x14Level - MainArea - 253
Office 
Dimensions - 10.6x12.2Level - BasementArea - 129
Save
Ask
Tour
Hide
Share
Exterior Features
Construction Details 
Frame
Exterior 
Rain GuttersStorage
Fencing 
Fenced
Lot Features 
Landscaped
Other Structures 
GazeboStorage
Patio And Porch 
PatioDeck
Pool Features 
In GroundHeatedPrivate
Private Pool 
Yes
Roof 
Shingle
Windows/Doors 
Screens
Community Features
Community Features 
Tennis Court(s)ParkGolf
Schools
School District
Unknown
Elementary School
Huckleberry Hill
Middle School
Lms
High School
Lhs
Listing courtesy of Hixon + Bevilacqua Home Group of Coldwell Banker Realty - Lynnfield


The property listing data and information, or the Images, set forth herein were provided to MLS Property Information Network, Inc. from third party sources, including sellers, lessors, landlords, and public records, and were compiled by MLS Property Information Network, Inc. The property listing data and information, and the Images, are for the personal, non-commercial use of consumers having a good faith interest in purchasing, leasing or renting listed properties of the type displayed to them and may not be used for any purpose other than to identify prospective properties which such consumers may have a good faith interest in purchasing, leasing or renting. MLS Property Information Network, Inc. and its subscribers disclaim any and all representations and warranties as to the accuracy of the property listing data and information, or as to the accuracy of any of the Images, set forth herein.

Last checked 2026-07-27 03:25 AM UTC

Neighborhood & Commute
Source: Walkscore
Save
Ask
Tour
Hide
Share