

Jasper Lane Condominium40 Jasper Lane 40Randolph, MA 02368
Due to the health concerns created by Coronavirus we are offering personal 1-1 online video walkthough tours where possible.
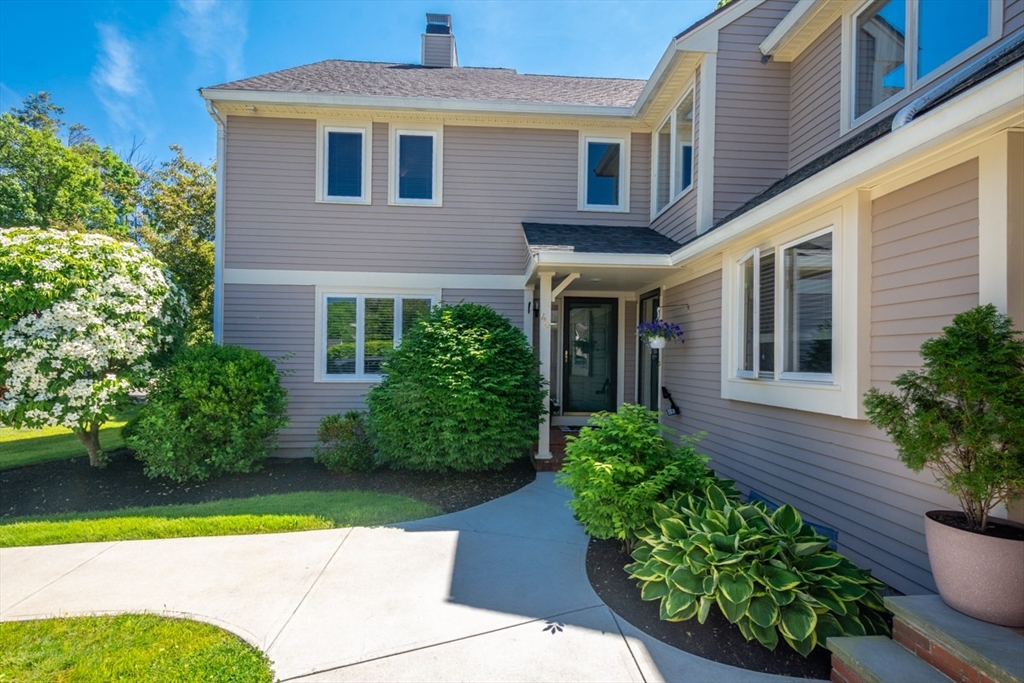
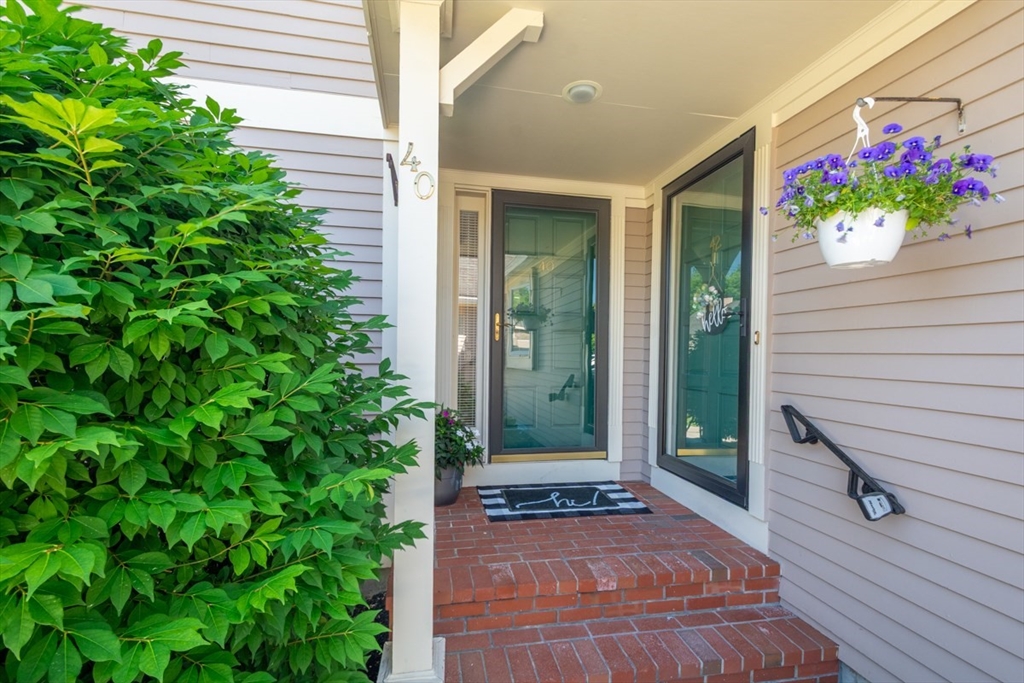
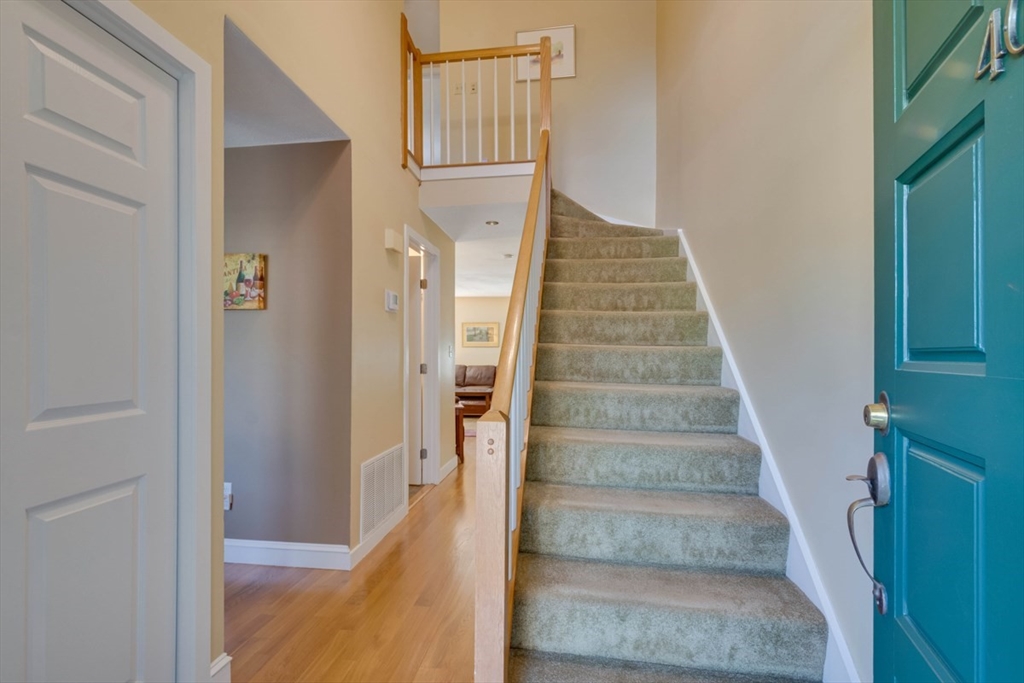
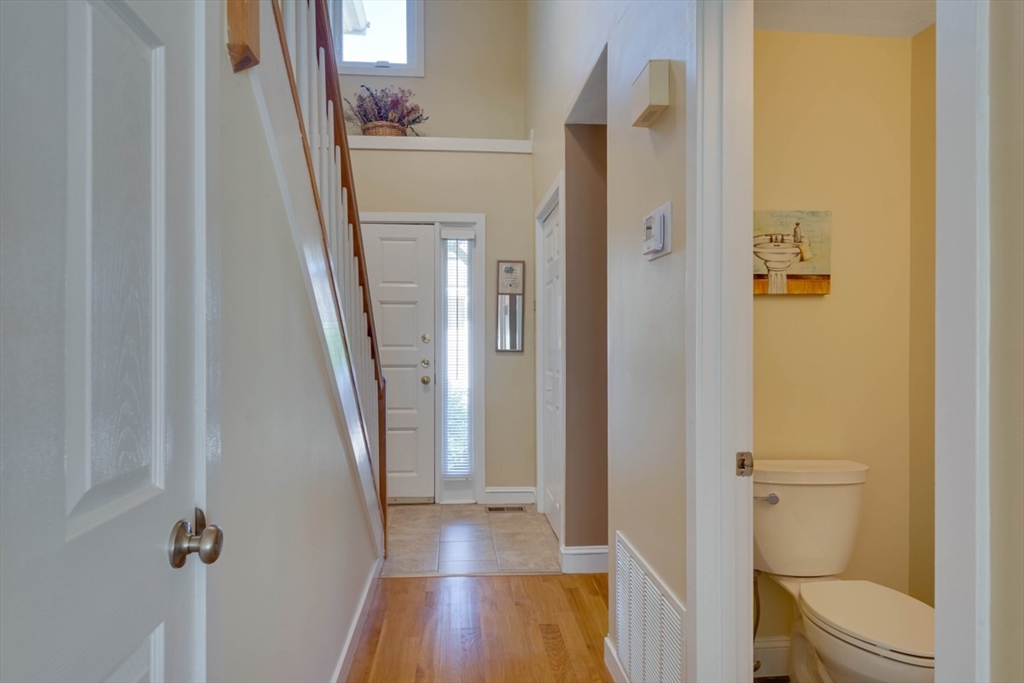
Beautiful townhouse in sought after Jasper Lane community! Offering an updated kitchen featuring granite countertops, coffee & beverage bar nook ,wine fridge, pantry and stainless steel appliances. Living room is perfect for entertaining with an elegant gas fireplace and patio door leading to a secluded deck. A 1/2 bath and completes the main level. Then step up to 2nd floor spacious primary suite with walk-in closet, Inviting 2nd bedroom, spa-like bath with air-jet heated tub and skylight, 2nd floor laundry area, central air and full basement ready to finish. Close to all conveniences including commuter rail and highway access. Make this your new home!
| 2 weeks ago | Listing updated with changes from the MLS® | |
| 2 weeks ago | Status changed to Pending | |
| 4 weeks ago | Listing first seen on site |

The property listing data and information, or the Images, set forth herein were provided to MLS Property Information Network, Inc. from third party sources, including sellers, lessors, landlords, and public records, and were compiled by MLS Property Information Network, Inc. The property listing data and information, and the Images, are for the personal, non-commercial use of consumers having a good faith interest in purchasing, leasing or renting listed properties of the type displayed to them and may not be used for any purpose other than to identify prospective properties which such consumers may have a good faith interest in purchasing, leasing or renting. MLS Property Information Network, Inc. and its subscribers disclaim any and all representations and warranties as to the accuracy of the property listing data and information, or as to the accuracy of any of the Images, set forth herein.
Last checked 2026-07-06 07:26 PM UTC