

65 Summer StMiddleboro, MA 02346
Due to the health concerns created by Coronavirus we are offering personal 1-1 online video walkthough tours where possible.
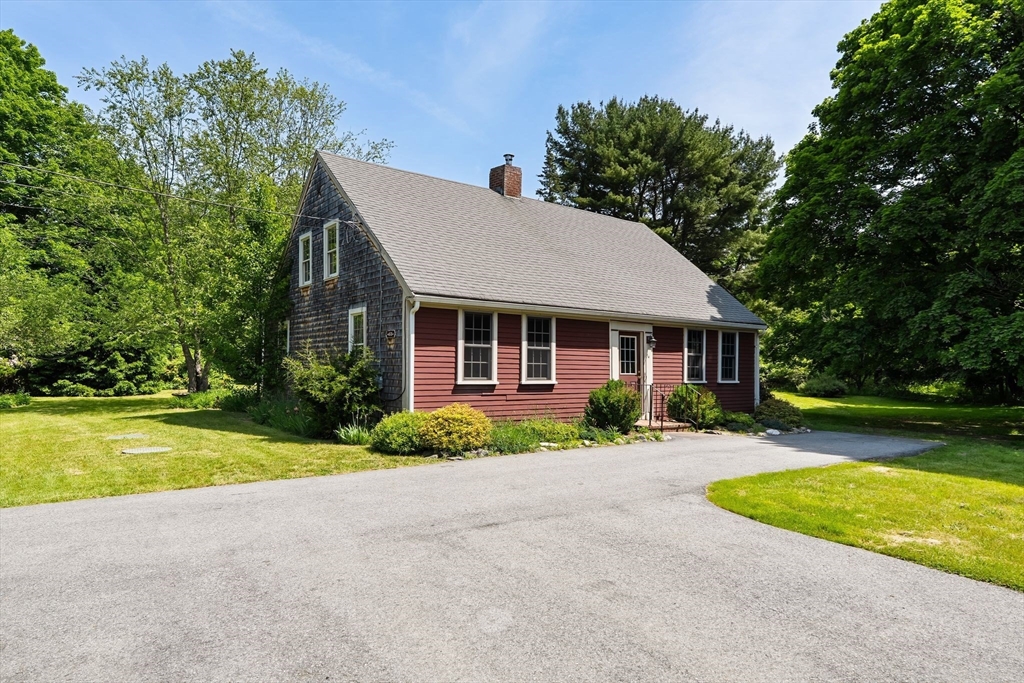
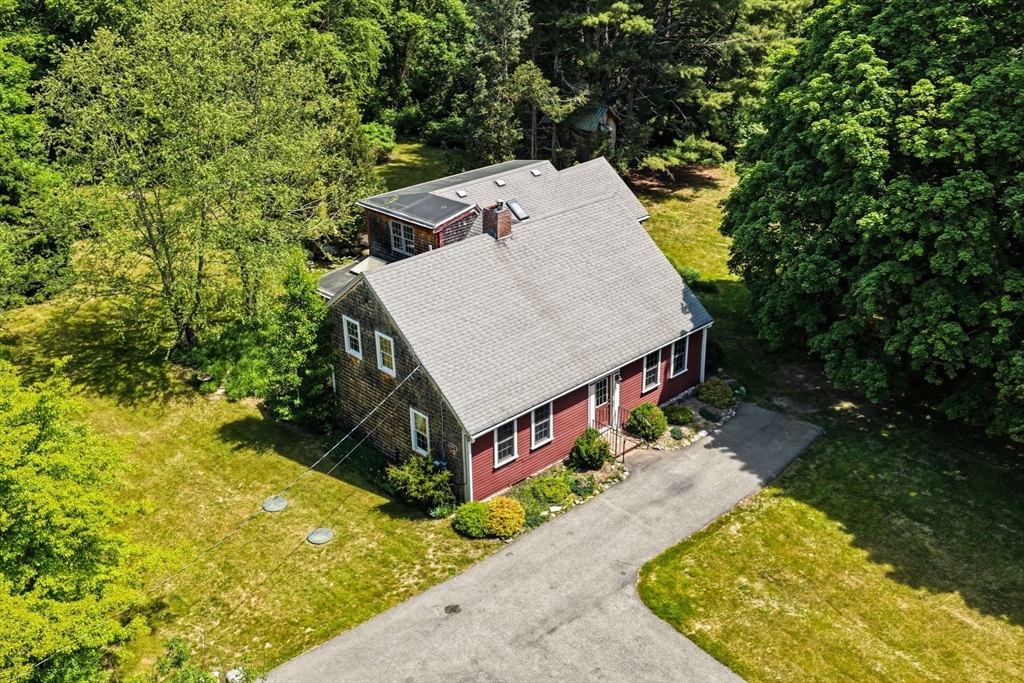

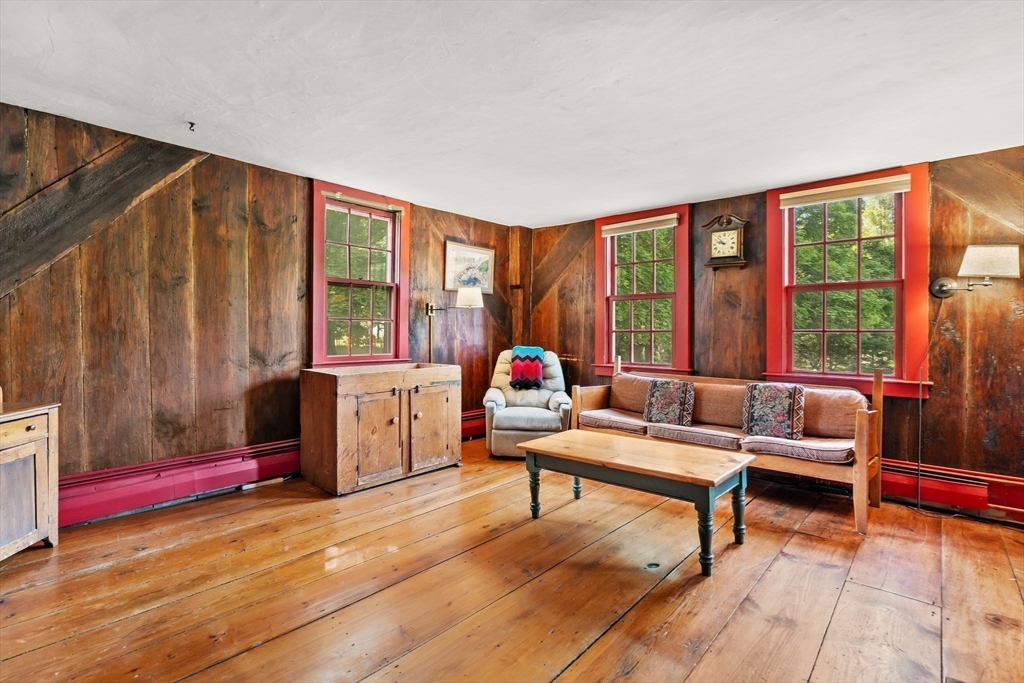
Step back in time where 18th-century grace meets modern day living in this 1740 antique Cape. Nestled on nearly 2 acres, this home showcases historical craftsmanship and a versatile layout. The main level offers a kitchen where sourdough bread deserves to be made by hand, a magnificent original fireplace & walk-in pantry. Off of the kitchen is a quaint library, a sun-filled front living room, a large den (once used as a first floor bedroom), a private home office & a bathroom. Relax in the serene sitting room or enjoy the breeze from the screened-in porch overlooking the tranquil koi pond. Easy interior access to a one car garage & workshop. Upstairs, you will find 3 bedrooms & a full bathroom. The crown jewel of this property is the spectacular custom-built treehouse, artisan-crafted from timber harvested directly from the property, a one-of-a-kind retreat for relaxation or creative inspiration. This rare estate offers the perfect blend of historic character and expanded living space.
| 2 weeks ago | Listing updated with changes from the MLS® | |
| 2 weeks ago | Status changed to Active Under Contract | |
| 3 weeks ago | Price changed to $599,000 | |
| 2 months ago | Listing first seen on site |

The property listing data and information, or the Images, set forth herein were provided to MLS Property Information Network, Inc. from third party sources, including sellers, lessors, landlords, and public records, and were compiled by MLS Property Information Network, Inc. The property listing data and information, and the Images, are for the personal, non-commercial use of consumers having a good faith interest in purchasing, leasing or renting listed properties of the type displayed to them and may not be used for any purpose other than to identify prospective properties which such consumers may have a good faith interest in purchasing, leasing or renting. MLS Property Information Network, Inc. and its subscribers disclaim any and all representations and warranties as to the accuracy of the property listing data and information, or as to the accuracy of any of the Images, set forth herein.
Last checked 2026-07-28 04:03 AM UTC