Save
Ask
Tour
Hide
Share
$2,695,000
46 Days On Site

159 Woodland Mead
Hamilton, MA 01982

For Sale|Residential|Active
4
Beds
7
Total Baths
5
Full Baths
2
Partial Baths
5,791
SqFt
$465
/SqFt
1979
Built
Subdivision:
Woodland Mead
County:
Essex

Due to the health concerns created by Coronavirus we are offering personal 1-1 online video walkthough tours where possible.
159 Woodland Mead159 Woodland Mead159 Woodland Mead159 Woodland Mead
Save
Ask
Tour
Hide
Share

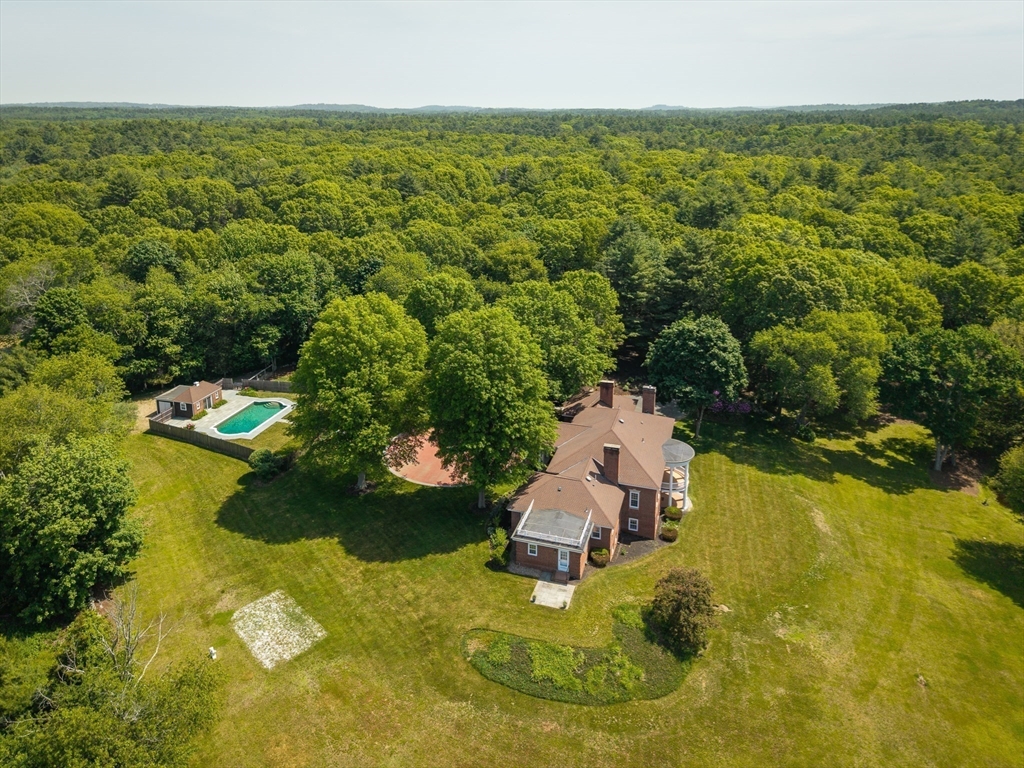
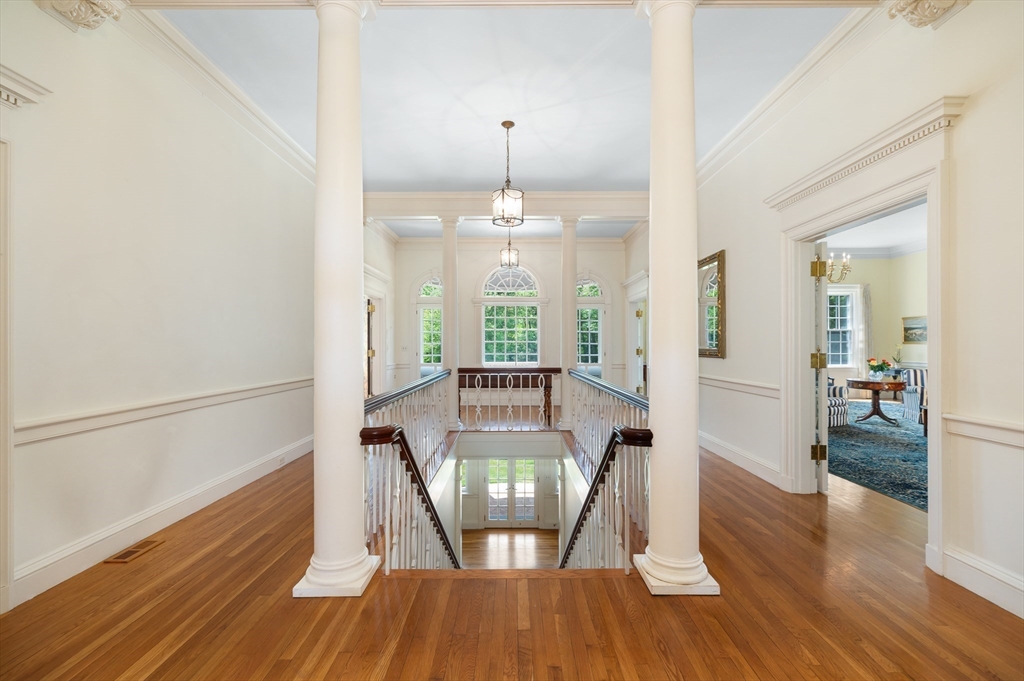
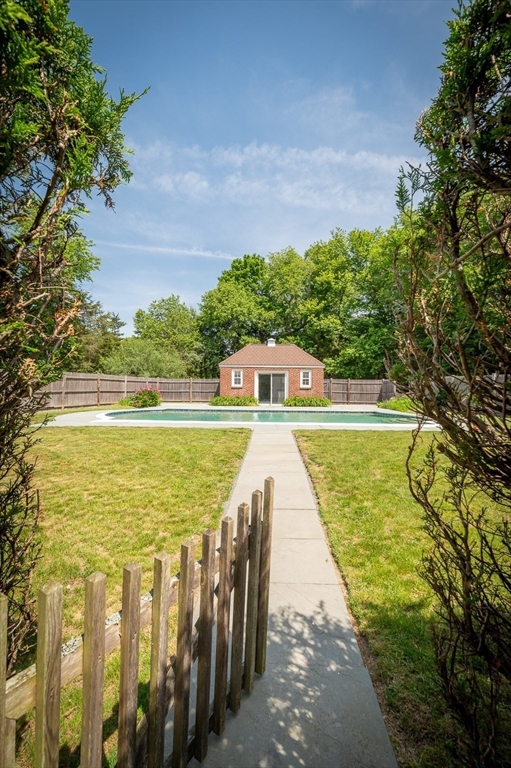
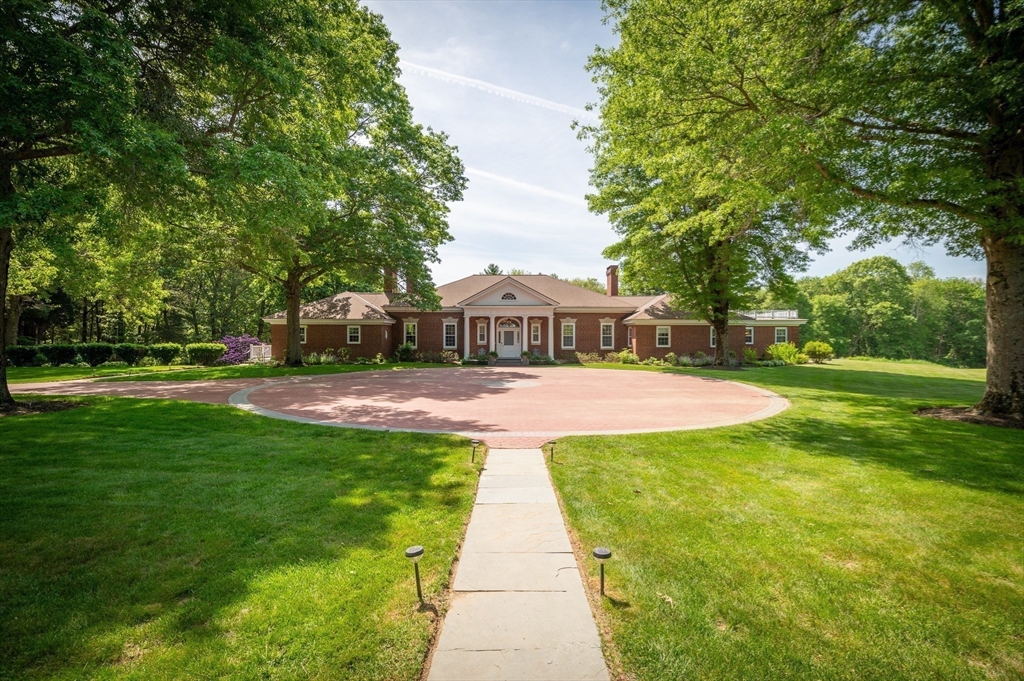
Located in one of Hamilton’s most sought after neighborhoods! Where a gently sloping meadow meets perpetually conserved woodland sits your opportunity to own a private country estate.Sited on over 21 acres,159 Woodland Mead is a stately brick home taking cue from Georgian balance, flow and design details. Plentiful tall windows and French doors invite the ample natural light.Hand milled dentil and crown moldings compliment 11.6’ high ceilings, exquisitely detailed fireplaces all lend elegance to a thoughtful layout spanning two levels,including an au pair on lower level.The 4+ bedroom suites are appointed with ensuite bathrooms, dressing rooms and plentiful closets.The possibilities to further customize and create studio,media, gym, generational or spa like space already exist in this 5700+ sf footprint. A brick poolhouse hidden within a tall hedgerow adds a summer bedroom suite to the recently updated inground pool area.Enveloped by stone walls and conservation, your oasis awaits!

Save
Ask
Tour
Hide
Share
Listing Snapshot
Price 
$2,695,000
Days On Site 
46 Days
Bedrooms 
4
Inside Area (SqFt) 
5,791 sqft
Total Baths 
7
Full Baths 
5
Partial Baths 
2
Lot Size 
21.43 Acres
Year Built 
1979
MLS® Number 
73533514
Status 
Active
Property Tax 
$50,274.21
HOA/Condo/Coop Fees 
$41.67 monthly
Sq Ft Source 
Public Records
Friends & Family
Recent Activity
2 days agoListing updated with changes from the MLS®
2 weeks agoPrice changed to $2,695,000
2 weeks agoStatus changed to Active
2 months agoListing first seen on site
General Features
Acres 
21.43
Attached Garage 
Yes
Disclosures 
Dimensions are approximate. Buyers to do own due diligence. Sold in As Is condition.Lot 4 on subdivision plan. Pool house bath is seasonal. coping and bluestone decking recently redone.Potential equestrian property.
Foundation 
Concrete Perimeter
Garage 
Yes
Garage Spaces 
2
Green Energy Efficient 
Thermostat
Parking 
PavedAttachedGarage Door OpenerShared DrivewayOff StreetDrivewayGarage
Parking Spaces 
12
Sewer 
Private Sewer
SqFt Above 
5791
SqFt Below 
1450
SqFt Total 
5791
Style 
GeorgianOther (See Remarks)
Water Source 
Private
Zoning 
R1B
Interior Features
Appliances 
Water HeaterRangeOvenMicrowaveRefrigeratorFreezerENERGY STAR Qualified DryerENERGY STAR Qualified DishwasherENERGY STAR Qualified WasherWater Softener
Basement 
FullFinishedWalk-Out AccessInterior EntryConcrete
Electric 
GeneratorCircuit Breakers200+ Amp Service
Fireplace 
Yes
Fireplace Features 
Dining RoomLiving RoomMaster Bedroom
Fireplaces 
4
Flooring 
WoodTileMarbleHardwood
Heating 
Forced AirRadiantOilWood StoveOtherFireplace(s)Zoned
Interior 
Walk-In Closet(s)Wired for SoundMaster DownstairsPantryOpen FloorplanRecessed LightingStorageCrown Molding
Laundry Features 
Laundry ClosetElectric Dryer HookupLaundry ChuteWasher HookupIn Basement
Main Level Bedrooms 
1
Window Features 
Storm Window(s)Screens
Bathroom 1 
Dimensions - 19x9Level - MainArea - 171
Bathroom 2 
Dimensions - 8.4x6.1Level - MainArea - 51
Bathroom 3 
Dimensions - 9.7x7.6Level - BasementArea - 73
Bedroom 2 
Dimensions - 12.6x17Level - MainArea - 214
Bedroom 3 
Dimensions - 20x13Level - BasementArea - 260
Bedroom 4 
Dimensions - 20x13Level - BasementArea - 260
Bedroom 5 
Dimensions - 15x14Level - BasementArea - 210
Dining Room 
Dimensions - 23x15Level - MainArea - 345
Family Room 
Dimensions - 22.6x12.5Level - FirstArea - 282
Kitchen 
Dimensions - 21x15Level - MainArea - 315
Living Room 
Dimensions - 31x21Level - MainArea - 651
Master Bedroom 
Dimensions - 22x15Level - FirstArea - 330
Save
Ask
Tour
Hide
Share
Exterior Features
Construction Details 
Brick
Exterior 
BalconyStorageGarden
Fencing 
Stone
Frontage 
125.00
Lot Features 
Cul-De-SacWoodedClearedGentle SlopingLandscapedWaterfront
Other Structures 
CabanaStorage
Patio And Porch 
PorchPatioCoveredDeck
Pool Features 
In GroundPrivate
Private Pool 
Yes
Road Frontage 
Private Road
Roof 
Shingle
View 
PondWaterScenic
Waterfront 
Yes
Waterfront Features 
Ocean FrontWaterfrontPond
Waterview 
PondWaterScenic
Windows/Doors 
Storm Window(s)Screens
Community Features
Association Dues 
500
Community Features 
PoolTennis Court(s)ParkStable(s)Golf
Financing Terms Available 
Contract
HOA Fee Frequency 
Annually
Horse Allowed 
Yes
MLS Area 
South Hamilton
Roads 
Paved
Schools
School District
Unknown
Elementary School
Cutler
Middle School
Miles River
High School
Hwrhs
Listing courtesy of Cricket Sperry of J. Barrett & Company


The property listing data and information, or the Images, set forth herein were provided to MLS Property Information Network, Inc. from third party sources, including sellers, lessors, landlords, and public records, and were compiled by MLS Property Information Network, Inc. The property listing data and information, and the Images, are for the personal, non-commercial use of consumers having a good faith interest in purchasing, leasing or renting listed properties of the type displayed to them and may not be used for any purpose other than to identify prospective properties which such consumers may have a good faith interest in purchasing, leasing or renting. MLS Property Information Network, Inc. and its subscribers disclaim any and all representations and warranties as to the accuracy of the property listing data and information, or as to the accuracy of any of the Images, set forth herein.

Last checked 2026-07-27 07:16 AM UTC

Neighborhood & Commute
Source: Walkscore
Save
Ask
Tour
Hide
Share