

7 LianaWoburn, MA 01801
Due to the health concerns created by Coronavirus we are offering personal 1-1 online video walkthough tours where possible.
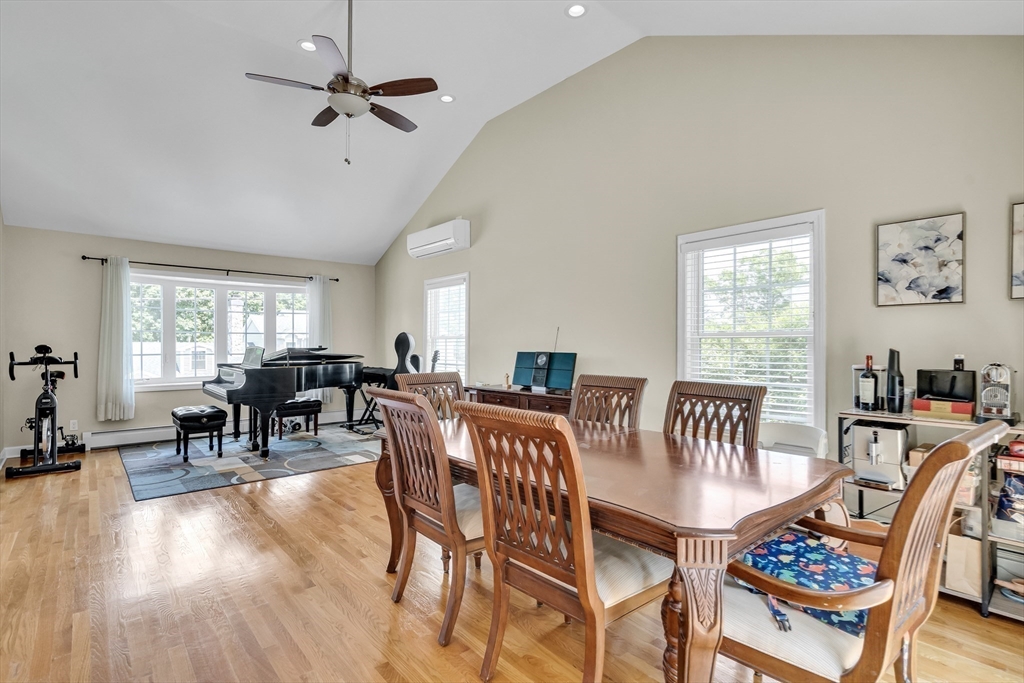
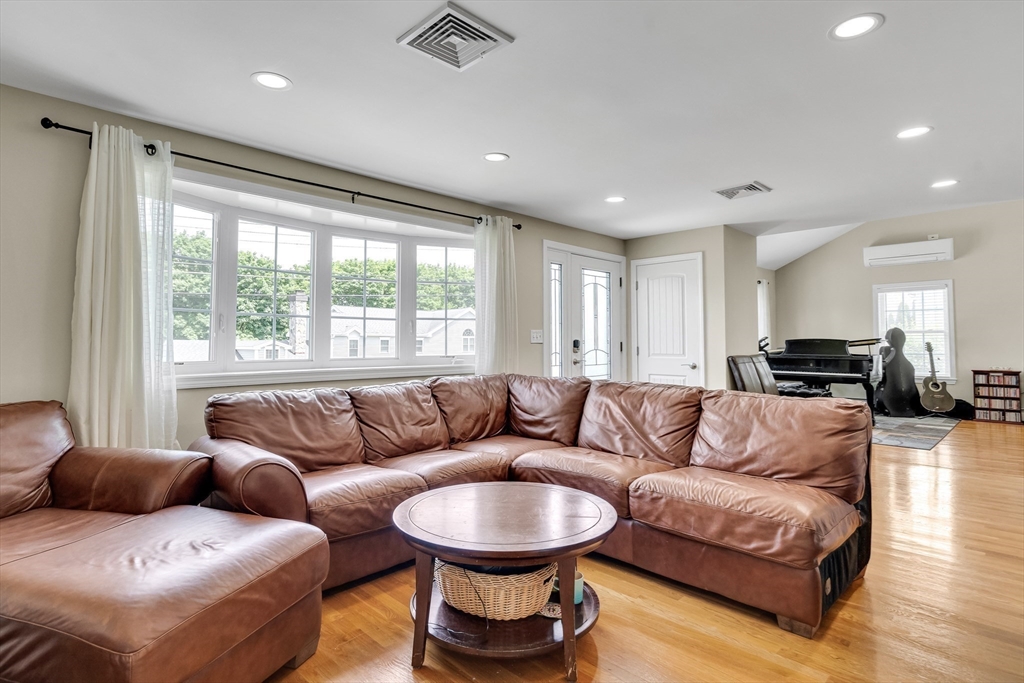
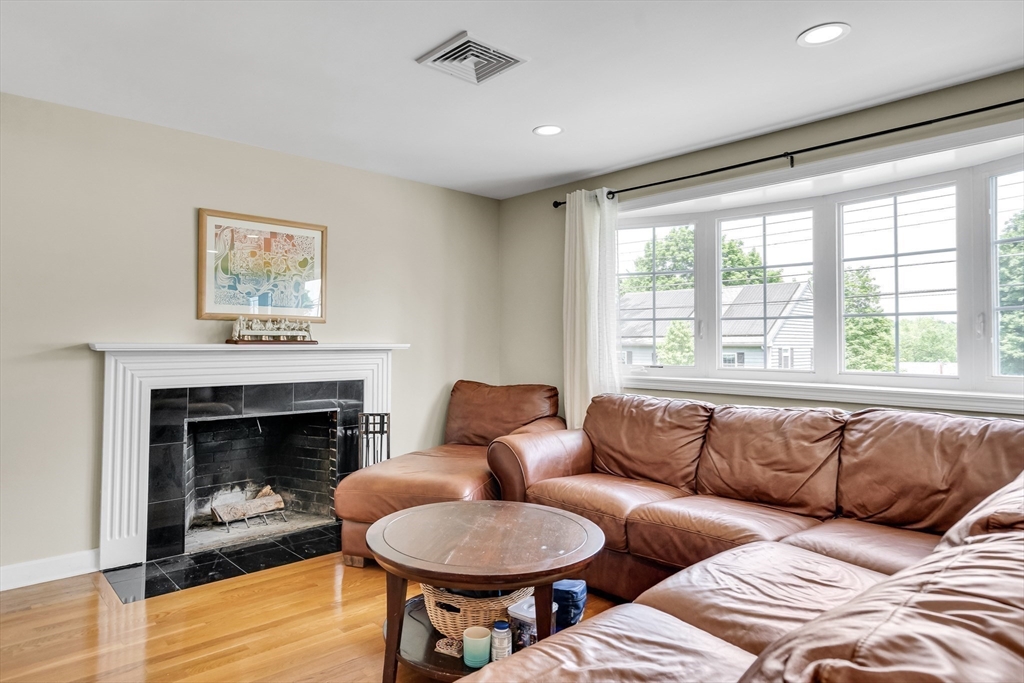
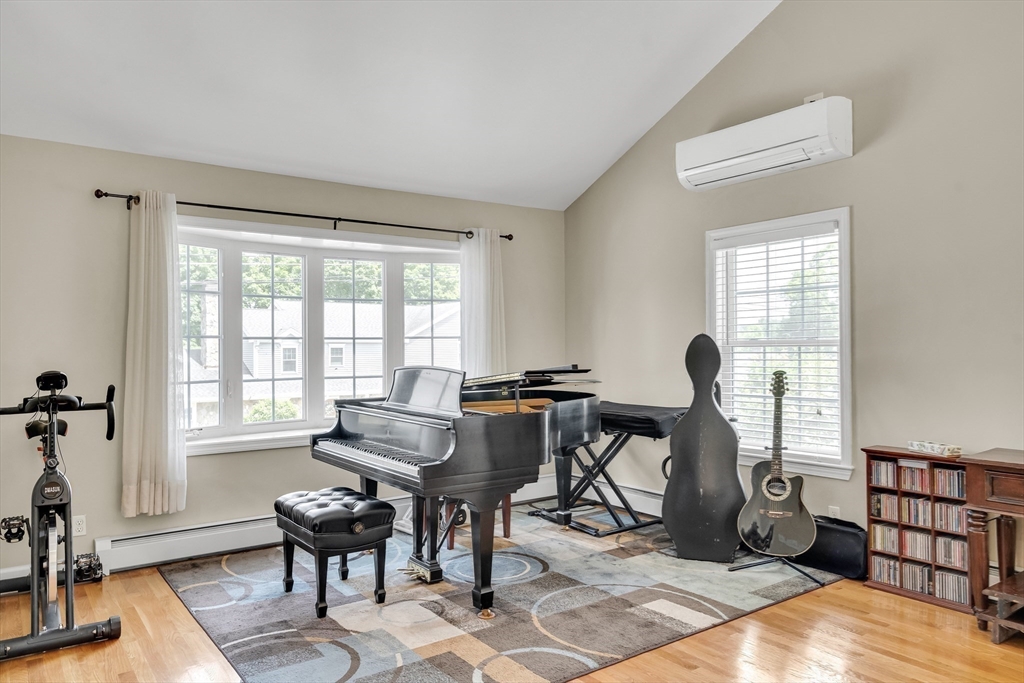
Well maintained 3BDRM, 2BATH ranch offers approximately 2,000 plus sq ft of pleasant living space. This home delivers function, comfort, and convenience in one complete package! The open floor plan allows for seamless flow between the main living areas. Fire placed living room lead to cathedral ceiling family room/dining room that is connected to 20X20 trek deck which provides ample outdoor living space. Kitchen equipped with SS appliances, maple cabinet and breakfast bar, provides easy access to all directions. In this level, three bedrooms and updated bathroom with heated flooring will provide additional comfort. In the lower level, approx.700 sq ft of space provides versatile additional living space for recreation room, office, guest suite. Second full bath, mud room, plenty of storage and laundry area finish this level. Additional features include a large one-car garage and a private backyard, perfect for pets, gardening, and play. Convenient to Schools, Lahey, Mall & More!
| a month ago | Listing updated with changes from the MLS® | |
| a month ago | Status changed to Pending | |
| 2 months ago | Listing first seen on site |

The property listing data and information, or the Images, set forth herein were provided to MLS Property Information Network, Inc. from third party sources, including sellers, lessors, landlords, and public records, and were compiled by MLS Property Information Network, Inc. The property listing data and information, and the Images, are for the personal, non-commercial use of consumers having a good faith interest in purchasing, leasing or renting listed properties of the type displayed to them and may not be used for any purpose other than to identify prospective properties which such consumers may have a good faith interest in purchasing, leasing or renting. MLS Property Information Network, Inc. and its subscribers disclaim any and all representations and warranties as to the accuracy of the property listing data and information, or as to the accuracy of any of the Images, set forth herein.
Last checked 2026-07-27 06:28 AM UTC