Save
Ask
Tour
Hide
Share
$549,900
25 Days On Site

49 George Drive
Taunton, MA 02780

For Sale|Single Family Residence|Active Under Contract
2
Beds
2
Total Baths
2
Full Baths
1,612
SqFt
$341
/SqFt
1989
Built
County:
Bristol

Due to the health concerns created by Coronavirus we are offering personal 1-1 online video walkthough tours where possible.
49 George Drive49 George Drive49 George Drive49 George Drive
Save
Ask
Tour
Hide
Share

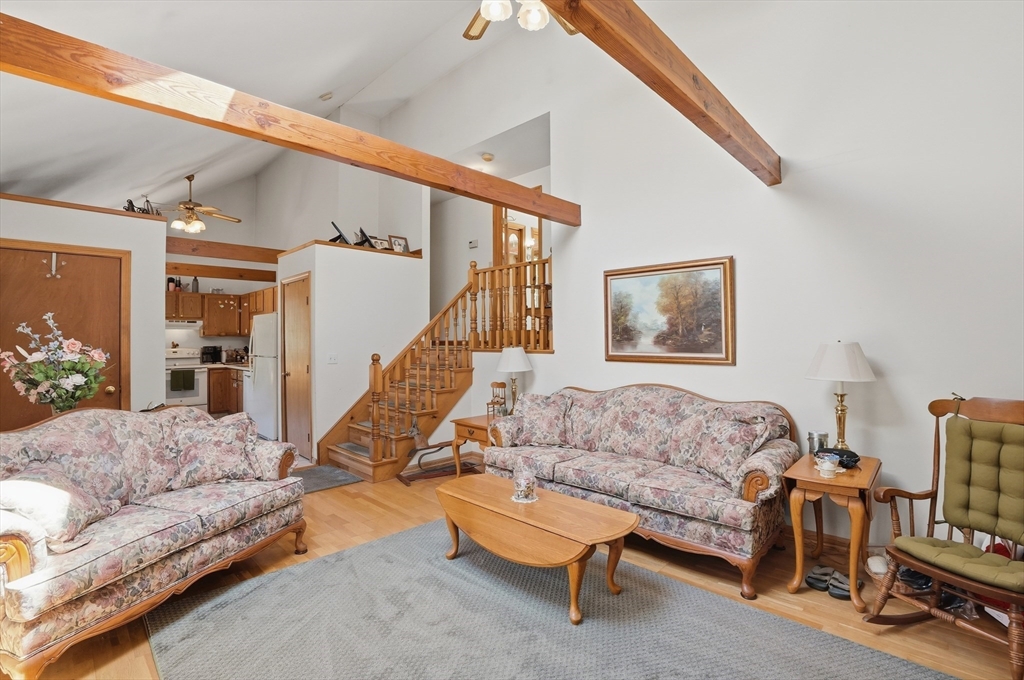
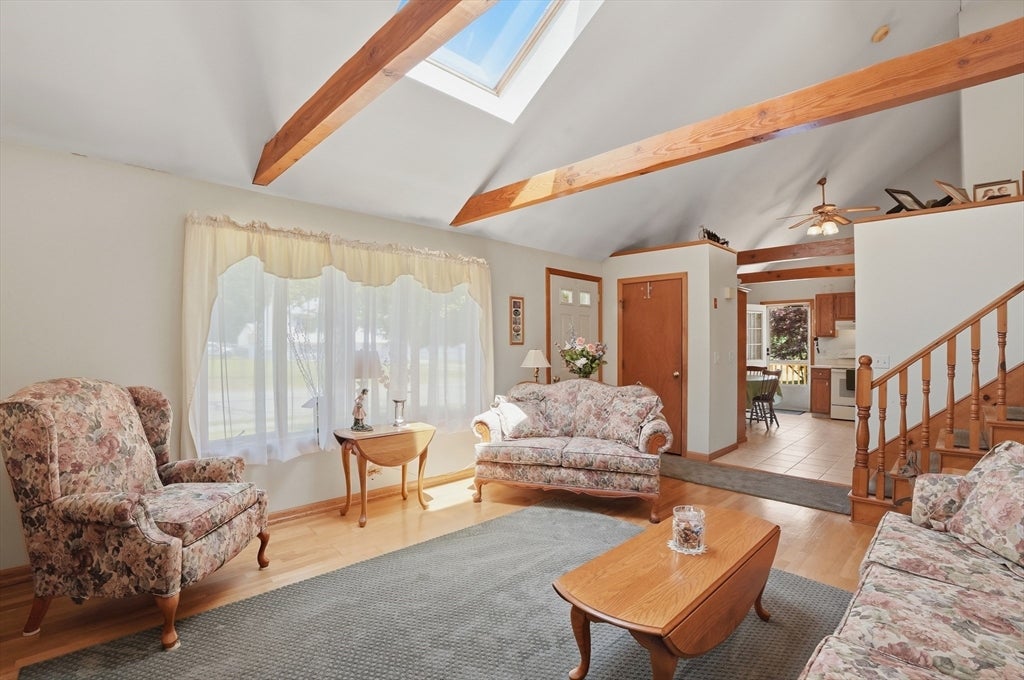
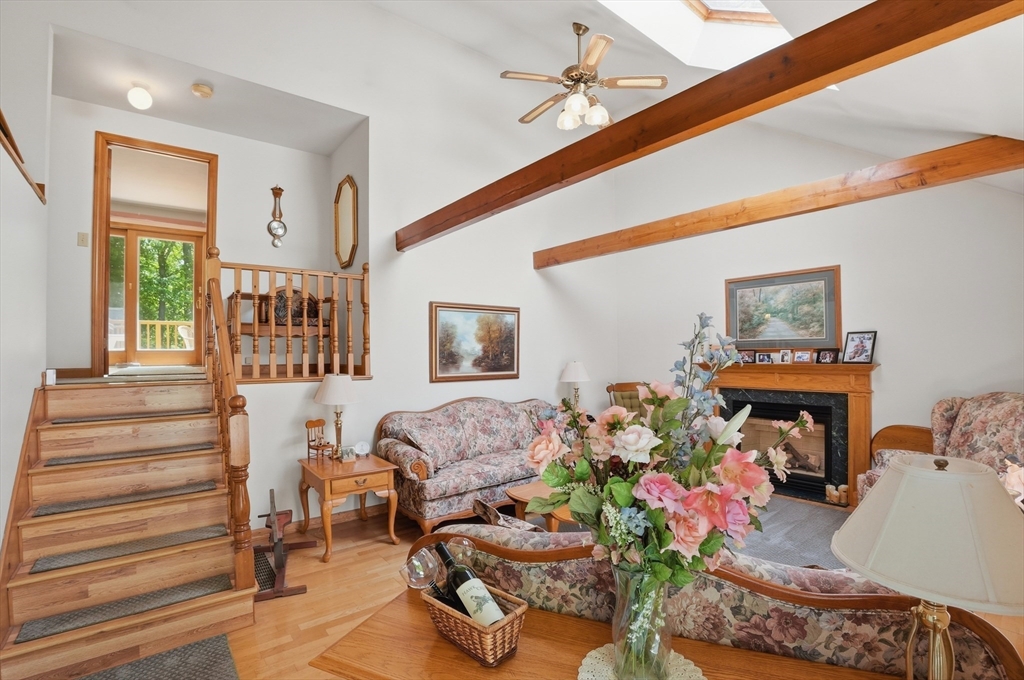
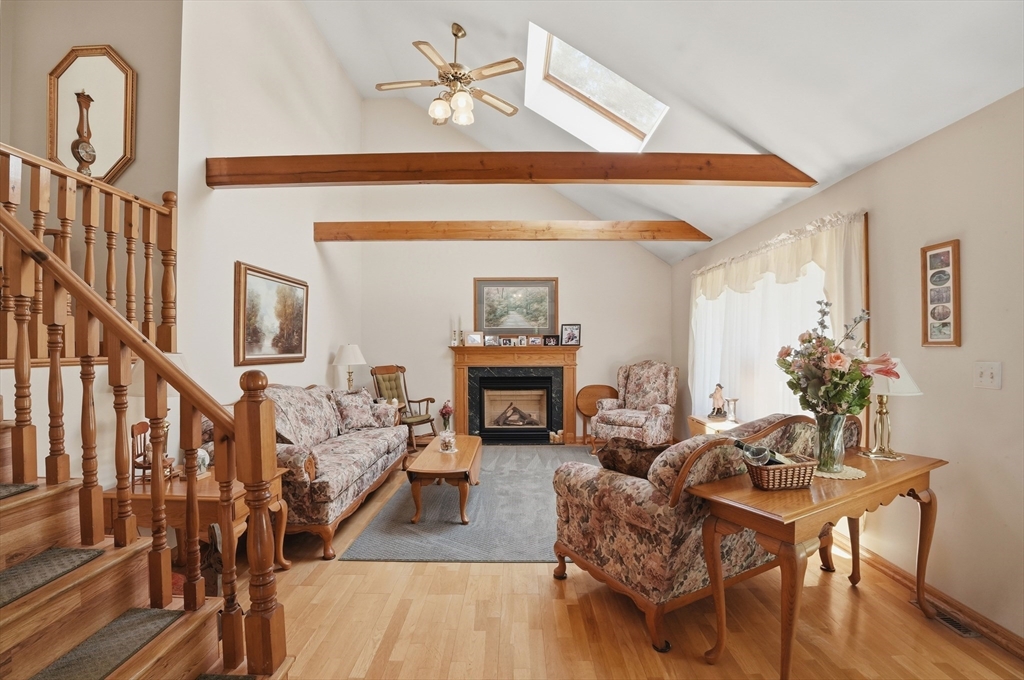
Welcome home to this charming Cape-style gem in Taunton! Enter inside to a warm and inviting living room featuring hardwood floors, a cozy fireplace, and a stunning vaulted, beamed ceiling accented by a skylight that fills the space with natural light. The character-rich vaulted ceiling continues into the eat-in kitchen, offering matching white appliances, abundant cabinet space, and room for casual dining. Upstairs, you'll find a spacious main bedroom with hardwood floors and glass sliders leading to a private back deck, along with an additional bedroom and full bath. The finished lower level adds valuable living space with a large family room and another full bath. Outside, enjoy a generous, tree-lined yard, storage shed, plenty of off-street parking, and space to relax or entertain. Don't miss this wonderful opportunity!

Save
Ask
Tour
Hide
Share
Listing Snapshot
Price 
$549,900
Days On Site 
25 Days
Bedrooms 
2
Inside Area (SqFt) 
1,612 sqft
Total Baths 
2
Full Baths 
2
Partial Baths 
N/A
Lot Size 
3.04 Acres
Year Built 
1989
MLS® Number 
73533505
Status 
Active Under Contract
Property Tax 
$5,083
HOA/Condo/Coop Fees 
N/A
Sq Ft Source 
Public Records
Friends & Family
Recent Activity
2 weeks agoListing updated with changes from the MLS®
2 weeks agoStatus changed to Active Under Contract
4 weeks agoListing first seen on site
General Features
Acres 
3.04
Disclosures 
Buyers and buyers agents to perform due diligence. Some photos may be virtually enhanced.
Foundation 
Concrete Perimeter
Green Energy Efficient 
Thermostat
Parking 
Paved
Parking Spaces 
6
Property Sub Type 
Single Family Residence
Sewer 
Private Sewer
SqFt Above 
1258
SqFt Below 
354
SqFt Total 
1612
Style 
Cape
Water Source 
Public
Zoning 
3.23
Interior Features
Basement 
PartialFinishedInterior Entry
Cooling 
Central Air
Electric 
Circuit Breakers
Fireplace 
Yes
Fireplace Features 
Living Room
Fireplaces 
1
Flooring 
TileCarpetHardwood
Heating 
Forced AirOil
Interior 
Cathedral Ceiling(s)Ceiling Fan(s)Beamed Ceilings
Laundry Features 
Electric Dryer HookupIn BasementWasher Hookup
Bathroom 1 
Dimensions - 7x5Level - SecondArea - 35
Bathroom 2 
Dimensions - 6x7Level - BasementArea - 42
Bedroom 2 
Dimensions - 11x10Level - SecondArea - 110
Family Room 
Dimensions - 24x13Level - BasementArea - 312
Kitchen 
Dimensions - 15x10Level - FirstArea - 150
Living Room 
Dimensions - 18x12Level - FirstArea - 216
Master Bedroom 
Dimensions - 20x13Level - SecondArea - 260
Save
Ask
Tour
Hide
Share
Exterior Features
Construction Details 
Frame
Exterior 
Rain GuttersStorage
Lot Features 
Corner LotWooded
Other Structures 
Storage
Patio And Porch 
PorchDeck
Roof 
Asphalt
Community Features
Community Features 
Pool
Roads 
Paved
Listing courtesy of Taylor Blair of Lamacchia Realty, Inc.


The property listing data and information, or the Images, set forth herein were provided to MLS Property Information Network, Inc. from third party sources, including sellers, lessors, landlords, and public records, and were compiled by MLS Property Information Network, Inc. The property listing data and information, and the Images, are for the personal, non-commercial use of consumers having a good faith interest in purchasing, leasing or renting listed properties of the type displayed to them and may not be used for any purpose other than to identify prospective properties which such consumers may have a good faith interest in purchasing, leasing or renting. MLS Property Information Network, Inc. and its subscribers disclaim any and all representations and warranties as to the accuracy of the property listing data and information, or as to the accuracy of any of the Images, set forth herein.

Last checked 2026-07-06 04:16 PM UTC

Neighborhood & Commute
Source: Walkscore
Save
Ask
Tour
Hide
Share