

18.5 SummerSalem, MA 01970
Due to the health concerns created by Coronavirus we are offering personal 1-1 online video walkthough tours where possible.
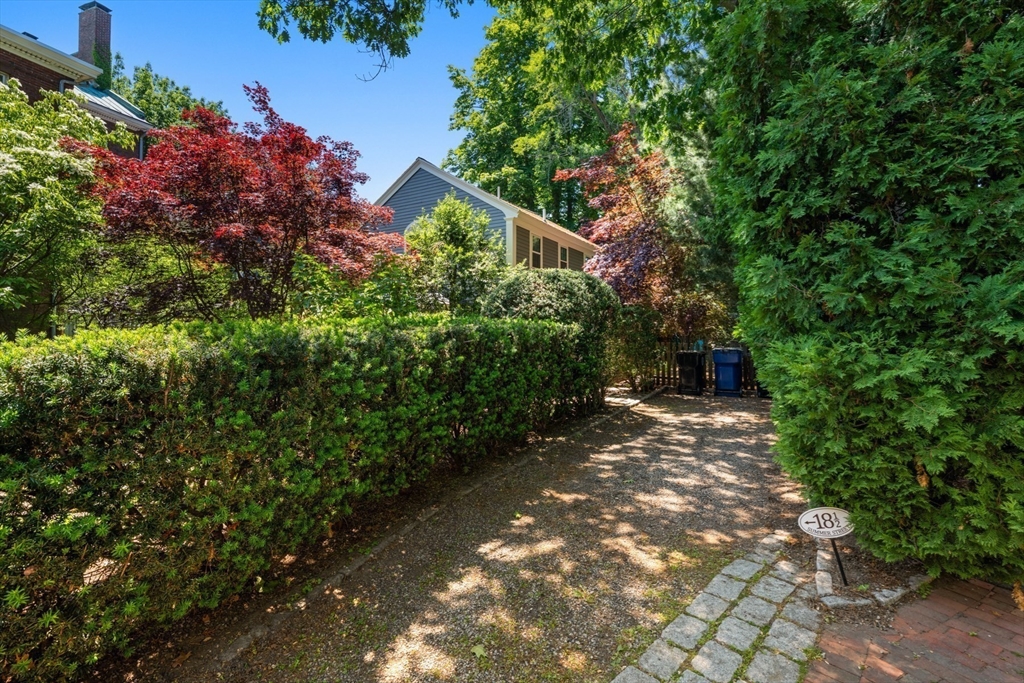
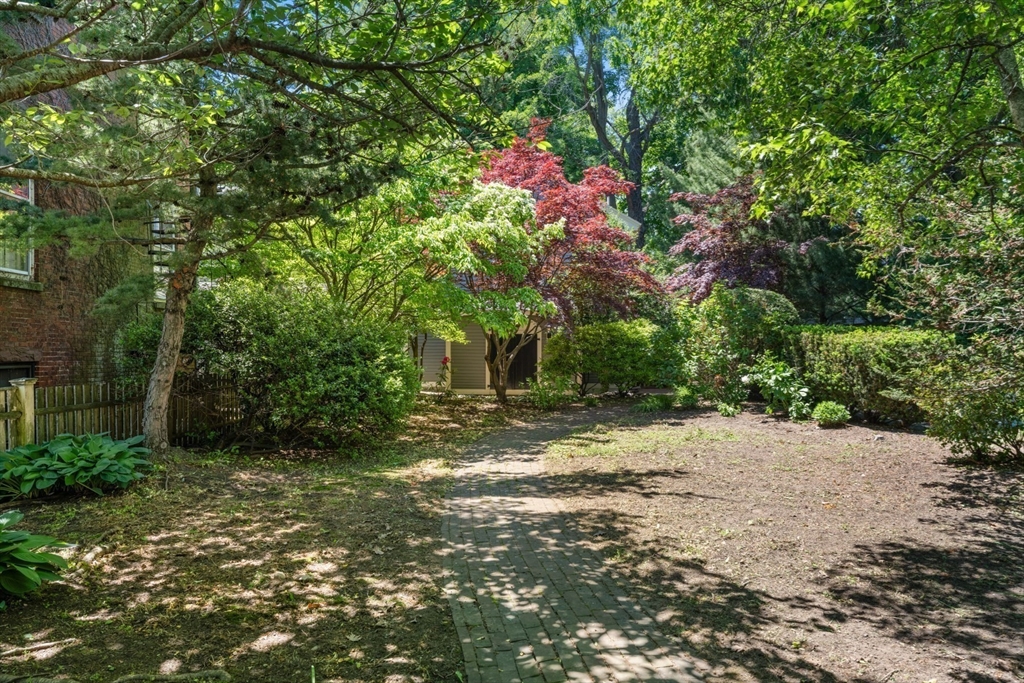
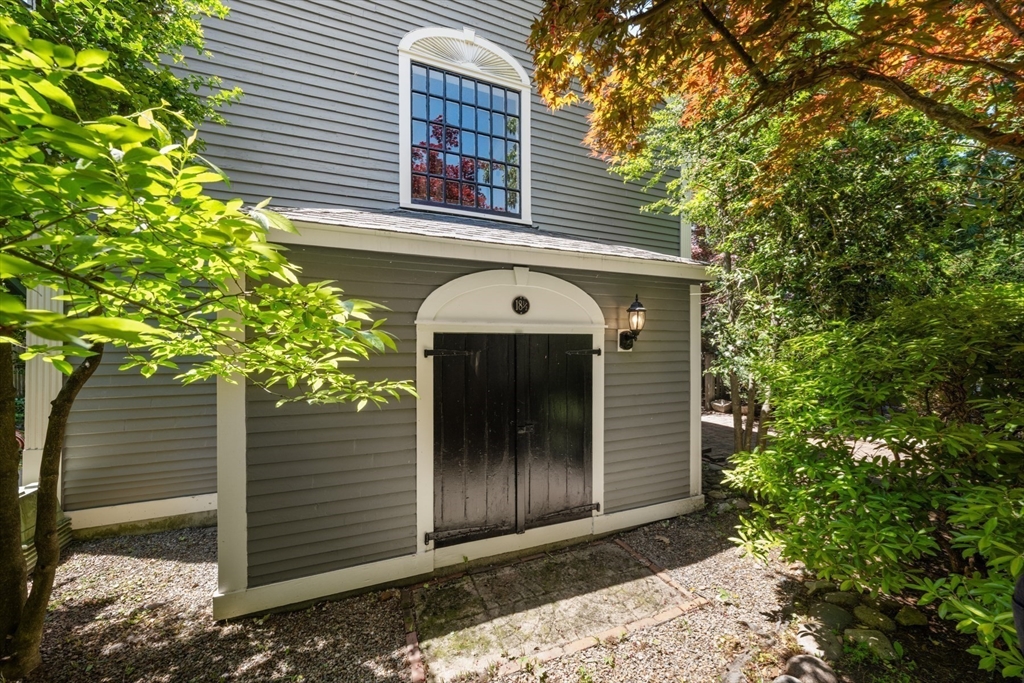
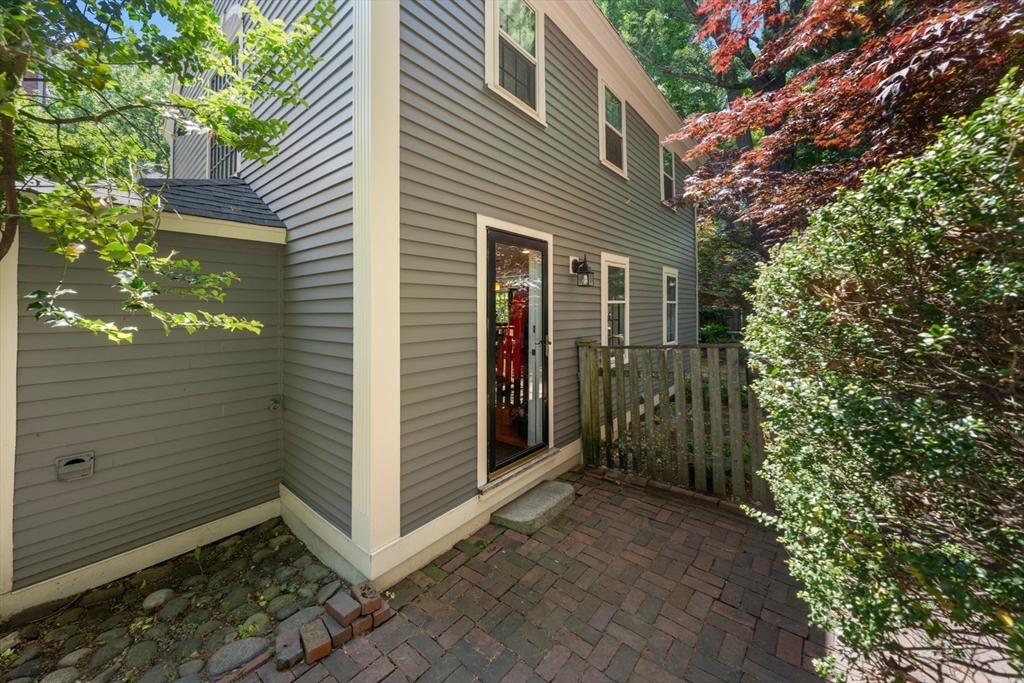
Tucked behind a winding brick path that invites you in from the street, this enchanting former carriage house offers a rare sense of retreat in the heart of Salem. Surrounded by lush grounds and set well back from the road, this tidy house feels more like a country hideaway than an in-town residence. The private backyard is a bird-filled oasis bordered by neighboring gardens and mature plantings that create a peaceful green backdrop throughout the seasons. Three graceful arched windows in the open-plan first floor frame the garden beyond, while the second floor enjoys lovely views of the grounds and neighboring gardens. Offering two bedrooms, one full bath, and a convenient first-floor half bath, this home combines charm and comfort. This house comes with off street parking for 2 cars, but you’ll hardly need it with the train station, downtown restaurants, library, YMCA, and Salem Athenaeum all nearby, allowing for a vibrant in-town lifestyle. Offers reviewed noon on Tuesday 6/16
| 5 days ago | Listing updated with changes from the MLS® | |
| 6 days ago | Status changed to Pending | |
| 4 weeks ago | Listing first seen on site |

The property listing data and information, or the Images, set forth herein were provided to MLS Property Information Network, Inc. from third party sources, including sellers, lessors, landlords, and public records, and were compiled by MLS Property Information Network, Inc. The property listing data and information, and the Images, are for the personal, non-commercial use of consumers having a good faith interest in purchasing, leasing or renting listed properties of the type displayed to them and may not be used for any purpose other than to identify prospective properties which such consumers may have a good faith interest in purchasing, leasing or renting. MLS Property Information Network, Inc. and its subscribers disclaim any and all representations and warranties as to the accuracy of the property listing data and information, or as to the accuracy of any of the Images, set forth herein.
Last checked 2026-07-06 07:26 PM UTC