

54 Barefoot Hill RoadSharon, MA 02067
Mortgage Calculator
Monthly Payment (Est.)
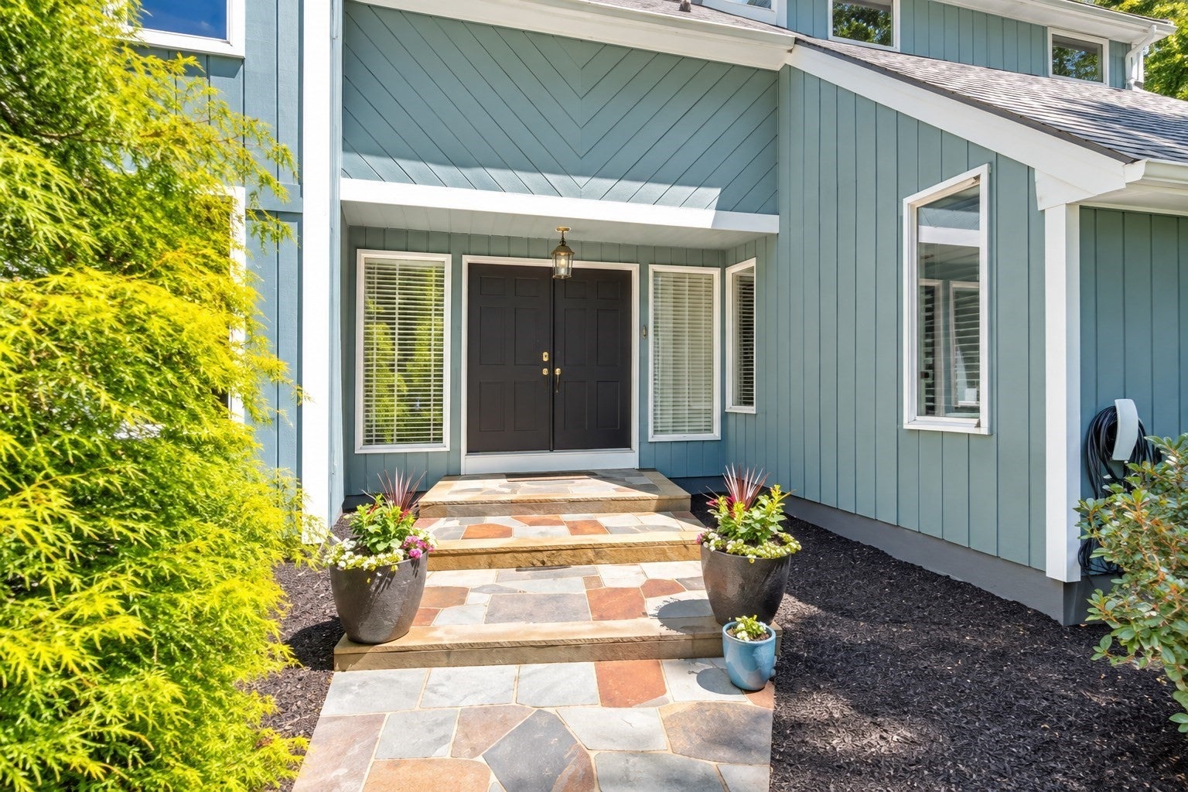
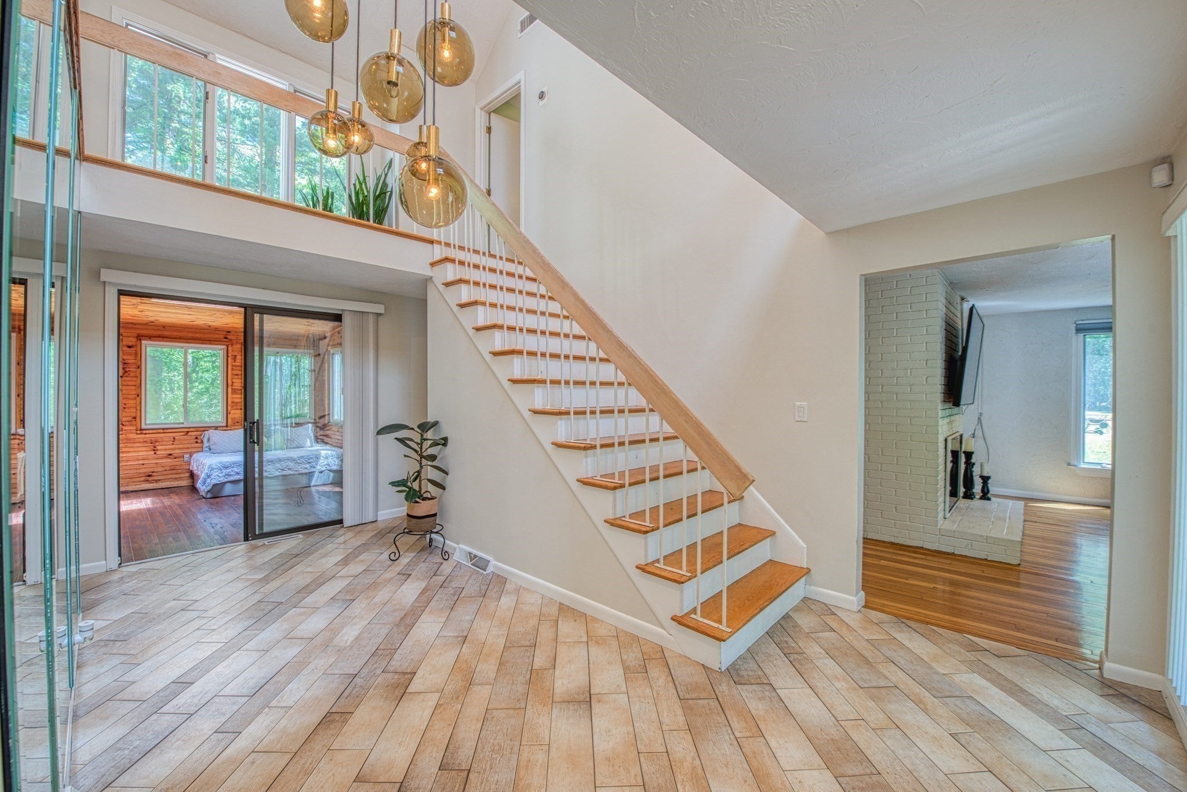
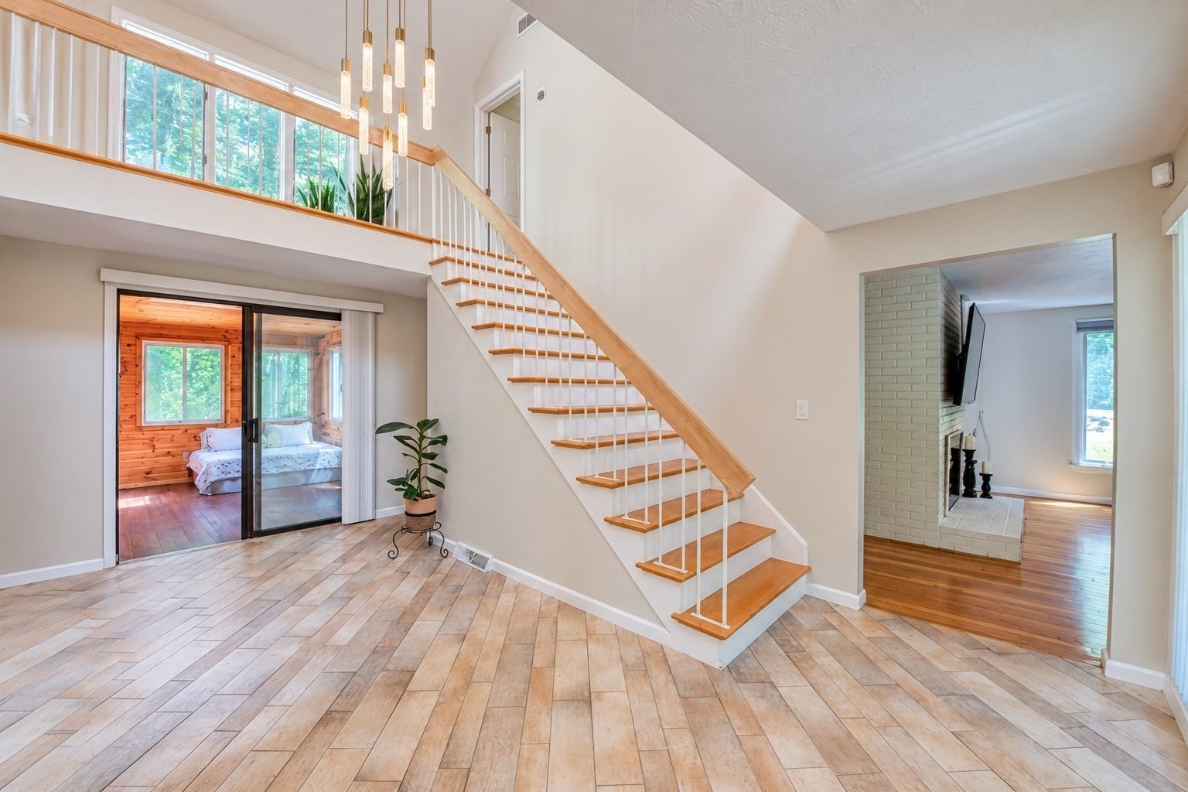
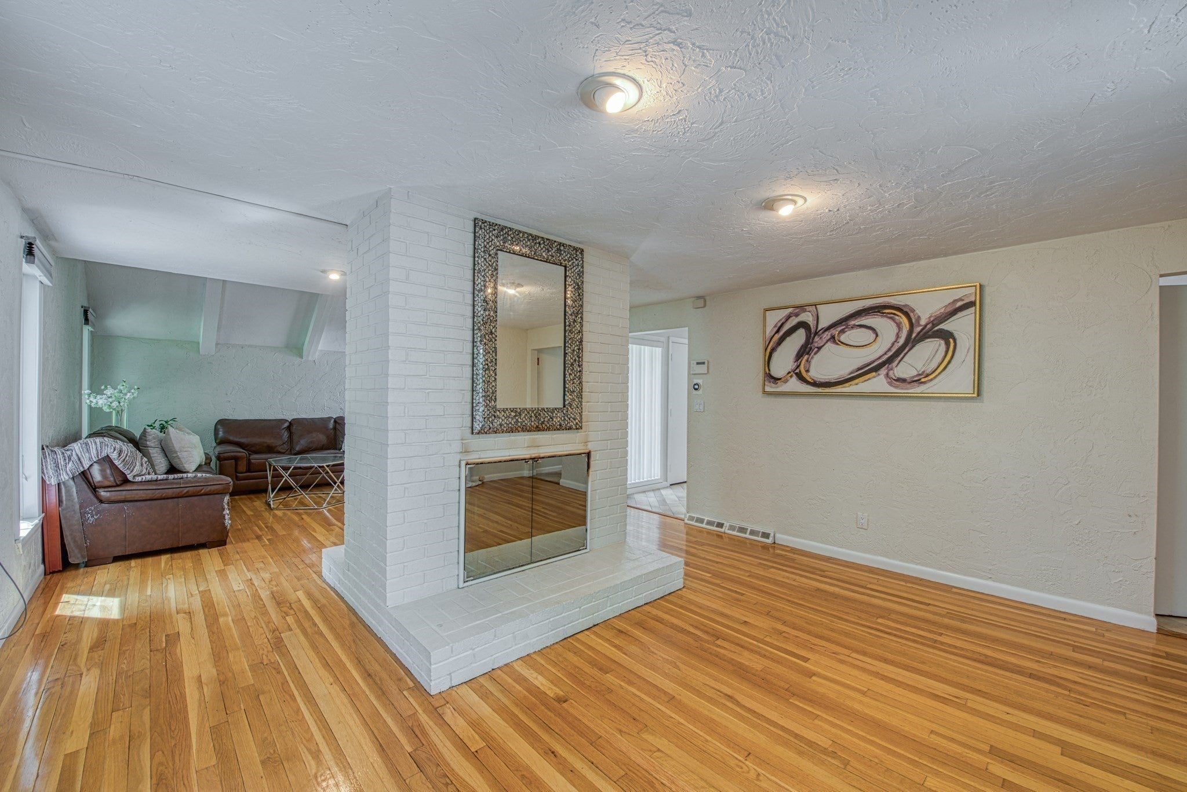
Enter an interest rate to see your estimated monthly payment.AMAZING OPPORTUNITY to purchase this 3 bedroom, 2.5 bath contemporary home with over 2,200 square feet of living space on QUIET CUL DE SAC. LOCATION, LOCATION, LOCATION. Close to the NEW Costco, Wards Berry Farm, Major highway routes, shopping and award winning schools. Welcome to 54 Barefoot Hill Road. Bright and Sunny CONTEMPORARY style home with plenty of room for the entire family. Enter into the open foyer with soaring ceilings. Enjoy the formal living room and family room with slider to deck and private back yard, separated by the elegant double fireplace. Kitchen with corian counters and island lead you to the formal dining room. Second floor features a loft area, perfect for office space or play area, 3 GOOD SIZE BEDROOMS including a primary suite, complete with fireplace, large walk in closet and en suite bathroom. Enjoy the beautiful (heated) Sun Room and deck overlooking lush back yard. FIRST FLOOR LAUNDRY. Large basement perfect for storage or potential for additional living space.
| 3 weeks ago | Listing updated with changes from the MLS® | |
| 2 months ago | Price changed to $799,000 | |
| 2 months ago | Status changed to Active | |
| 4 months ago | Listing first seen on site |

The property listing data and information, or the Images, set forth herein were provided to MLS Property Information Network, Inc. from third party sources, including sellers, lessors, landlords, and public records, and were compiled by MLS Property Information Network, Inc. The property listing data and information, and the Images, are for the personal, non-commercial use of consumers having a good faith interest in purchasing, leasing or renting listed properties of the type displayed to them and may not be used for any purpose other than to identify prospective properties which such consumers may have a good faith interest in purchasing, leasing or renting. MLS Property Information Network, Inc. and its subscribers disclaim any and all representations and warranties as to the accuracy of the property listing data and information, or as to the accuracy of any of the Images, set forth herein.
Last checked 2026-10-16 06:58 PM UTC