Save
Ask
Tour
Hide
Share
$1,999,000
29 Days On Site

45 Whitehall Cir
Beverly, MA 01915

For Sale|Single Family Residence|Active
4
Beds
5
Total Baths
4
Full Baths
1
Partial Bath
4,397
SqFt
$455
/SqFt
2016
Built
Subdivision:
Manor Homes
County:
Essex

Due to the health concerns created by Coronavirus we are offering personal 1-1 online video walkthough tours where possible.

45 Whitehall Cir45 Whitehall Cir45 Whitehall Cir45 Whitehall Cir
Save
Ask
Tour
Hide
Share

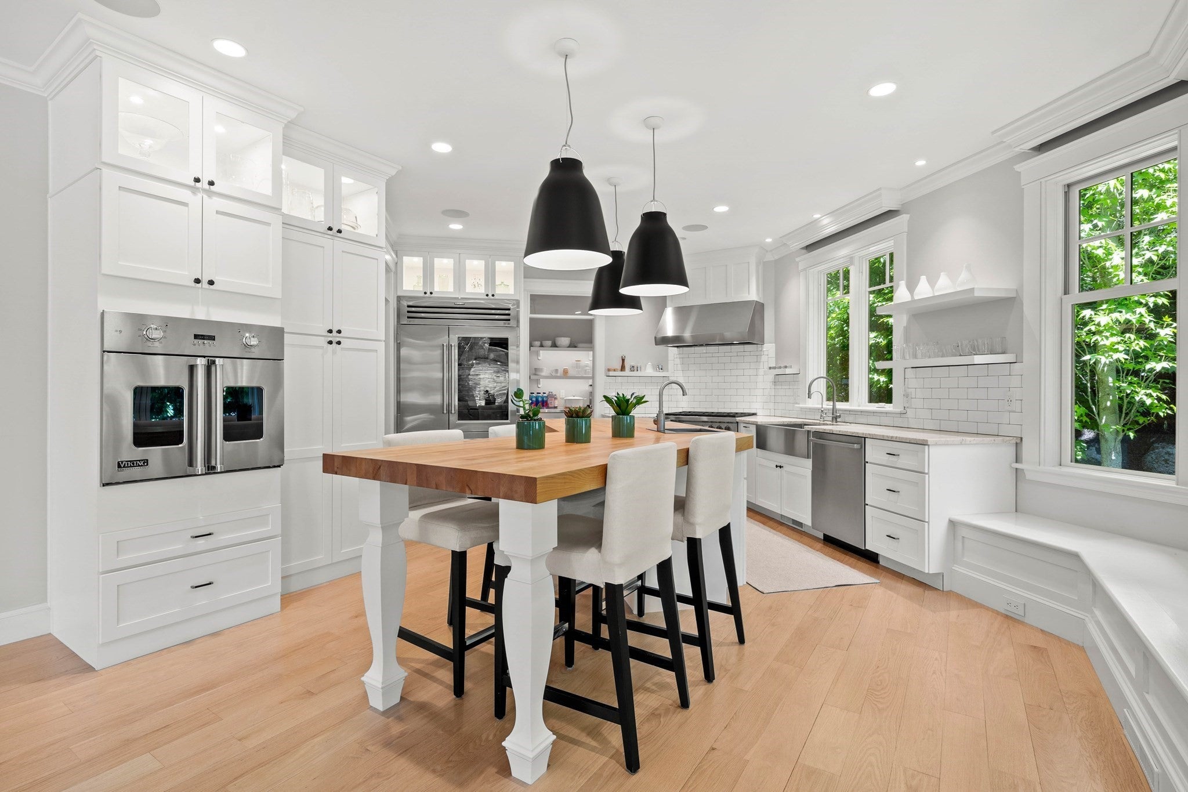
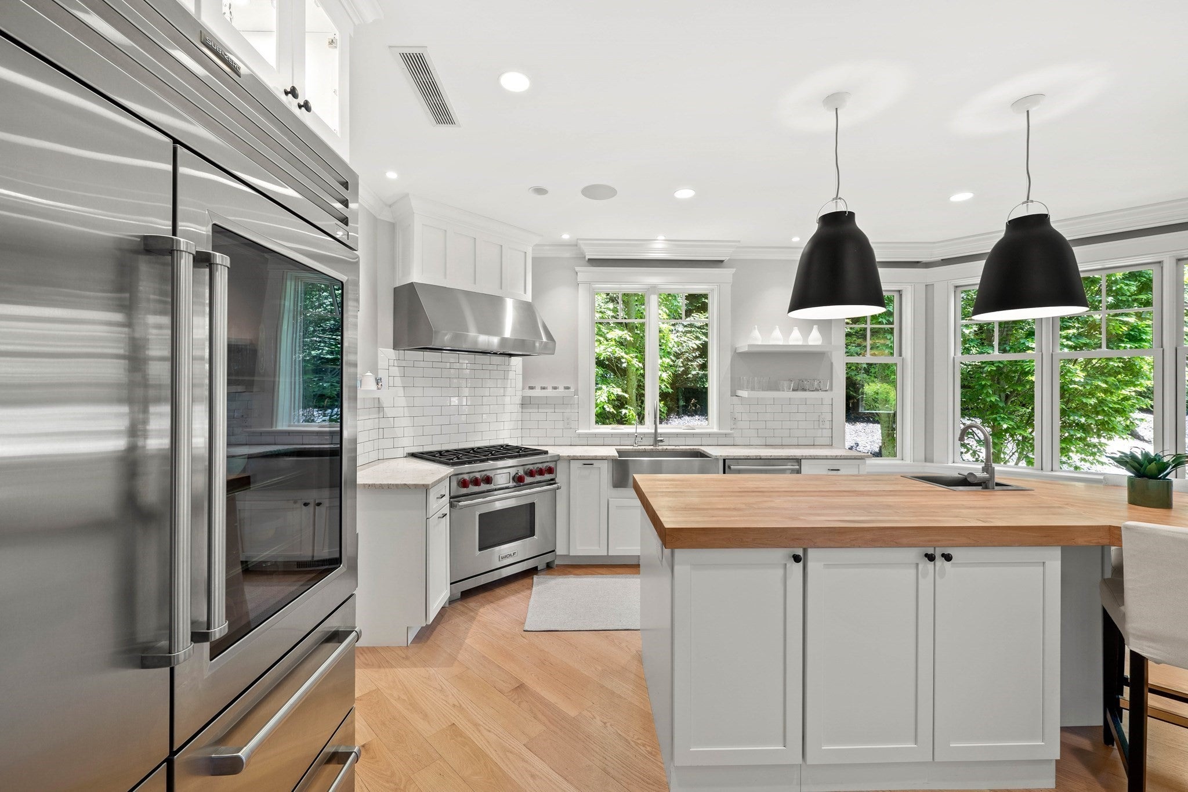
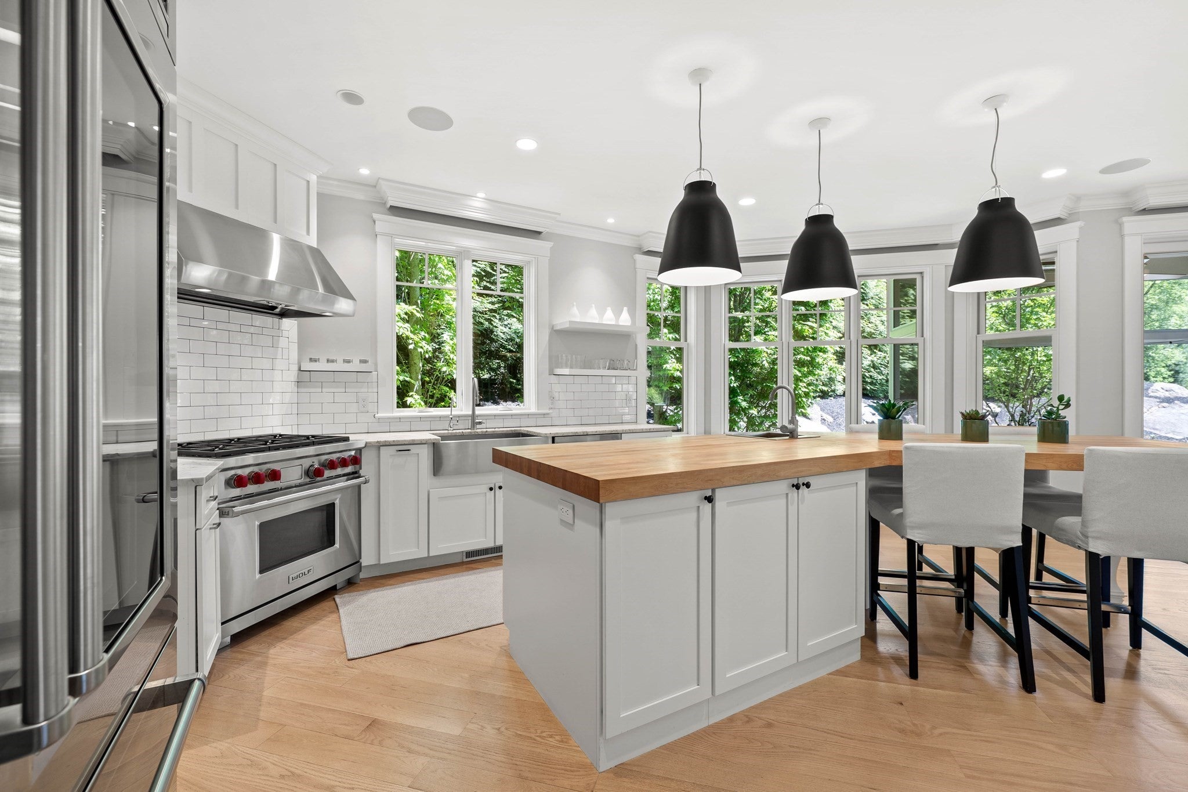
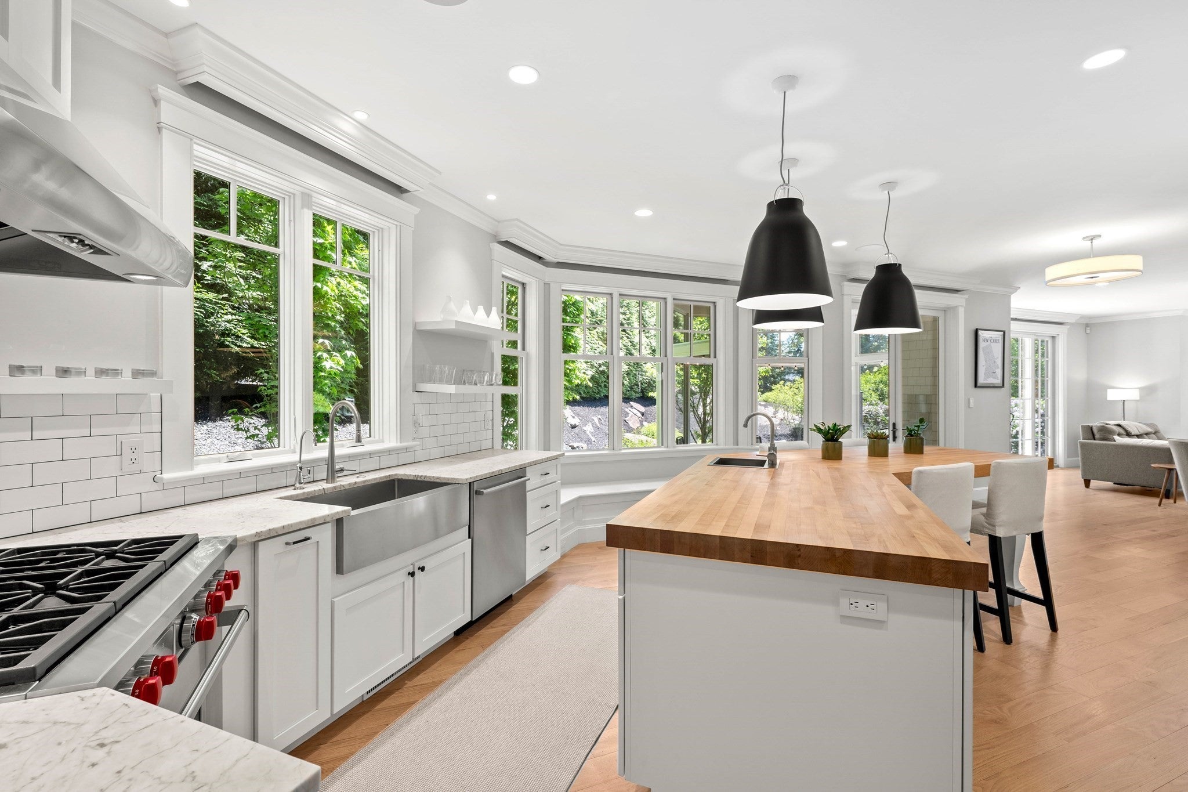
Bright & beautifully crafted, this shingle-style home in Beverly Cove is .7 miles from Brackenbury Beach, offering a rare blend of architectural character & refined living. Thoughtfully designed with wide-plank white oak floors, extensive crown molding, custom millwork & designer finishes, this stunning home features a chef’s kitchen with marble countertops, butcher block island, walk-in pantry & premium Wolf, Sub-Zero, Bosch & Viking appliances. The open-concept layout flows seamlessly to a screened porch & private patio surrounded by professionally landscaped gardens. Two distinct primary suites with marble-vanity baths — one grand in scale, the other a private spa retreat with a custom walk-in closet, radiant heated floors & steam shower bath. Additional highlights include oversized garage parking, steam humidification, whole-house generator & integrated smart-home technology - custom Lutron automated shades, Sonos speakers, Nest security & LED lighting accessible from your phone.

Save
Ask
Tour
Hide
Share
Listing Snapshot
Price 
$1,999,000
Days On Site 
29 Days
Bedrooms 
4
Inside Area (SqFt) 
4,397 sqft
Total Baths 
5
Full Baths 
4
Partial Baths 
1
Lot Size 
0.33 Acres
Year Built 
2016
MLS® Number 
73533295
Status 
Active
Property Tax 
$15,941
HOA/Condo/Coop Fees 
$134 monthly
Sq Ft Source 
N/A
Friends & Family
Recent Activity
4 weeks agoListing updated with changes from the MLS®
4 weeks agoListing first seen on site
General Features
Acres 
0.33
Attached Garage 
Yes
Disclosures 
Radiant floors & steam shower in primary bathradiant floors in lower level bonus room & bathroominfrared heater in sunroomepoxy flooring in garage
Foundation 
Concrete Perimeter
Garage 
Yes
Garage Spaces 
2
Green Energy Efficient 
Thermostat
Parking 
PavedAttachedGarage Door OpenerOversizedGarage
Parking Spaces 
8
Property Sub Type 
Single Family Residence
Security 
Security System
Sewer 
Public Sewer
SqFt Above 
3590
SqFt Below 
807
SqFt Total 
4397
Style 
Craftsman
Water Source 
Public
Zoning 
R22
Interior Features
Appliances 
RangeOvenDishwasherDisposalMicrowaveRefrigeratorWasherDryerRange HoodPlumbed For Ice Maker
Basement 
Partially FinishedInterior Entry
Cooling 
Central AirCeiling Fan(s)Zoned
Electric 
GeneratorCircuit Breakers
Fireplace 
Yes
Fireplace Features 
Living Room
Fireplaces 
1
Flooring 
TileHardwood
Heating 
Natural GasCentralRadiantZoned
Interior 
Recessed LightingCeiling Fan(s)Wired for SoundPantryWalk-In Closet(s)Open FloorplanCrown Molding
Laundry Features 
Electric Dryer HookupWasher Hookup
Window Features 
Insulated WindowsScreens
Bathroom 1 
Dimensions - 11x15.833333333Level - SecondArea - 174
Bathroom 2 
Dimensions - 5.416666666x9.833333333Level - SecondArea - 53
Bathroom 3 
Dimensions - 10.083333333x10.833333333Level - SecondArea - 109
Bedroom 2 
Dimensions - 19.25x19Level - SecondArea - 365
Bedroom 3 
Dimensions - 12.916666666x20.666666666Level - SecondArea - 266
Bedroom 4 
Dimensions - 12.916666666x12.916666666Level - SecondArea - 166
Dining Room 
Level - First
Kitchen 
Dimensions - 17.833333333x21.166666666Level - FirstArea - 377
Living Room 
Dimensions - 20.333333333x29.25Level - FirstArea - 594
Master Bedroom 
Dimensions - 16.666666666x16.666666666Level - SecondArea - 277
Office 
Dimensions - 13.416666666x14.666666666Level - FirstArea - 196
Save
Ask
Tour
Hide
Share
Exterior Features
Construction Details 
Frame
Exterior 
Rain GuttersGardenOutdoor GrillGas GrillLighting
Fencing 
Stone
Lot Features 
Corner Lot
Patio And Porch 
PorchScreenedPatio
Road Frontage 
Private Road
Roof 
Shingle
Waterfront Features 
Ocean Front
Windows/Doors 
Insulated WindowsScreens
Community Features
Association Dues 
134
Community Features 
Park
HOA Fee Frequency 
Monthly
MLS Area 
Beverly Cove
Schools
School District
Unknown
Elementary School
Beverly
Middle School
Beverly
High School
Beverly
Listing courtesy of Kevin Fruh of Gibson Sotheby's International Realty


The property listing data and information, or the Images, set forth herein were provided to MLS Property Information Network, Inc. from third party sources, including sellers, lessors, landlords, and public records, and were compiled by MLS Property Information Network, Inc. The property listing data and information, and the Images, are for the personal, non-commercial use of consumers having a good faith interest in purchasing, leasing or renting listed properties of the type displayed to them and may not be used for any purpose other than to identify prospective properties which such consumers may have a good faith interest in purchasing, leasing or renting. MLS Property Information Network, Inc. and its subscribers disclaim any and all representations and warranties as to the accuracy of the property listing data and information, or as to the accuracy of any of the Images, set forth herein.

Last checked 2026-07-10 04:37 AM UTC

Neighborhood & Commute
Source: Walkscore
Save
Ask
Tour
Hide
Share