

9 Abbot StWestford, MA 01886
Due to the health concerns created by Coronavirus we are offering personal 1-1 online video walkthough tours where possible.
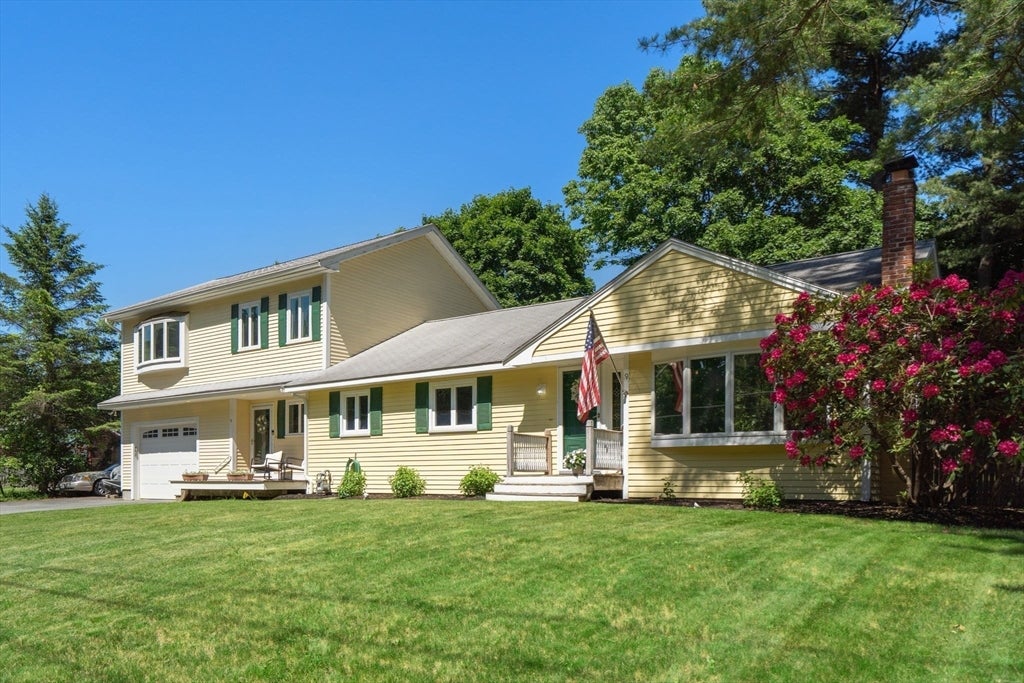
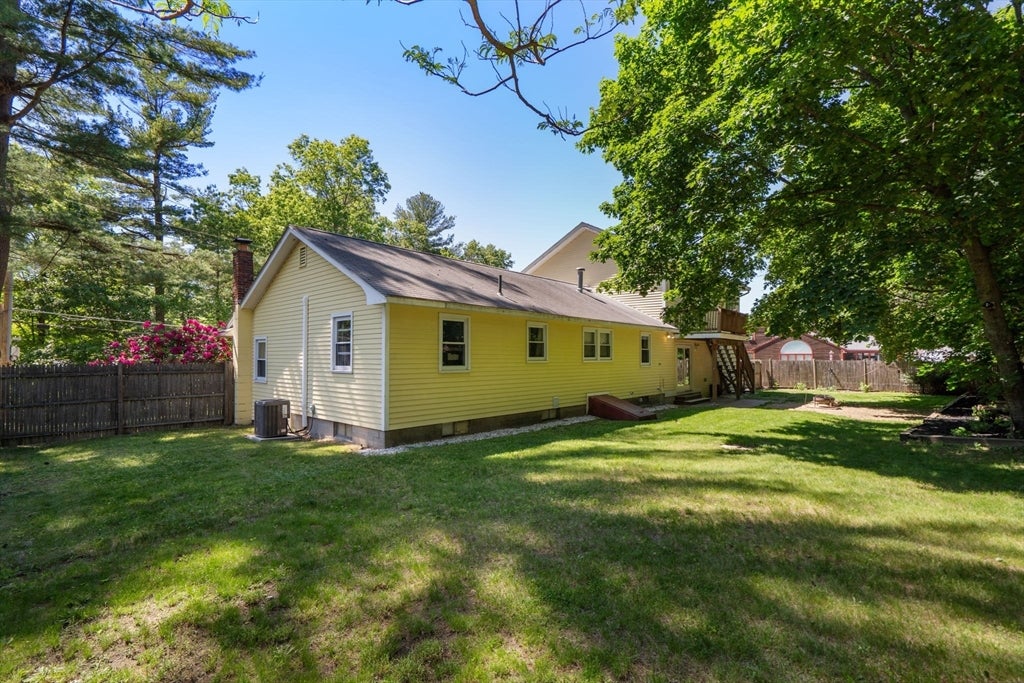
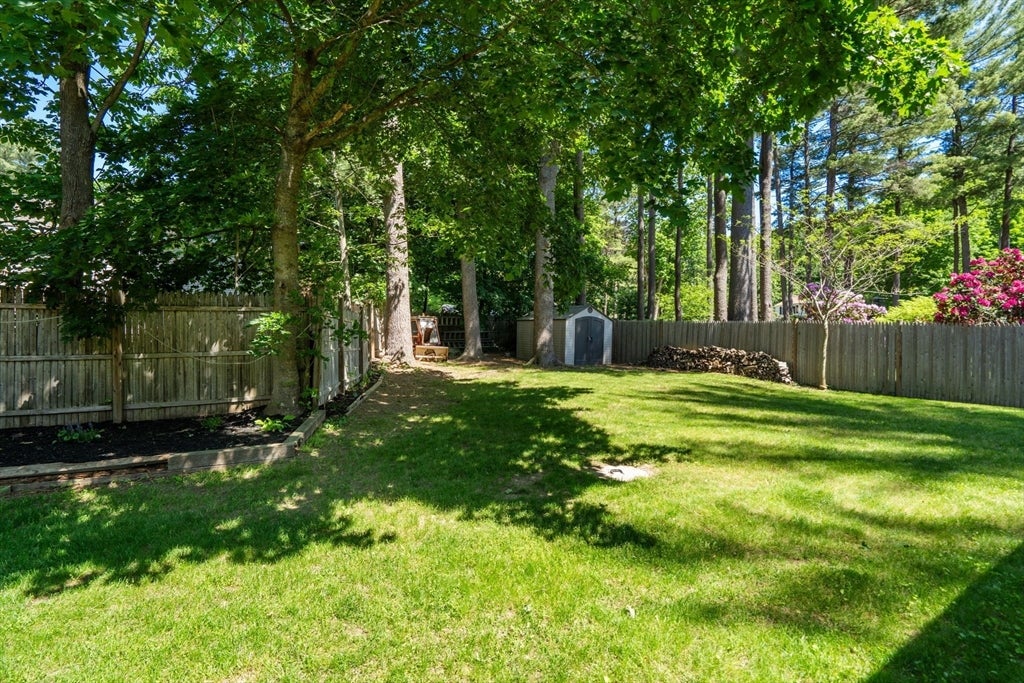
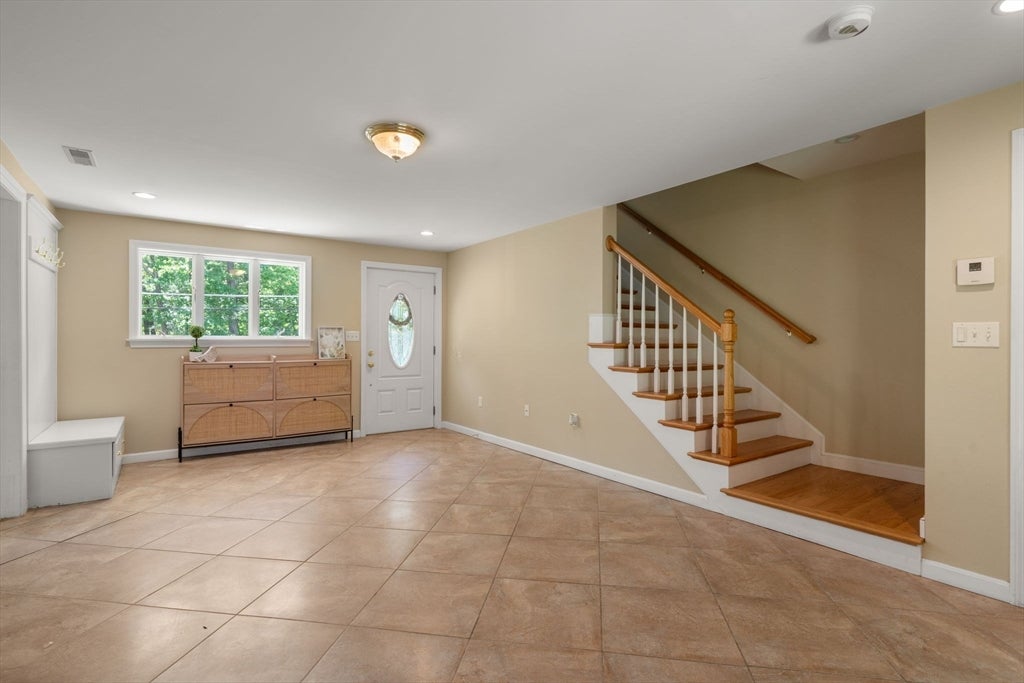
RARE opportunities like this don't come around often! Welcome to a truly unique property offering the flexibility of a single-family home with a permitted ADU/In-law unit in one of Westford's most desirable locations. Whether you're searching for multigenerational living, space for extended family, a private guest suite, a home office, or potential rental income, this property offers endless possibilities for today's buyer. The main home features desirable one-level living and tastefully updated finished basement!! The unit above the oversized heated garage features beautiful hardwoods & an updated kitchen with SS appliances! Outside, you'll find a fully fenced backyard perfect for children, pets, entertaining, gardening, or simply enjoying your own private space. Be sure to review the list of recent improvements completed by the current owners! Whole house back up generator stays for next buyer! Available through private showing or our OPEN HOUSE Wed. July 1st 5:30-7PM
| 5 days ago | Listing updated with changes from the MLS® | |
| a week ago | Price changed to $825,000 | |
| a week ago | Status changed to Active | |
| 4 weeks ago | Listing first seen on site |

The property listing data and information, or the Images, set forth herein were provided to MLS Property Information Network, Inc. from third party sources, including sellers, lessors, landlords, and public records, and were compiled by MLS Property Information Network, Inc. The property listing data and information, and the Images, are for the personal, non-commercial use of consumers having a good faith interest in purchasing, leasing or renting listed properties of the type displayed to them and may not be used for any purpose other than to identify prospective properties which such consumers may have a good faith interest in purchasing, leasing or renting. MLS Property Information Network, Inc. and its subscribers disclaim any and all representations and warranties as to the accuracy of the property listing data and information, or as to the accuracy of any of the Images, set forth herein.
Last checked 2026-07-08 05:18 AM UTC