

65 Marvel StSwansea, MA 02777
Mortgage Calculator
Monthly Payment (Est.)
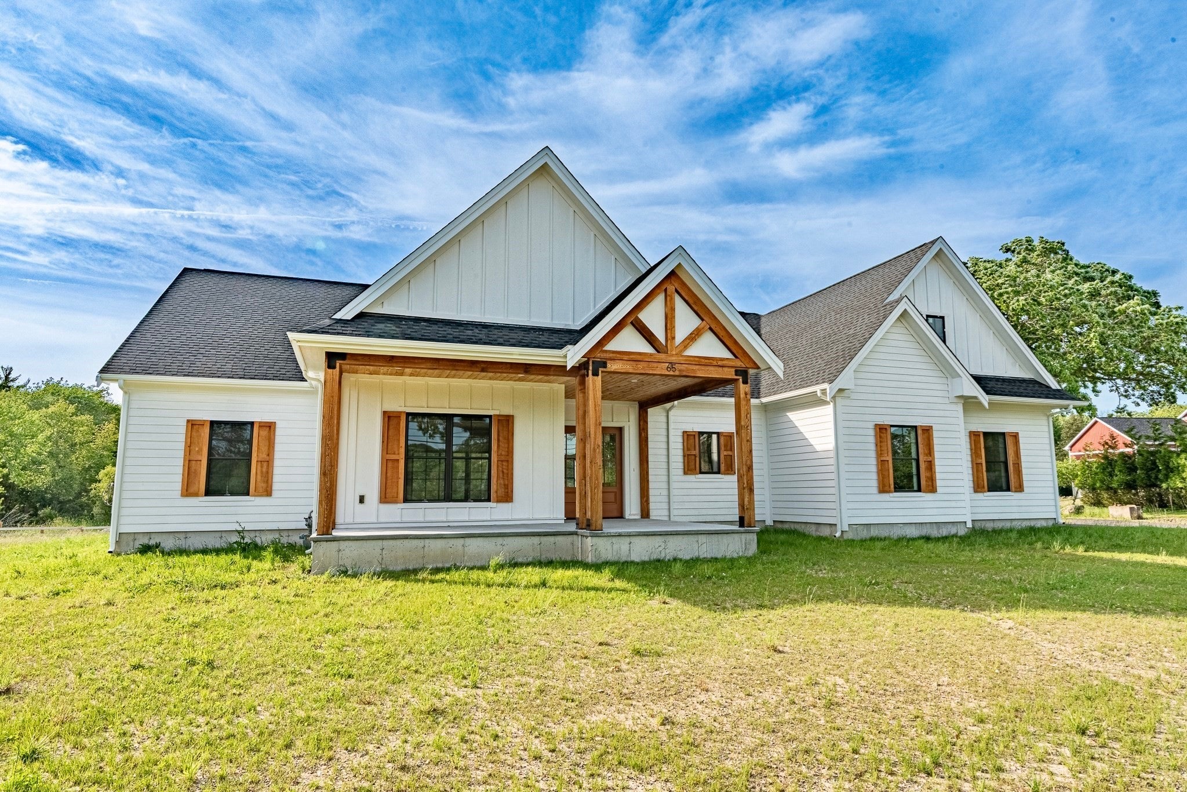
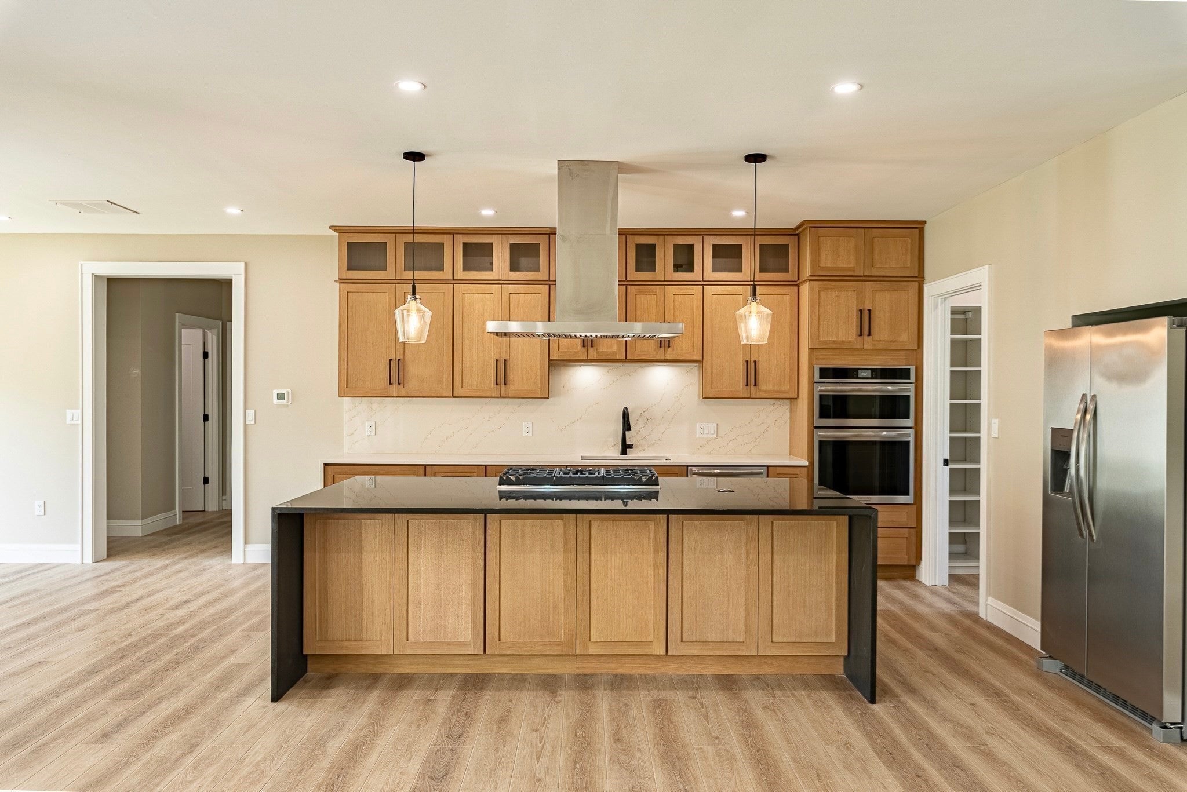
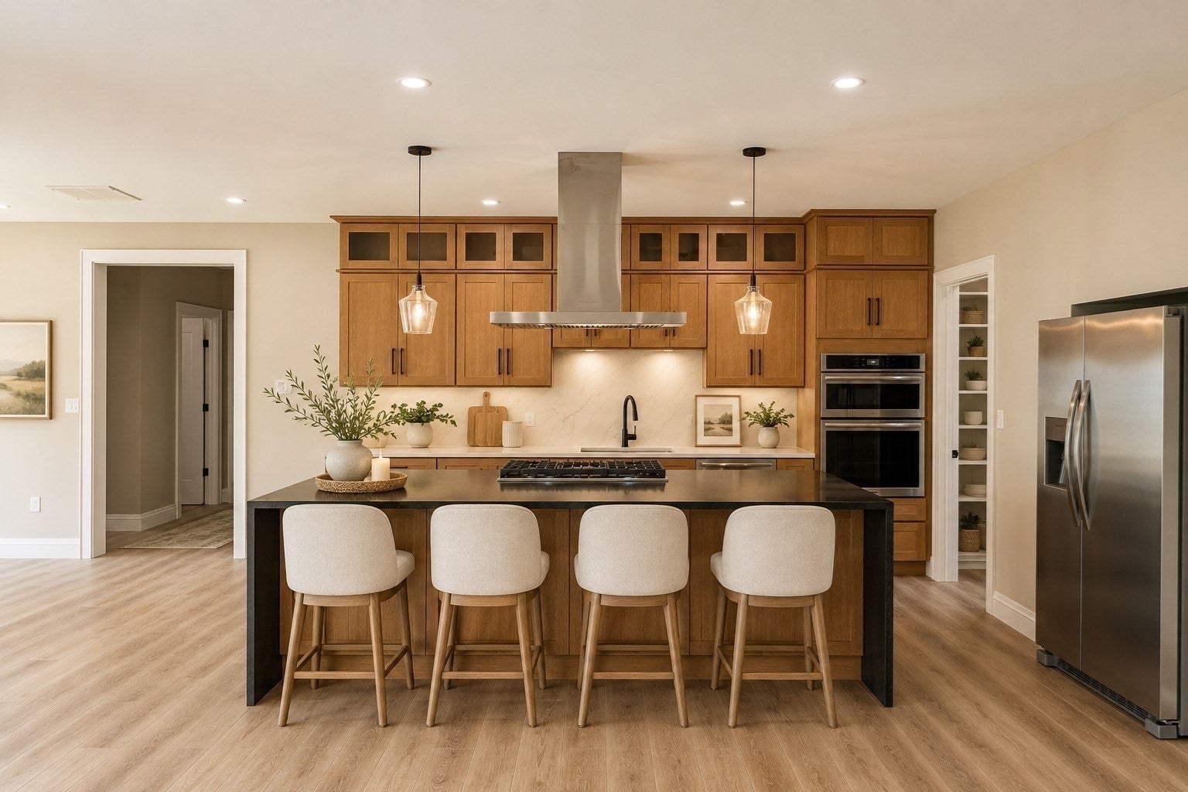
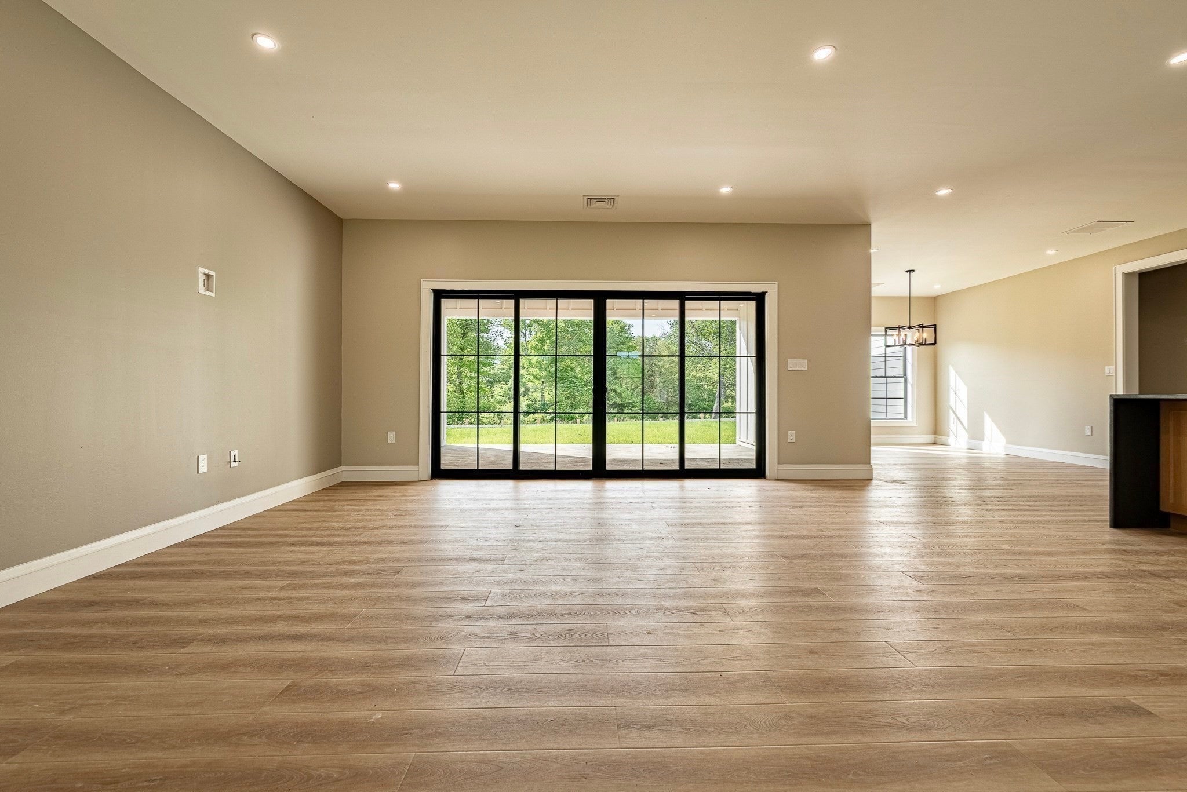
Enter an interest rate to see your estimated monthly payment.Welcome to 65 Marvel Street a stunning newly constructed home offering the perfect blend of modern design, quality craftsmanship, & everyday functionality. Boasting 2,585 square feet this home features 3 bedrooms, 2.5 baths, 9 foot ceilings throughout & combines comfort and style throughout! Step inside to an inviting open-concept layout featuring an abundance of windows that fill the home with beautiful natural light. The spacious LR features sliders leading to a covered patio area, the perfect place to relax or entertain while overlooking the backyard. Situated on a generous 33,976 square foot lot the exterior features a two-car garage adding additional convenience with ample parking and a loft providing extra storage. If you’ve been searching for the perfect combination of new construction, modern finishes, open living space, and room to grow, 65 Marvel St is the one you won’t want to miss!
| 6 days ago | Listing updated with changes from the MLS® | |
| a week ago | Price changed to $909,900 | |
| a week ago | Status changed to Active | |
| 4 months ago | Listing first seen on site |

The property listing data and information, or the Images, set forth herein were provided to MLS Property Information Network, Inc. from third party sources, including sellers, lessors, landlords, and public records, and were compiled by MLS Property Information Network, Inc. The property listing data and information, and the Images, are for the personal, non-commercial use of consumers having a good faith interest in purchasing, leasing or renting listed properties of the type displayed to them and may not be used for any purpose other than to identify prospective properties which such consumers may have a good faith interest in purchasing, leasing or renting. MLS Property Information Network, Inc. and its subscribers disclaim any and all representations and warranties as to the accuracy of the property listing data and information, or as to the accuracy of any of the Images, set forth herein.
Last checked 2026-10-18 09:51 AM UTC