Save
Ask
Tour
Hide
Share
$874,900
46 Days On Site

51 Grove St
Reading, MA 01867

Single Family Residence|Pending
3
Beds
2
Total Baths
2
Full Baths
1,771
SqFt
$494
/SqFt
1765
Built
County:
Middlesex

Due to the health concerns created by Coronavirus we are offering personal 1-1 online video walkthough tours where possible.
51 Grove St51 Grove St51 Grove St51 Grove St
Save
Ask
Tour
Hide
Share

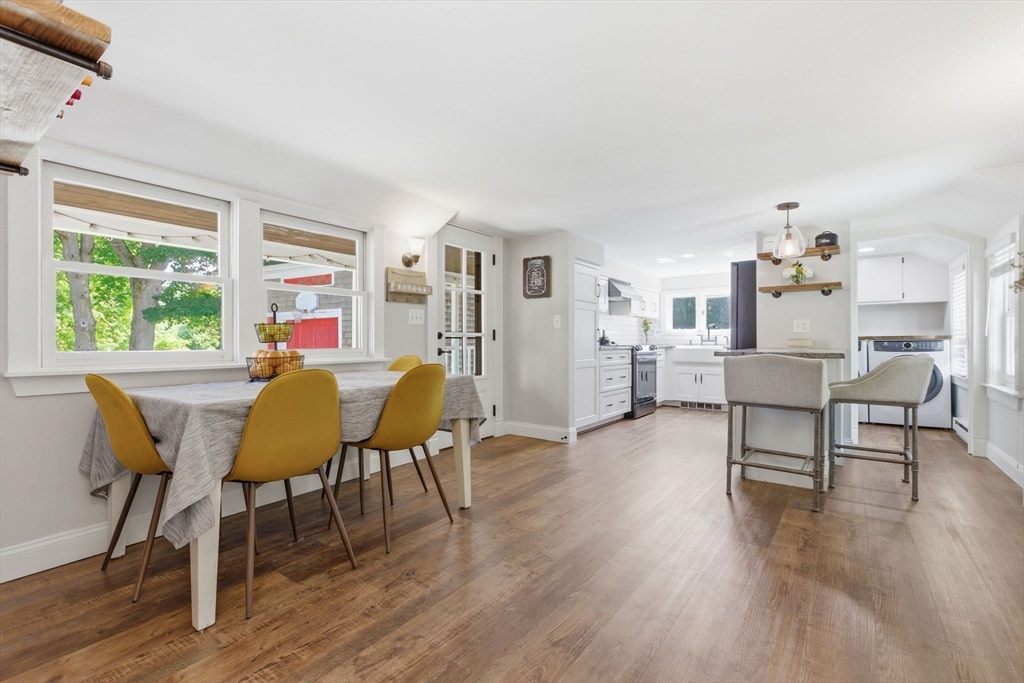
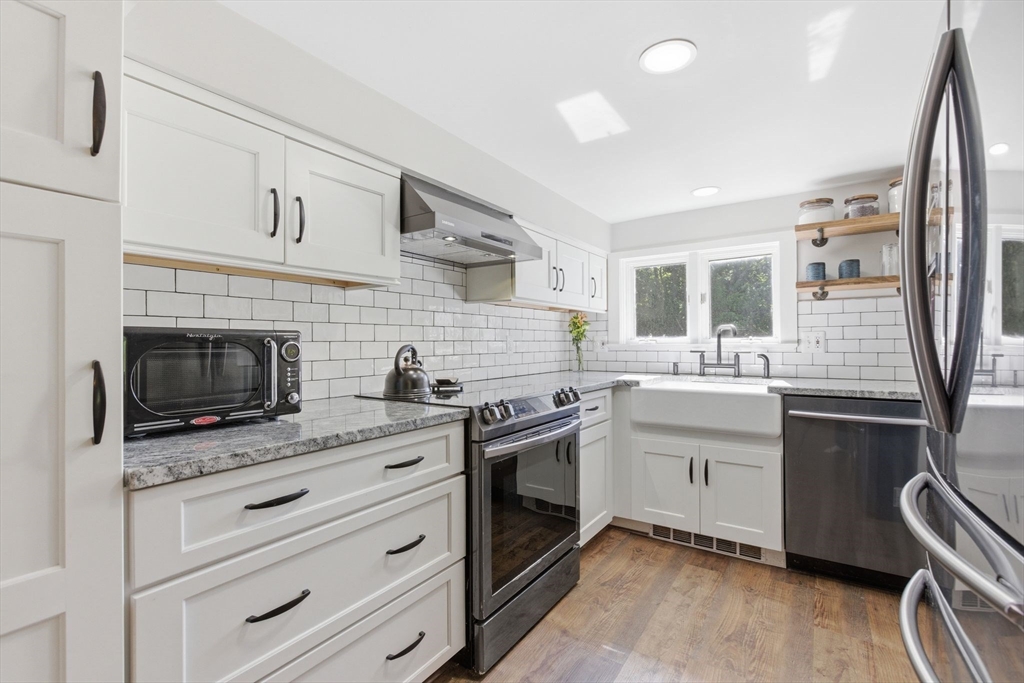
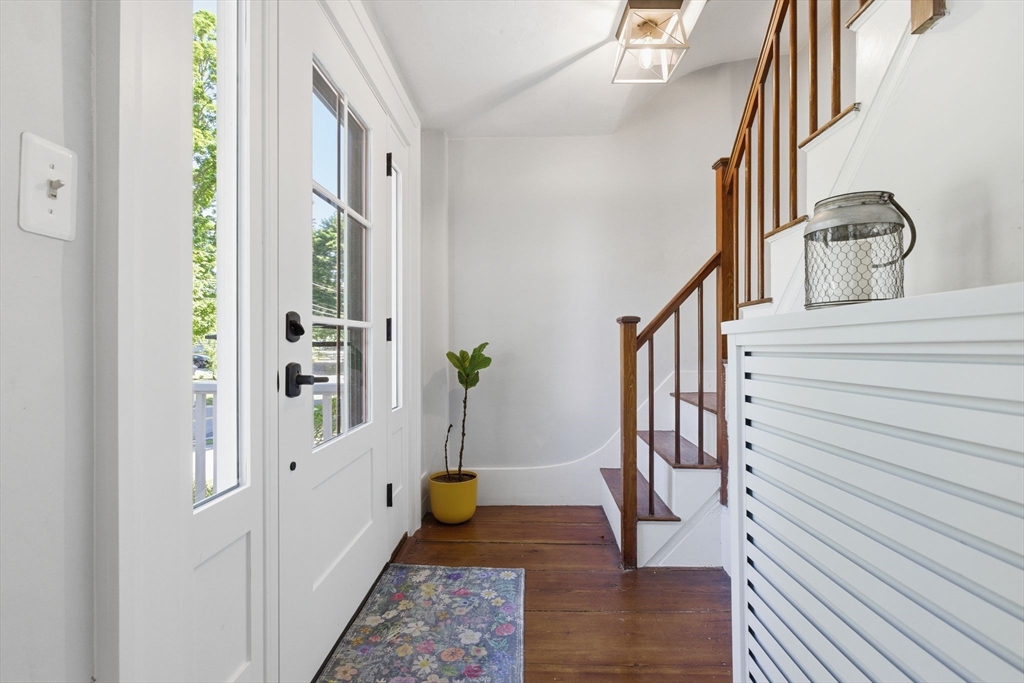
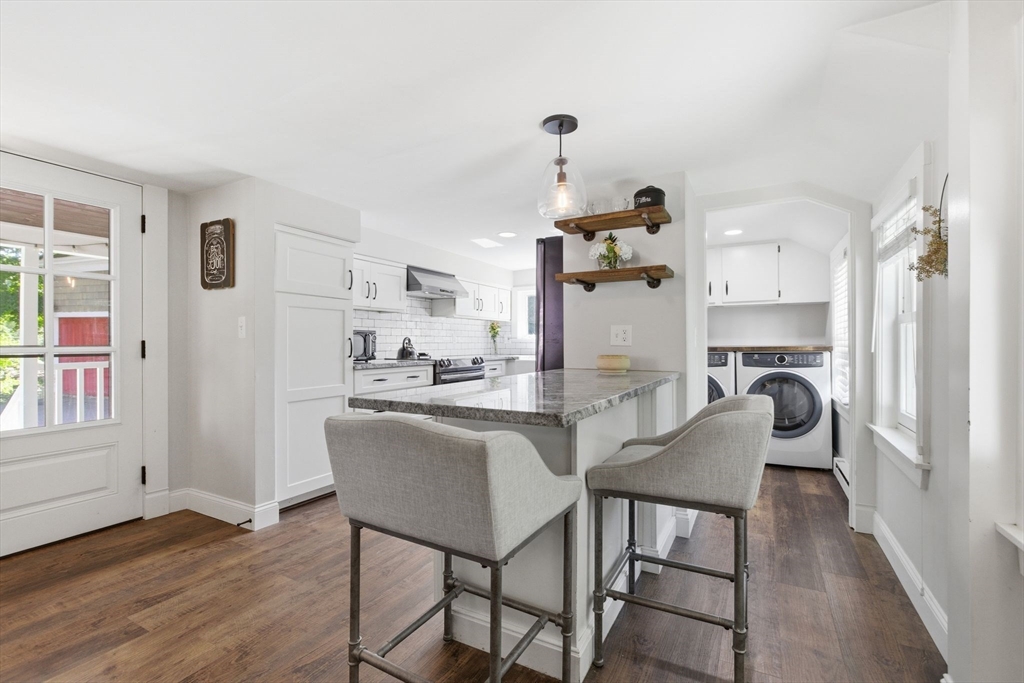
You can have it all--historic character, updates galore, versatile space, a backyard retreat, and an unbeatable location! This charming antique Colonial welcomes you in with a comfortable living room featuring a gas fireplace, which seamlessly connects to a beautiful dining room with wood-beamed ceilings. A flexible bonus room offers endless possibilities as a playroom, office, or guest area, while the newly renovated three-season porch provides the perfect setting for morning coffee or an evening game night. The rear of the home features an updated eat-in kitchen with peninsula, along with a full bath and convenient laundry room. Upstairs, you will find three generous bedrooms including a primary bedroom featuring a large walk-in closet and private bathroom. An additional office nook leads to a walk-up attic offering excellent storage. Outside, enjoy an expansive yard, new pool and deck, and plenty of garden space. Easy access to highways, schools, shopping, and more. Don't miss out!

Save
Ask
Tour
Hide
Share
Listing Snapshot
Price 
$874,900
Days On Site 
46 Days
Bedrooms 
3
Inside Area (SqFt) 
1,771 sqft
Total Baths 
2
Full Baths 
2
Partial Baths 
N/A
Lot Size 
0.62 Acres
Year Built 
1765
MLS® Number 
73533182
Status 
Pending
Property Tax 
$7,579
HOA/Condo/Coop Fees 
N/A
Sq Ft Source 
Public Records
Friends & Family
Recent Activity
a month agoListing updated with changes from the MLS®
a month agoStatus changed to Pending
2 months agoListing first seen on site
General Features
Acres 
0.62
Disclosures 
Carriage House on property is as iscondition is safe enough for storage and light usebut please use caution. House is on Historic Register but Carriage House is not. Backyard playset left as gift. Recording device on premisedRing doorbell at front door.
Foundation 
BlockStone
Garage 
Yes
Green Energy Efficient 
Thermostat
Parking 
PavedOff Street
Parking Spaces 
4
Property Sub Type 
Single Family Residence
Sewer 
Public Sewer
SqFt Above 
1771
SqFt Total 
1771
Style 
ColonialAntique
Water Source 
Public
Zoning 
S15
Interior Features
Appliances 
Gas Water HeaterRangeDishwasherDisposalRefrigeratorWasherDryerRange HoodPlumbed For Ice Maker
Basement 
FullWalk-Out AccessConcrete
Cooling 
Window Unit(s)
Electric 
100 Amp Service
Fireplace 
Yes
Fireplace Features 
Living Room
Fireplaces 
1
Flooring 
WoodTileLaminateHardwood
Heating 
Natural GasHot Water
Interior 
High Speed InternetWalk-In Closet(s)Beamed Ceilings
Laundry Features 
Main LevelElectric Dryer HookupWasher Hookup
Window Features 
Insulated Windows
Bathroom 1 
Dimensions - 7x4Level - MainArea - 28
Bathroom 2 
Dimensions - 7x3Level - SecondArea - 21
Bedroom 2 
Dimensions - 14x12Level - SecondArea - 168
Bedroom 3 
Dimensions - 14x10Level - SecondArea - 140
Dining Room 
Dimensions - 14x16Level - MainArea - 224
Kitchen 
Dimensions - 12x25Level - MainArea - 300
Living Room 
Dimensions - 14x14Level - MainArea - 196
Master Bedroom 
Dimensions - 14x15Level - SecondArea - 210
Office 
Dimensions - 9x5Level - SecondArea - 45
Save
Ask
Tour
Hide
Share
Exterior Features
Construction Details 
Frame
Exterior 
Rain GuttersGarden
Fencing 
Stone
Lot Features 
Wooded
Other Structures 
Barn(s)
Patio And Porch 
PorchDeckEnclosed
Pool Features 
Above GroundPrivate
Private Pool 
Yes
Roof 
Shingle
Windows/Doors 
Insulated Windows
Community Features
Community Features 
PoolTennis Court(s)ParkGolf
Schools
School District
Unknown
Elementary School
Birch Meadow Elementray
Middle School
Coolidge Middle School
High School
Reading Memorial High School
Listing courtesy of Andrew Rosabianca of Classified Realty Group


The property listing data and information, or the Images, set forth herein were provided to MLS Property Information Network, Inc. from third party sources, including sellers, lessors, landlords, and public records, and were compiled by MLS Property Information Network, Inc. The property listing data and information, and the Images, are for the personal, non-commercial use of consumers having a good faith interest in purchasing, leasing or renting listed properties of the type displayed to them and may not be used for any purpose other than to identify prospective properties which such consumers may have a good faith interest in purchasing, leasing or renting. MLS Property Information Network, Inc. and its subscribers disclaim any and all representations and warranties as to the accuracy of the property listing data and information, or as to the accuracy of any of the Images, set forth herein.

Last checked 2026-07-27 06:45 AM UTC

Neighborhood & Commute
Source: Walkscore
Save
Ask
Tour
Hide
Share