Save
Ask
Tour
Hide
Share
$799,000
46 Days On Site

94 W Plain St
Wayland, MA 01778

Single Family Residence|Pending
3
Beds
2
Total Baths
2
Full Baths
1,917
SqFt
$417
/SqFt
1890
Built
County:
Middlesex

Due to the health concerns created by Coronavirus we are offering personal 1-1 online video walkthough tours where possible.

94 W Plain St94 W Plain St94 W Plain St94 W Plain St
Save
Ask
Tour
Hide
Share

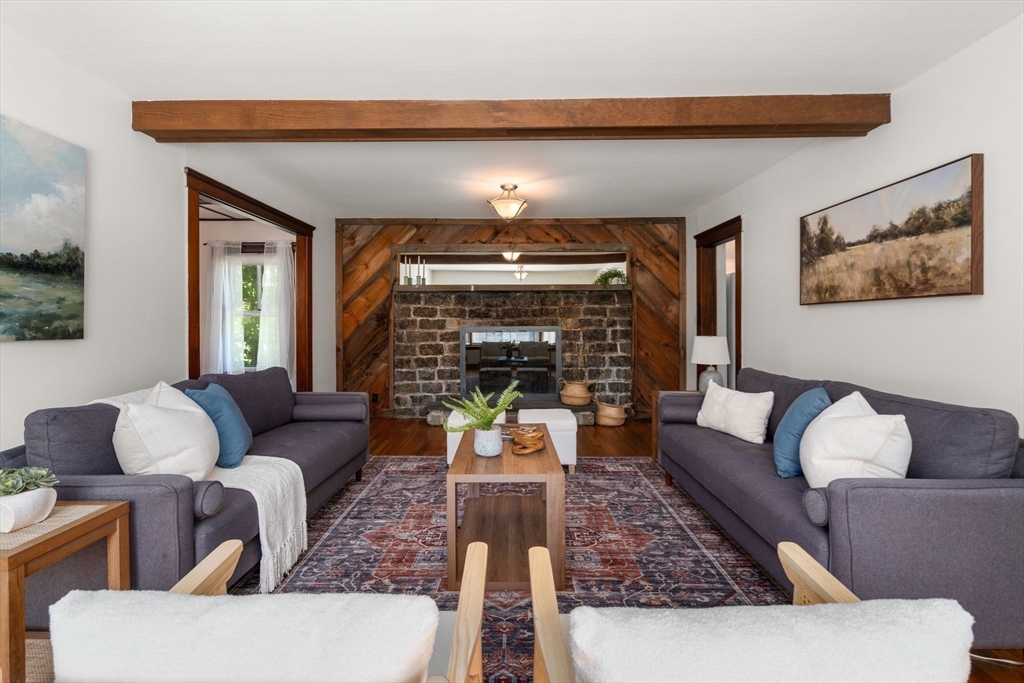
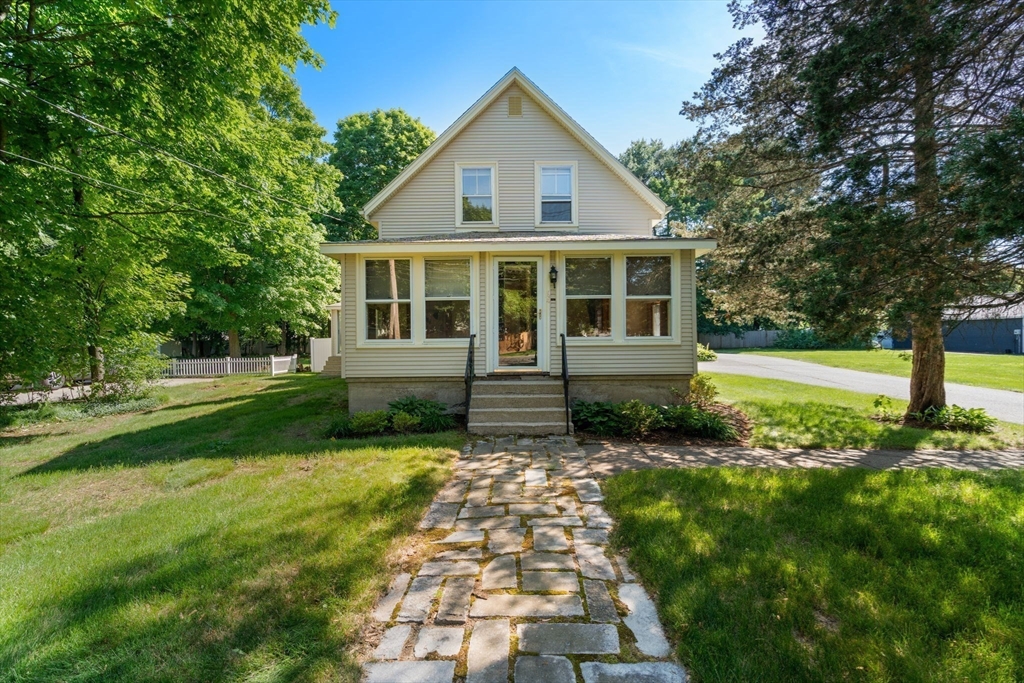
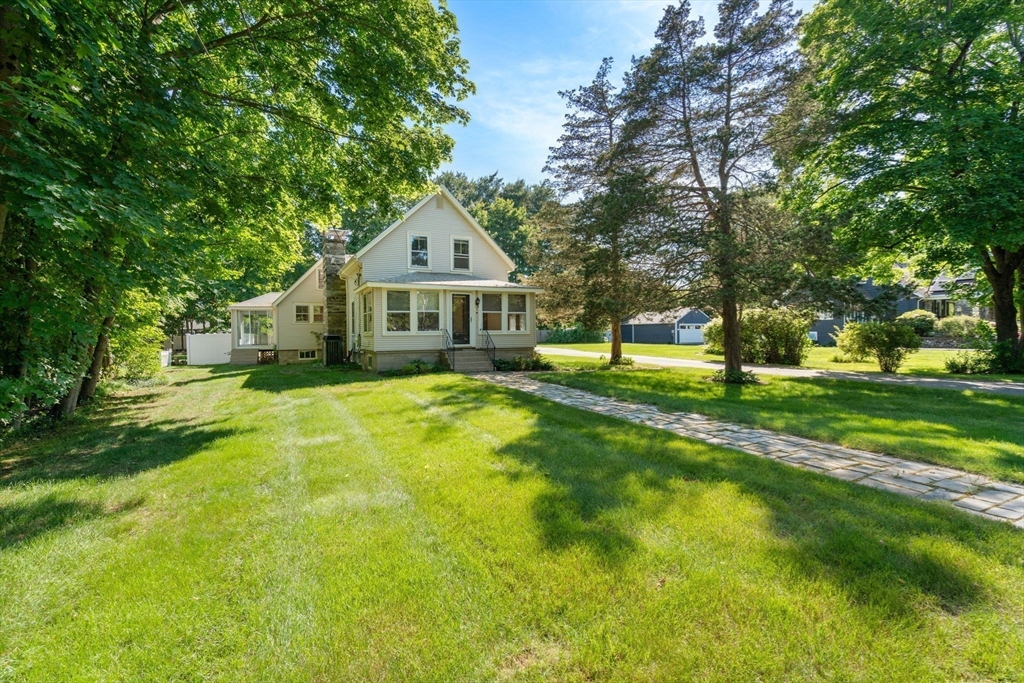
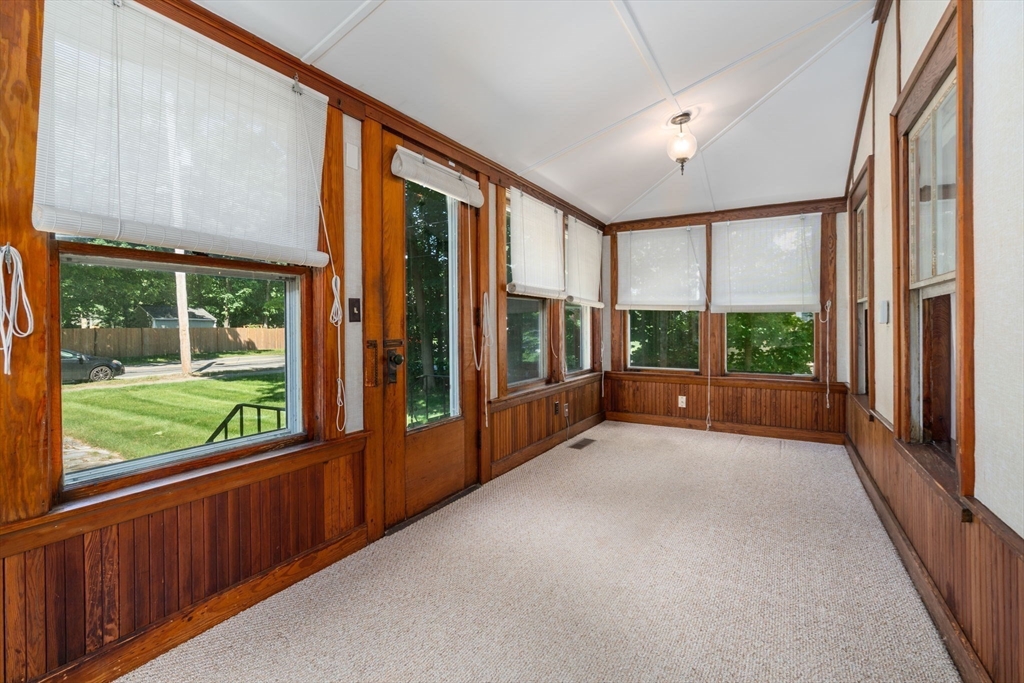
Charm you can't recreate, in a location that speaks for itself. Built in 1890, this Colonial sits on 0.58 acres in one of MetroWest's most desirable towns, offering 1,917 SF with 3 bedrooms and 2 bathrooms.A full-wall cobblestone gas fireplace anchors the living room — a true showpiece. A light-filled four-season porch extends living space year-round, with additional porches for outdoor relaxing. Layout includes a first-floor bedroom and home office, plus a bonus room for flexible use.Real bones and so much potential — a rare chance to bring your vision to a property with genuine 1890 character in a neighborhood people move for. Mature landscaping surrounds the home, with easy access to the Mass Pike, I-95, and Routes 30 & 27. Listing agent is related to the seller.

Save
Ask
Tour
Hide
Share
Listing Snapshot
Price 
$799,000
Days On Site 
46 Days
Bedrooms 
3
Inside Area (SqFt) 
1,917 sqft
Total Baths 
2
Full Baths 
2
Partial Baths 
N/A
Lot Size 
0.58 Acres
Year Built 
1890
MLS® Number 
73533038
Status 
Pending
Property Tax 
$11,461
HOA/Condo/Coop Fees 
N/A
Sq Ft Source 
Public Records
Friends & Family
Recent Activity
5 days agoListing updated with changes from the MLS®
5 days agoStatus changed to Pending
3 weeks agoPrice changed to $799,000
2 months agoListing first seen on site
General Features
Acres 
0.58
Disclosures 
Passed title 5 and Septic is for a 4 bedroom home.
Foundation 
Concrete Perimeter
Garage 
Yes
Garage Spaces 
1
Parking 
PavedDetachedGarage Door OpenerOff Street
Parking Spaces 
9
Property Sub Type 
Single Family Residence
Sewer 
Private Sewer
SqFt Above 
1917
SqFt Total 
1917
Style 
ColonialAntiqueFarmhouse
Water Source 
Public
Zoning 
R20
Interior Features
Appliances 
Gas Water HeaterRangeDishwasherDisposalRefrigeratorWasherDryer
Basement 
FullConcreteUnfinished
Cooling 
Central Air
Electric 
Circuit Breakers
Fireplace 
Yes
Fireplace Features 
Living Room
Fireplaces 
1
Flooring 
WoodCarpetLaminate
Heating 
Natural GasForced Air
Interior 
Cedar Closet(s)PantryWalk-In Closet(s)Beamed Ceilings
Laundry Features 
In BasementGas Dryer HookupWasher Hookup
Main Level Bedrooms 
1
Bathroom 1 
Level - Main
Bathroom 2 
Level - Second
Bedroom 2 
Level - Second
Bedroom 3 
Level - Main
Dining Room 
Level - Main
Kitchen 
Level - Main
Living Room 
Level - First
Master Bedroom 
Level - Second
Office 
Level - First
Save
Ask
Tour
Hide
Share
Exterior Features
Exterior 
Storage
Lot Features 
Level
Other Structures 
Storage
Patio And Porch 
PorchPatioDeckEnclosed
Roof 
Shingle
Community Features
MLS Area 
Cochituate
Listing courtesy of Erin LaMarche of Portside Real Estate Group


The property listing data and information, or the Images, set forth herein were provided to MLS Property Information Network, Inc. from third party sources, including sellers, lessors, landlords, and public records, and were compiled by MLS Property Information Network, Inc. The property listing data and information, and the Images, are for the personal, non-commercial use of consumers having a good faith interest in purchasing, leasing or renting listed properties of the type displayed to them and may not be used for any purpose other than to identify prospective properties which such consumers may have a good faith interest in purchasing, leasing or renting. MLS Property Information Network, Inc. and its subscribers disclaim any and all representations and warranties as to the accuracy of the property listing data and information, or as to the accuracy of any of the Images, set forth herein.

Last checked 2026-07-27 02:33 AM UTC

Neighborhood & Commute
Source: Walkscore
Save
Ask
Tour
Hide
Share