Save
Ask
Tour
Hide
Share
$1,250,000
96 Days On Site

Dudley Brook Preserve
40 Tall Pine Dr 2
Sudbury, MA 01776

For Sale|Condominium|Active
2
Beds
3
Total Baths
3
Full Baths
2,217
SqFt
$564
/SqFt
2014
Built
County:
Middlesex
40 Tall Pine Dr 240 Tall Pine Dr 240 Tall Pine Dr 240 Tall Pine Dr 2
Save
Ask
Tour
Hide
Share

Mortgage Calculator

Monthly Payment (Est.)

$5,703
Calculator powered by Showcase IDX, a Constellation1 Company. Copyright ©2026 Information is deemed reliable but not guaranteed.

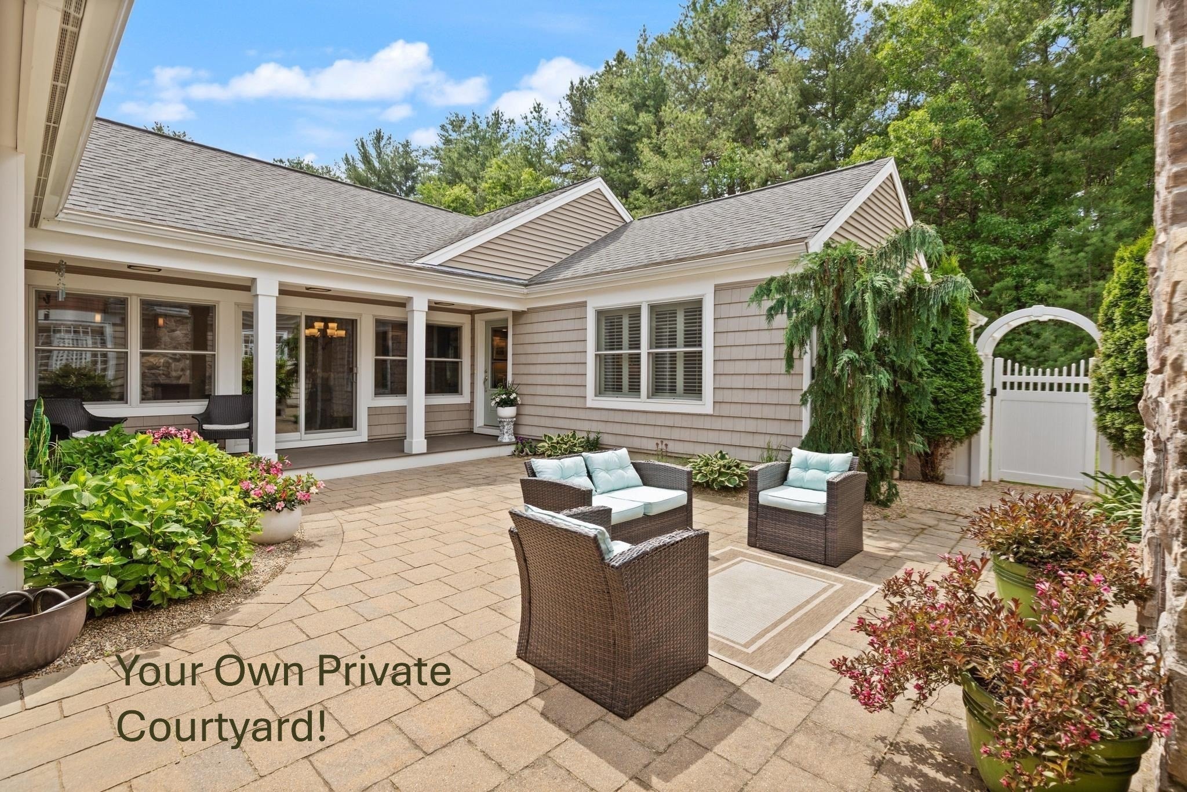
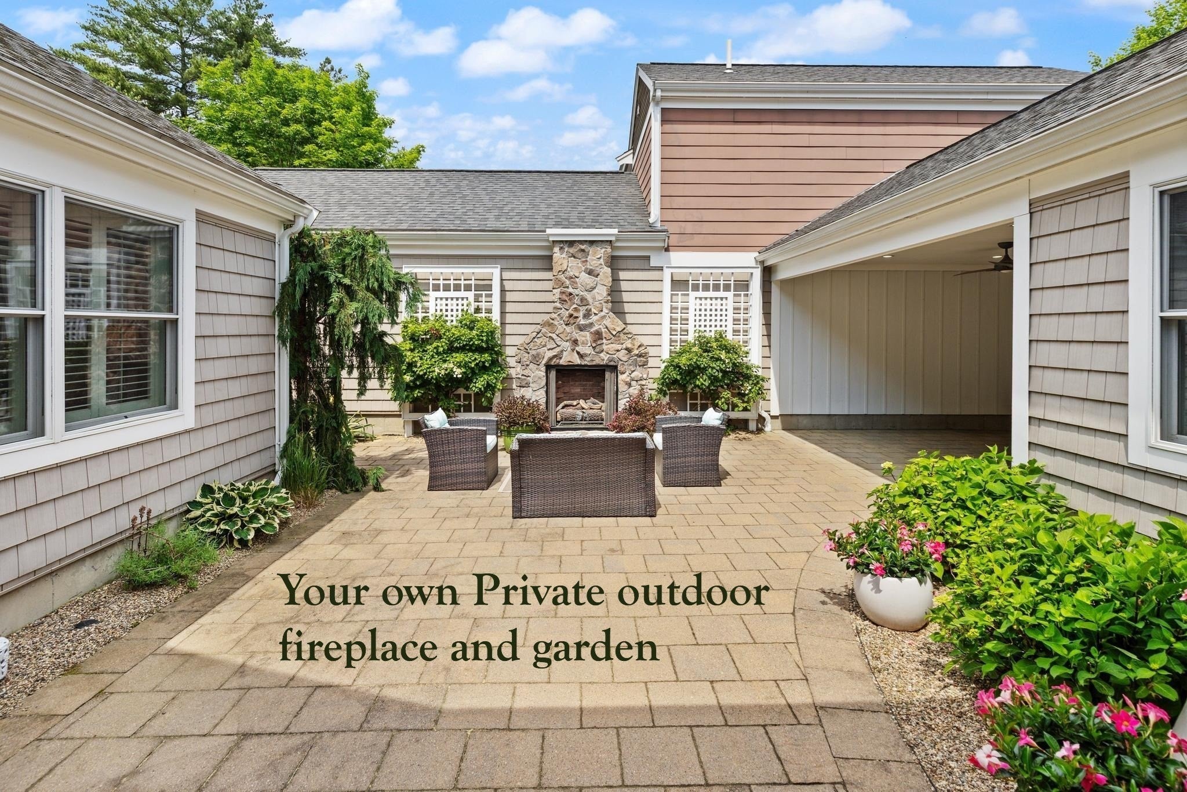
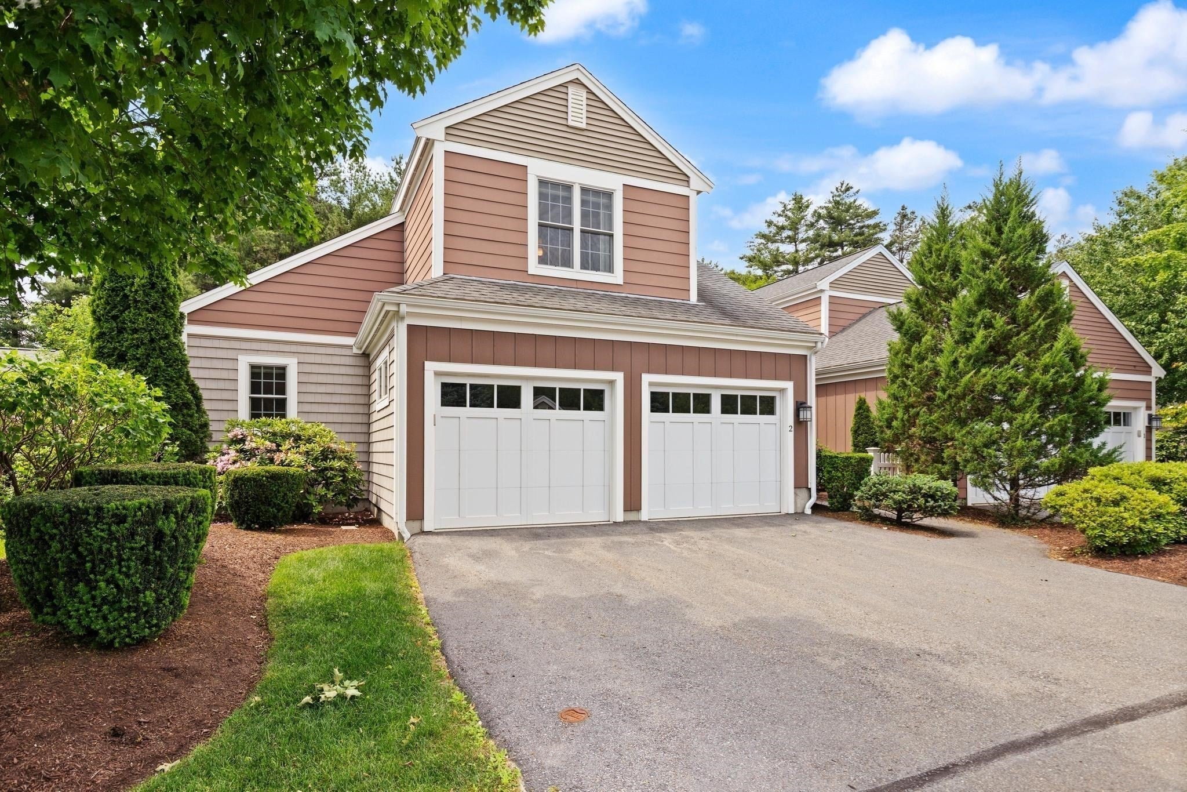
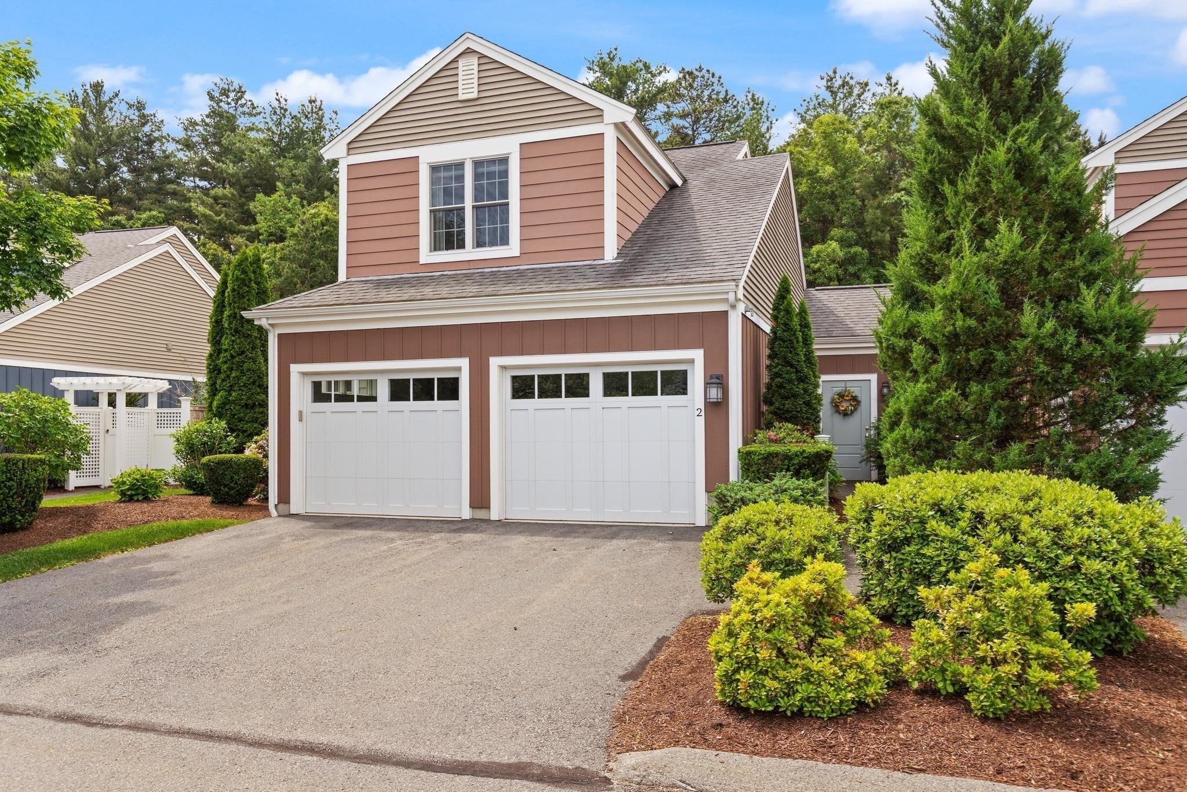
Gorgeous former model unit at Dudley Brook Preserve exudes privacy and sophistication in a neighborhood setting. Dudley Brook Preserve is a 55+ community with award-winning design features that include signature private courtyards to maximize livability both indoors and out. The minimally attached building design enhances residents' privacy, creating the feel of a single-family residence with stylish low-maintenance exteriors. A dramatic open floorplan is highlighted by a warm and inviting kitchen with a center island and breakfast bar. An adjacent dining room flows easily into a cozy living room featuring a gas fireplace and built-in cabinetry. The primary bedroom boasts a tray ceiling and 2 walk-in closets, along with a spacious bathroom, separate vanities, and large easy walk-in tiled shower. Also on the first level is a convenient laundry/mudroom as you enter from the 2-car garage, a private home office, and a full bath. Upstairs, is a 2nd bedroom, full bath, & private siting room. Dudley Brook Preserve is a short walk to the Mass Central Rail Trail, a paved trail for exercise, and access to nearby shopping & dining. This community and this home are truly one of a kind!

Save
Ask
Tour
Hide
Share
Listing Snapshot
Price 
$1,250,000
Days On Site 
96 Days
Bedrooms 
2
Inside Area (SqFt) 
2,217 sqft
Total Baths 
3
Full Baths 
3
Partial Baths 
N/A
Lot Size 
18.8 Acres
Year Built 
2014
MLS® Number 
73532984
Status 
Active
Property Tax 
$16,226
HOA/Condo/Coop Fees 
$898 monthly
Sq Ft Source 
Public Records
Friends & Family
Recent Activity
3 days agoListing updated with changes from the MLS®
2 months agoStatus changed to Active
3 months agoListing first seen on site
General Features
Acres 
18.8
Attached Garage 
Yes
Disclosures 
Seller installed preventative pest control around perimeter of home. Per Association Treasurerthere is no assessment planned except for the roof in 2044
Garage 
Yes
Garage Spaces 
2
Green Energy Efficient 
Thermostat
Number Of Stories 
3
Parking 
AttachedOff StreetDeededGuestGarage
Parking Spaces 
4
Pets 
Yes
Property Sub Type 
Condominium
Sewer 
Private Sewer
SqFt Above 
2217
SqFt Total 
2217
Water Source 
Public
Zoning 
RESA
Interior Features
Appliances 
RangeDishwasherMicrowaveRefrigeratorWasherDryer
Cooling 
Central AirZoned
Electric 
Circuit Breakers
Fireplace 
Yes
Fireplace Features 
Living Room
Fireplaces 
2
Flooring 
WoodTileCarpet
Heating 
Natural GasForced AirZoned
Interior 
Master DownstairsPantryWalk-In Closet(s)
Laundry Features 
In UnitElectric Dryer Hookup
Window Features 
Insulated Windows
Bathroom 1 
Level - First
Bathroom 2 
Level - First
Bathroom 3 
Level - Second
Bedroom 2 
Dimensions - 13x12Level - SecondArea - 156
Dining Room 
Dimensions - 15x13Level - FirstArea - 195
Kitchen 
Dimensions - 15x13Level - FirstArea - 195
Living Room 
Dimensions - 15x15Level - FirstArea - 225
Master Bedroom 
Dimensions - 15x14Level - FirstArea - 210
Office 
Dimensions - 13x11Level - FirstArea - 143
Save
Ask
Tour
Hide
Share
Exterior Features
Construction Details 
Frame
Exterior 
Garden
Fencing 
Fenced
Lot Features 
Landscaped
Patio And Porch 
PatioDeckEnclosed
Roof 
Shingle
Windows/Doors 
Insulated Windows
Community Features
Association Fee 
$898.0
Association Fee Frequency 
Monthly
Community Features 
PoolTennis Court(s)ParkStable(s)Golf
Senior Community 
Yes
Financing Terms Available 
Contract
Schools
School District
Unknown
Elementary School
Loring
Middle School
Curtis
High School
Lincoln-Sudbury
Listing courtesy of Denise Garzone of William Raveis R.E. & Home Services


The property listing data and information, or the Images, set forth herein were provided to MLS Property Information Network, Inc. from third party sources, including sellers, lessors, landlords, and public records, and were compiled by MLS Property Information Network, Inc. The property listing data and information, and the Images, are for the personal, non-commercial use of consumers having a good faith interest in purchasing, leasing or renting listed properties of the type displayed to them and may not be used for any purpose other than to identify prospective properties which such consumers may have a good faith interest in purchasing, leasing or renting. MLS Property Information Network, Inc. and its subscribers disclaim any and all representations and warranties as to the accuracy of the property listing data and information, or as to the accuracy of any of the Images, set forth herein.

Last checked 2026-09-15 02:16 AM UTC

Neighborhood & Commute
Source: Walkscore
Save
Ask
Tour
Hide
Share