Save
Ask
Tour
Hide
Share
$1,080,000
28 Days On Site

80 Providence Rd
Westford, MA 01886

Single Family Residence|Pending
4
Beds
3
Total Baths
2
Full Baths
1
Partial Bath
3,088
SqFt
$350
/SqFt
1970
Built
Subdivision:
King's Pine III
County:
Middlesex

Due to the health concerns created by Coronavirus we are offering personal 1-1 online video walkthough tours where possible.
80 Providence Rd80 Providence Rd80 Providence Rd80 Providence Rd
Save
Ask
Tour
Hide
Share

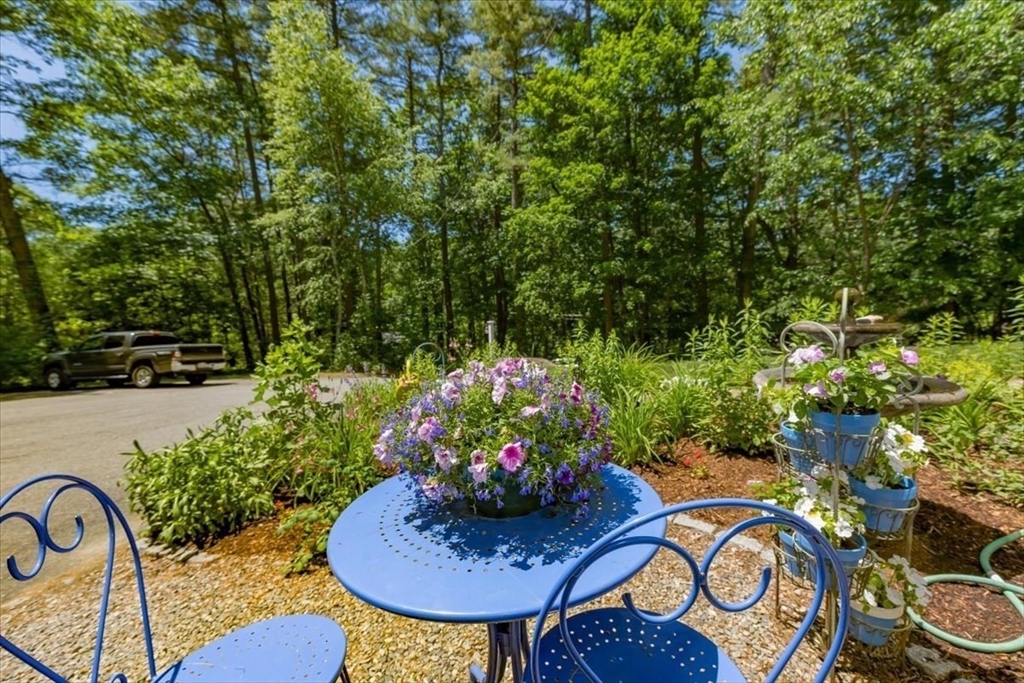
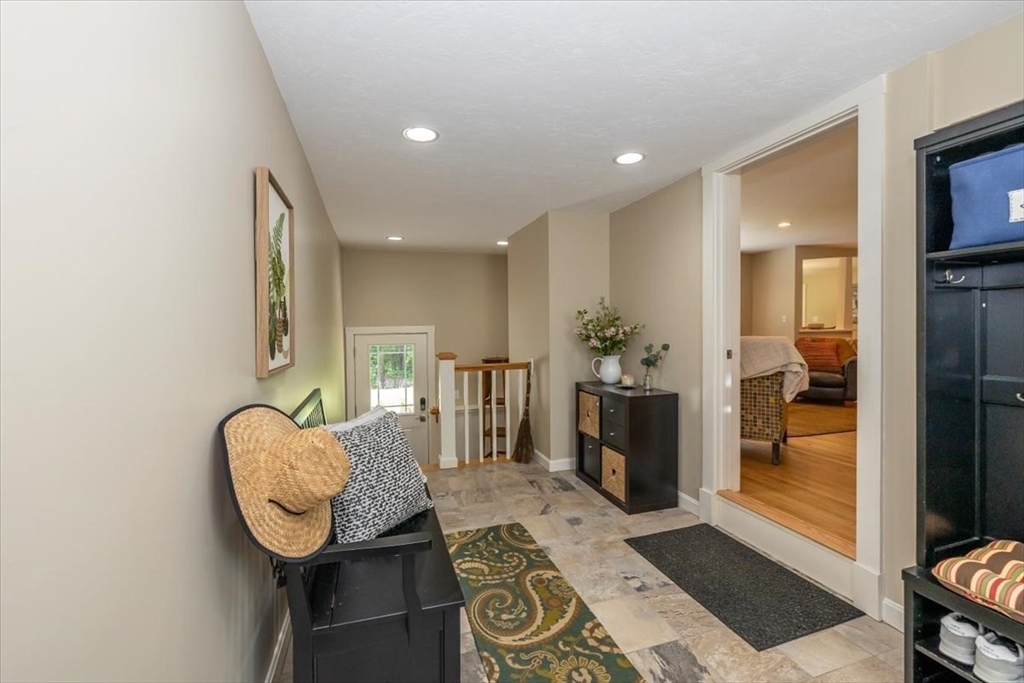
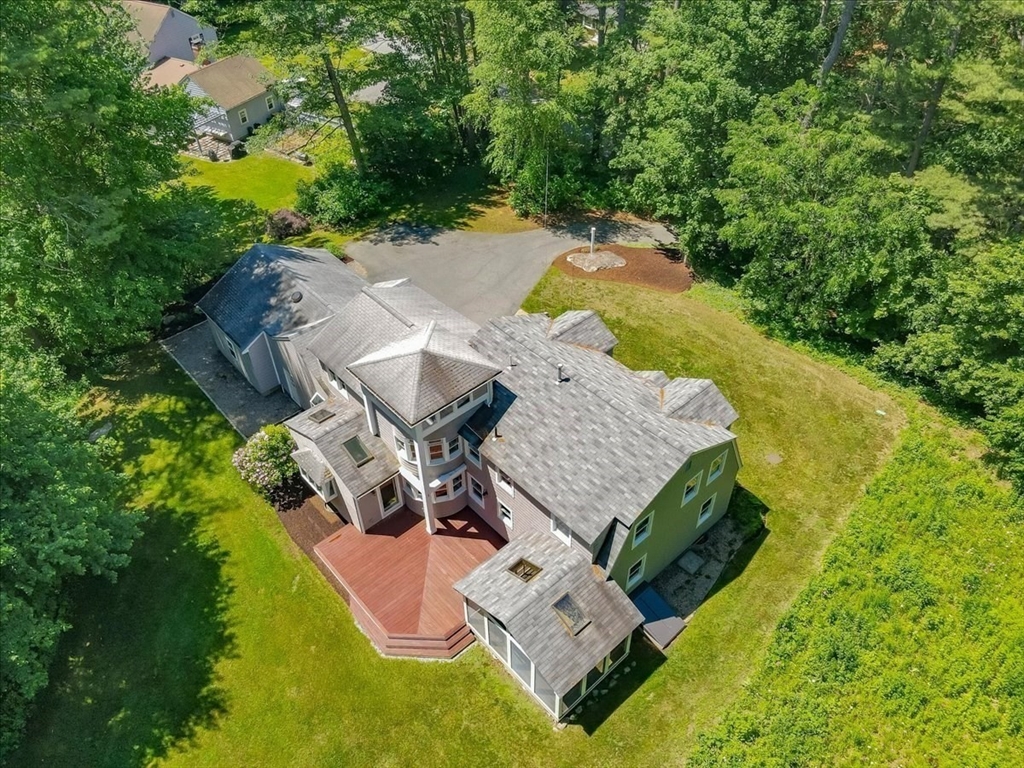
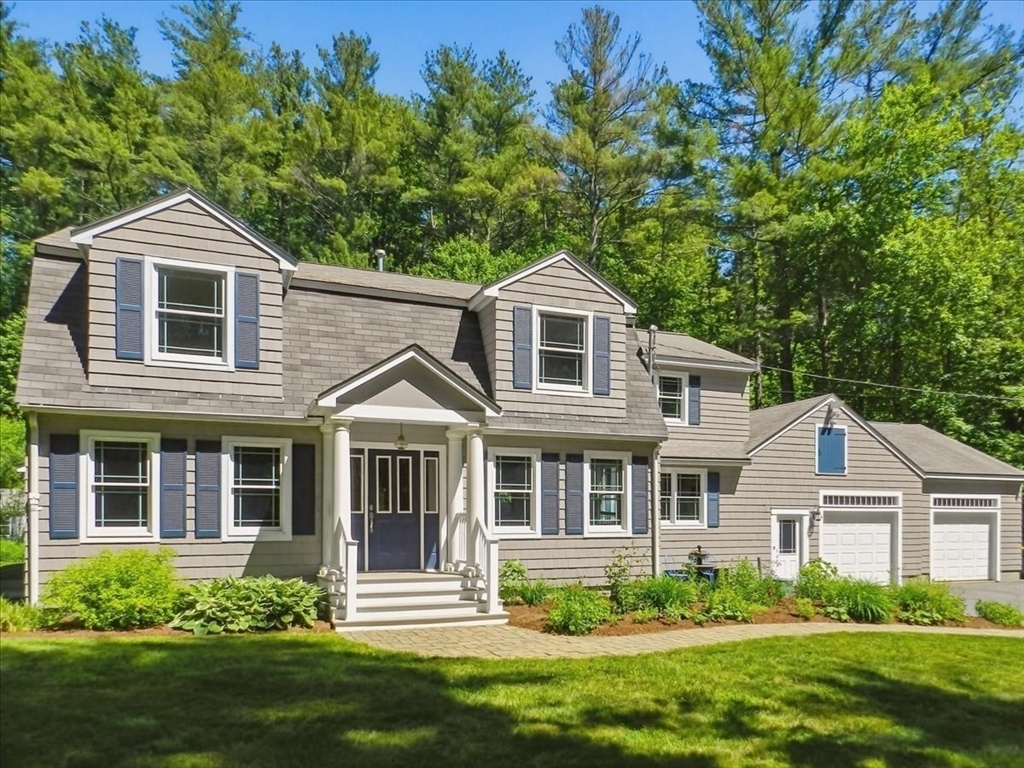
Welcome home to this stunning, one-of-a-kind 4-bedroom Hick’s Gambrel nestled in one of Westford’s most desirable established neighborhoods, conveniently located near shopping, Route 495, and Westford Center. Completely reimagined in collaboration with an esteemed Cambridge architect, this exceptional property blends timeless New England charm with sophisticated modern design.Features include oversized dormers, Andersen windows, custom window benches with built-in storage, a chef’s kitchen designed for gathering and entertaining, a spa-like primary bath, hardwood floors throughout with FIRST-FLOOR REFINISHED, a huge mudroom, f to b living room, FR with a gas fireplace, and additional living space in the finished lower level. Enjoy seamless indoor-outdoor living with a screened porch leading to an oversized deck overlooking the flat, family-friendly backyard. Additional highlights include a heated oversized 2 car garage, storage shed, and exceptional attention to detail throughout.

Save
Ask
Tour
Hide
Share
Listing Snapshot
Price 
$1,080,000
Days On Site 
28 Days
Bedrooms 
4
Inside Area (SqFt) 
3,088 sqft
Total Baths 
3
Full Baths 
2
Partial Baths 
1
Lot Size 
1.03 Acres
Year Built 
1970
MLS® Number 
73532980
Status 
Pending
Property Tax 
$11,869
HOA/Condo/Coop Fees 
N/A
Sq Ft Source 
Public Records
Friends & Family
Recent Activity
a week agoListing updated with changes from the MLS®
a week agoStatus changed to Pending
4 weeks agoListing first seen on site
General Features
Acres 
1.03
Attached Garage 
Yes
Disclosures 
Buyer and Buyer’s Agent to perform their own due diligence and verify all information contained herein.
Foundation 
Concrete Perimeter
Garage 
Yes
Garage Spaces 
2
Green Energy Efficient 
Thermostat
Parking 
PavedAttachedGarage Door OpenerHeated GarageWorkshop in GarageOversizedOff StreetGarage
Parking Spaces 
8
Property Sub Type 
Single Family Residence
Sewer 
Private Sewer
SqFt Above 
2563
SqFt Below 
525
SqFt Total 
3088
Style 
Shingle
Water Source 
Public
Zoning 
RA
Interior Features
Appliances 
Gas Water HeaterOvenDishwasherRangeRefrigeratorWasherDryerPlumbed For Ice Maker
Basement 
FullPartially Finished
Cooling 
Central AirDualZoned
Electric 
200+ Amp Service
Fireplace 
Yes
Fireplaces 
1
Flooring 
WoodTileOther
Heating 
Natural GasForced AirHumidity ControlZoned
Interior 
High Speed Internet
Laundry Features 
In BasementElectric Dryer HookupWasher Hookup
Window Features 
Insulated WindowsScreens
Bathroom 1 
Dimensions - 5x9.583333333Level - FirstArea - 47
Bathroom 2 
Dimensions - 7.333333333x9.833333333Level - SecondArea - 72
Bathroom 3 
Dimensions - 12.166666666x10.166666666Level - SecondArea - 123
Bedroom 2 
Dimensions - 13.666666666x14Level - SecondArea - 191
Bedroom 3 
Dimensions - 18.25x16.416666666Level - SecondArea - 299
Bedroom 4 
Dimensions - 13.75x11.25Level - SecondArea - 154
Dining Room 
Dimensions - 14x14.166666666Level - FirstArea - 198
Family Room 
Dimensions - 14.916666666x16.5Level - FirstArea - 246
Kitchen 
Dimensions - 16.75x15.25Level - FirstArea - 255
Living Room 
Dimensions - 13.416666666x27.5Level - FirstArea - 368
Master Bedroom 
Dimensions - 22.75x19.75Level - SecondArea - 449
Save
Ask
Tour
Hide
Share
Exterior Features
Construction Details 
Frame
Exterior 
Rain GuttersStorage
Frontage 
200.00
Lot Features 
WoodedCleared
Other Structures 
Storage
Patio And Porch 
PorchDeckEnclosed
Roof 
Shingle
Windows/Doors 
Insulated WindowsScreens
Community Features
Community Features 
Stable(s)Golf
Financing Terms Available 
Contract
Schools
School District
Unknown
Elementary School
Abbot - Nab
Middle School
Stony Brook
High School
Westford Academy
Listing courtesy of Patricia Walsh of Compass


The property listing data and information, or the Images, set forth herein were provided to MLS Property Information Network, Inc. from third party sources, including sellers, lessors, landlords, and public records, and were compiled by MLS Property Information Network, Inc. The property listing data and information, and the Images, are for the personal, non-commercial use of consumers having a good faith interest in purchasing, leasing or renting listed properties of the type displayed to them and may not be used for any purpose other than to identify prospective properties which such consumers may have a good faith interest in purchasing, leasing or renting. MLS Property Information Network, Inc. and its subscribers disclaim any and all representations and warranties as to the accuracy of the property listing data and information, or as to the accuracy of any of the Images, set forth herein.

Last checked 2026-07-08 02:47 AM UTC

Neighborhood & Commute
Source: Walkscore
Save
Ask
Tour
Hide
Share