

110 High Street Condominium110 High St 3Newburyport, MA 01950
Due to the health concerns created by Coronavirus we are offering personal 1-1 online video walkthough tours where possible.

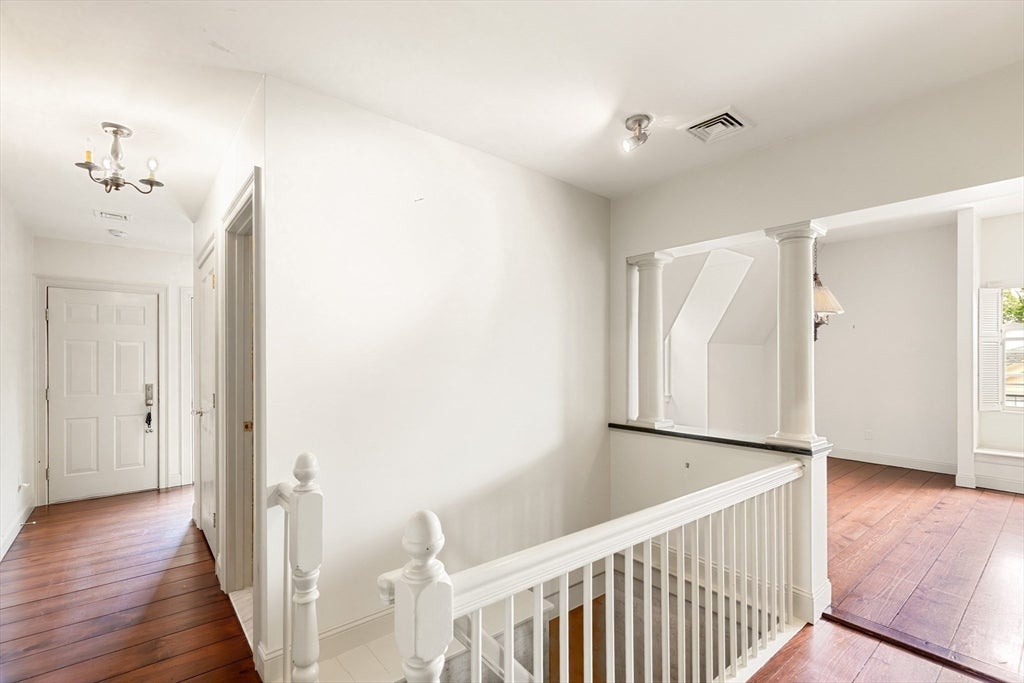
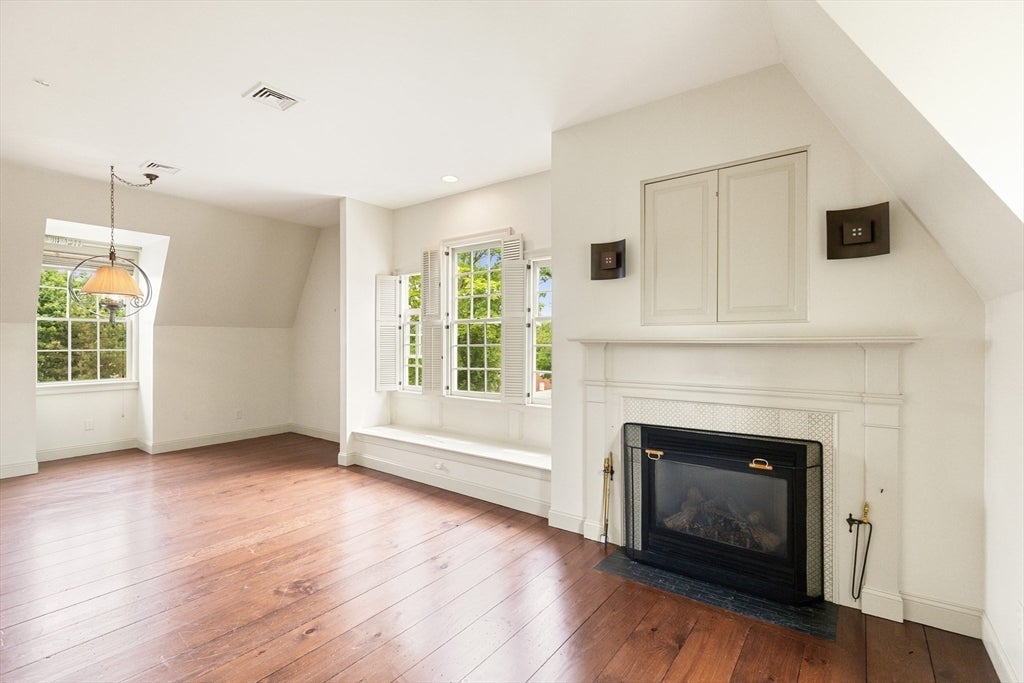
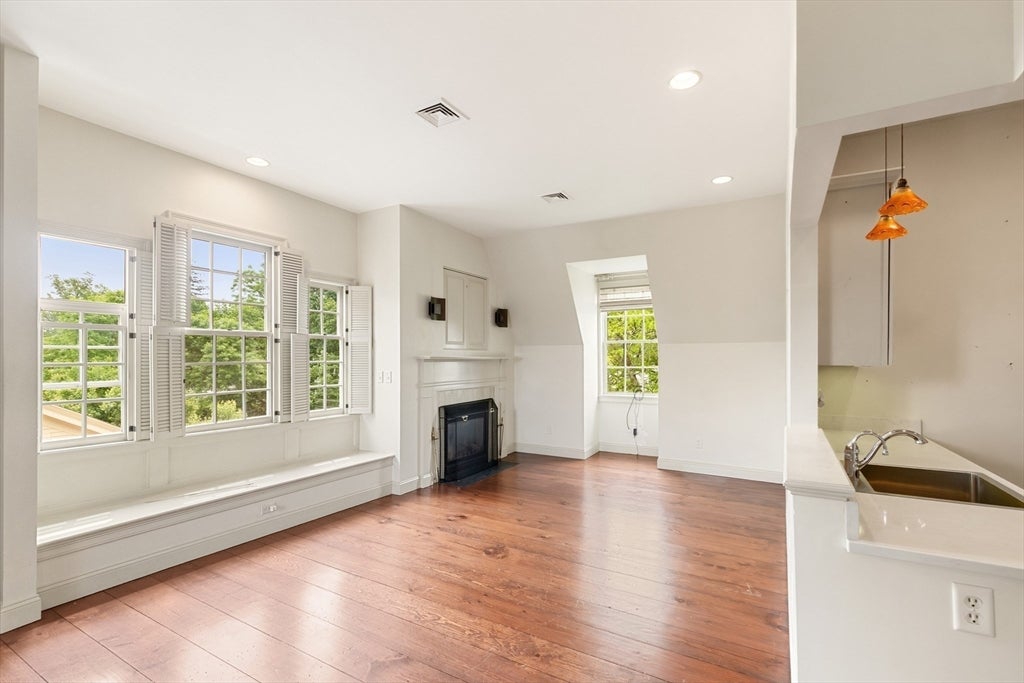
Deeded off-street parking, in-unit laundry, central air, and TWO full baths — the downtown Newburyport checklist, all in one condo. This 2-bed, 2-bath home at 110 High St pairs the practical features buyers search for with the character they fall for: high ceilings, oversized windows, hardwood floors, and a fireplace anchoring a bright, open living space. The kitchen features stainless appliances and a smart, functional layout; both bedrooms offer generous closets — real storage, not an afterthought. A second full bath makes hosting guests or working from home genuinely comfortable, a rarity at this price downtown. Walk to State Street's shops and restaurants, the waterfront boardwalk, and the rail trail in minutes. Newly priced and move-in ready — the best value on High Street for full-bath, full-convenience living. Showings available now; this one won't wait for fall.
| 2 weeks ago | Listing updated with changes from the MLS® | |
| 3 weeks ago | Price changed to $679,900 | |
| 3 weeks ago | Status changed to Active | |
| 2 months ago | Listing first seen on site |

The property listing data and information, or the Images, set forth herein were provided to MLS Property Information Network, Inc. from third party sources, including sellers, lessors, landlords, and public records, and were compiled by MLS Property Information Network, Inc. The property listing data and information, and the Images, are for the personal, non-commercial use of consumers having a good faith interest in purchasing, leasing or renting listed properties of the type displayed to them and may not be used for any purpose other than to identify prospective properties which such consumers may have a good faith interest in purchasing, leasing or renting. MLS Property Information Network, Inc. and its subscribers disclaim any and all representations and warranties as to the accuracy of the property listing data and information, or as to the accuracy of any of the Images, set forth herein.
Last checked 2026-07-28 12:38 AM UTC