

30 Whitney StMilford, MA 01757
Due to the health concerns created by Coronavirus we are offering personal 1-1 online video walkthough tours where possible.
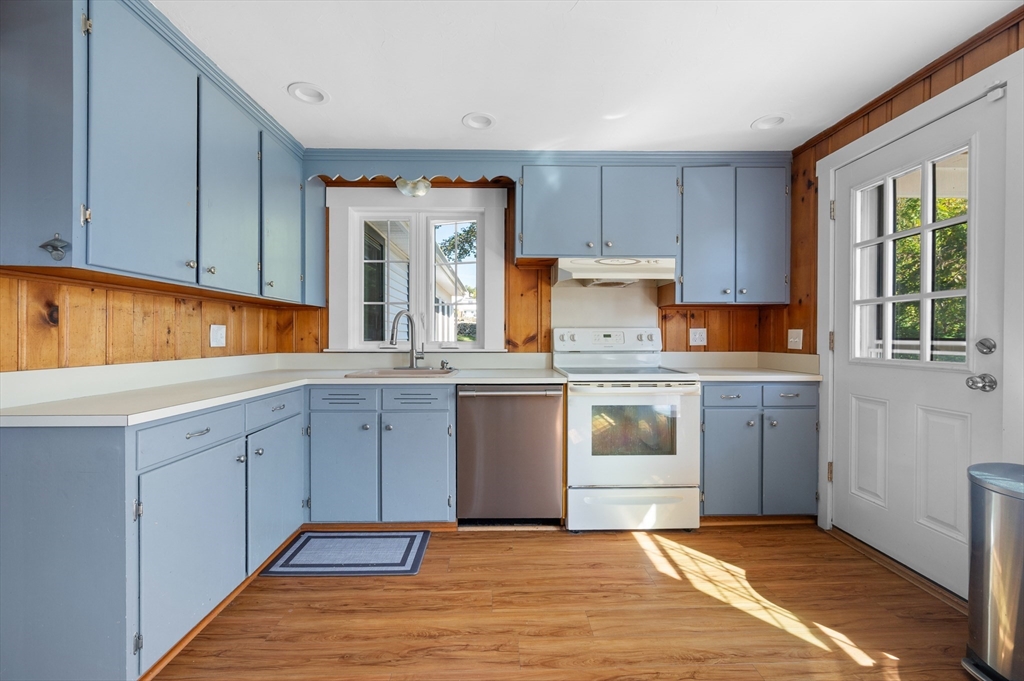
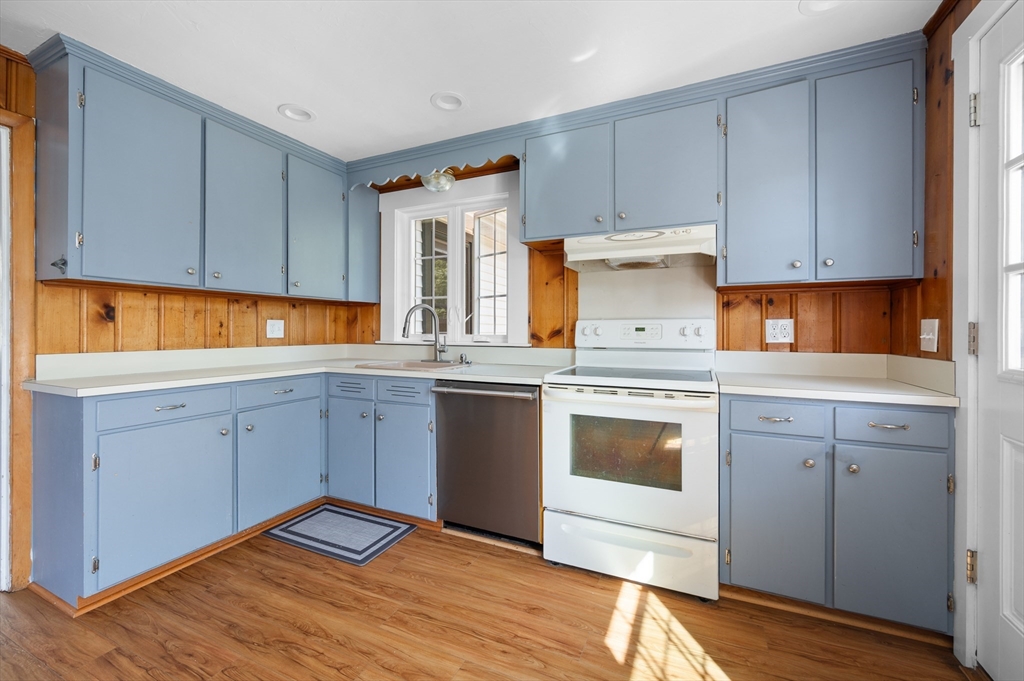
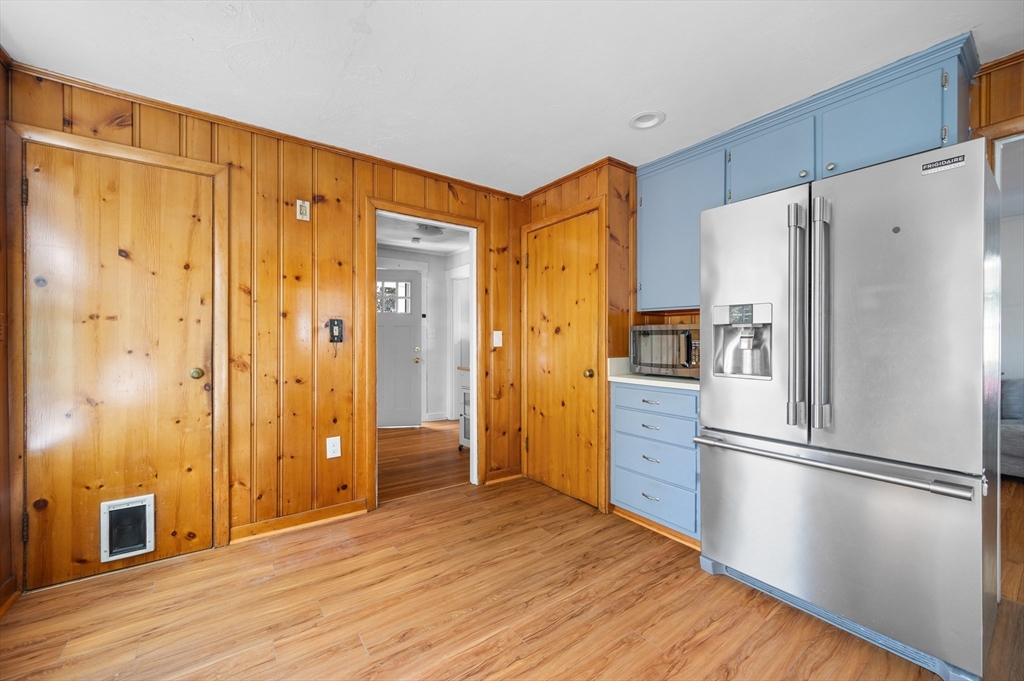
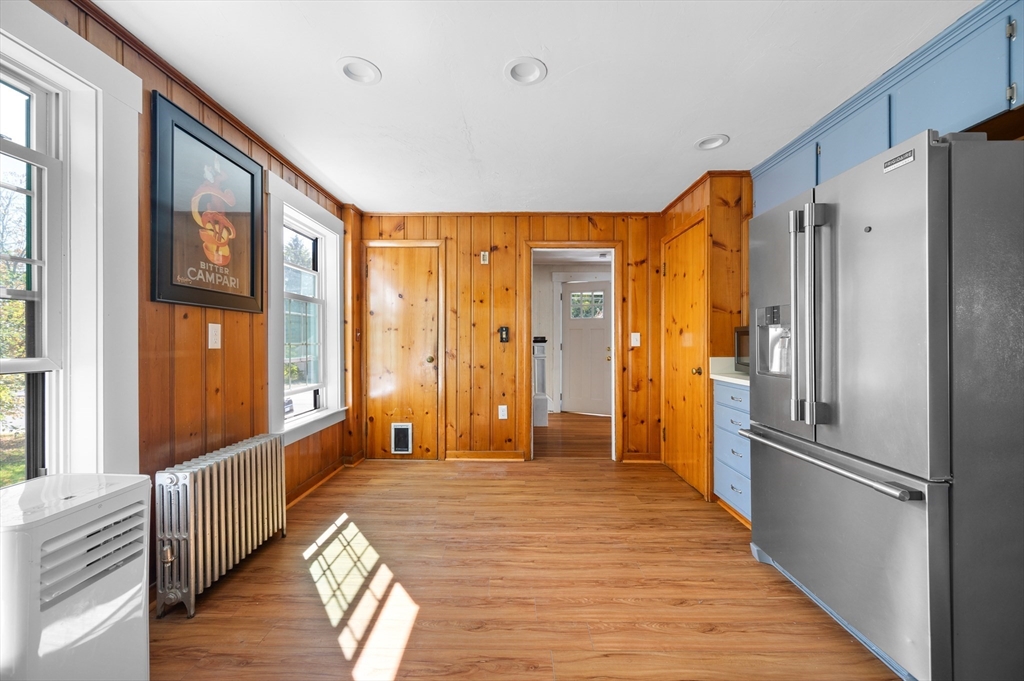
Beautifully updated and move-in ready, this charming 3-bedroom, 1.5-bath Colonial offers the perfect blend of character, comfort, and modern convenience. Over the past four years, the exterior has been extensively improved with new siding, windows, and roof, providing both curb appeal and peace of mind. Inside, you'll find updated bathrooms, modern kitchen appliances, and inviting living spaces filled with warmth and natural light. Step outside to enjoy the composite wraparound deck and screened porch—ideal for morning coffee, outdoor dining, or simply unwinding after a long day. With a newer boiler, thoughtful updates throughout, and a convenient location close to shopping, restaurants, parks, and major commuting routes, this home offers exceptional value for buyers seeking a property that's ready to enjoy from day one.
| 5 days ago | Listing updated with changes from the MLS® | |
| 5 days ago | Status changed to Active Under Contract | |
| 4 weeks ago | Listing first seen on site |

The property listing data and information, or the Images, set forth herein were provided to MLS Property Information Network, Inc. from third party sources, including sellers, lessors, landlords, and public records, and were compiled by MLS Property Information Network, Inc. The property listing data and information, and the Images, are for the personal, non-commercial use of consumers having a good faith interest in purchasing, leasing or renting listed properties of the type displayed to them and may not be used for any purpose other than to identify prospective properties which such consumers may have a good faith interest in purchasing, leasing or renting. MLS Property Information Network, Inc. and its subscribers disclaim any and all representations and warranties as to the accuracy of the property listing data and information, or as to the accuracy of any of the Images, set forth herein.
Last checked 2026-07-06 05:17 PM UTC