Save
Ask
Tour
Hide
Share
$2,495,000
46 Days On Site

3 Beam St
Mattapoisett, MA 02739

For Sale|Single Family Residence|Active
3
Beds
3
Total Baths
3
Full Baths
2,750
SqFt
$907
/SqFt
1983
Built
County:
Plymouth

Due to the health concerns created by Coronavirus we are offering personal 1-1 online video walkthough tours where possible.

3 Beam St3 Beam St3 Beam St3 Beam St
Save
Ask
Tour
Hide
Share

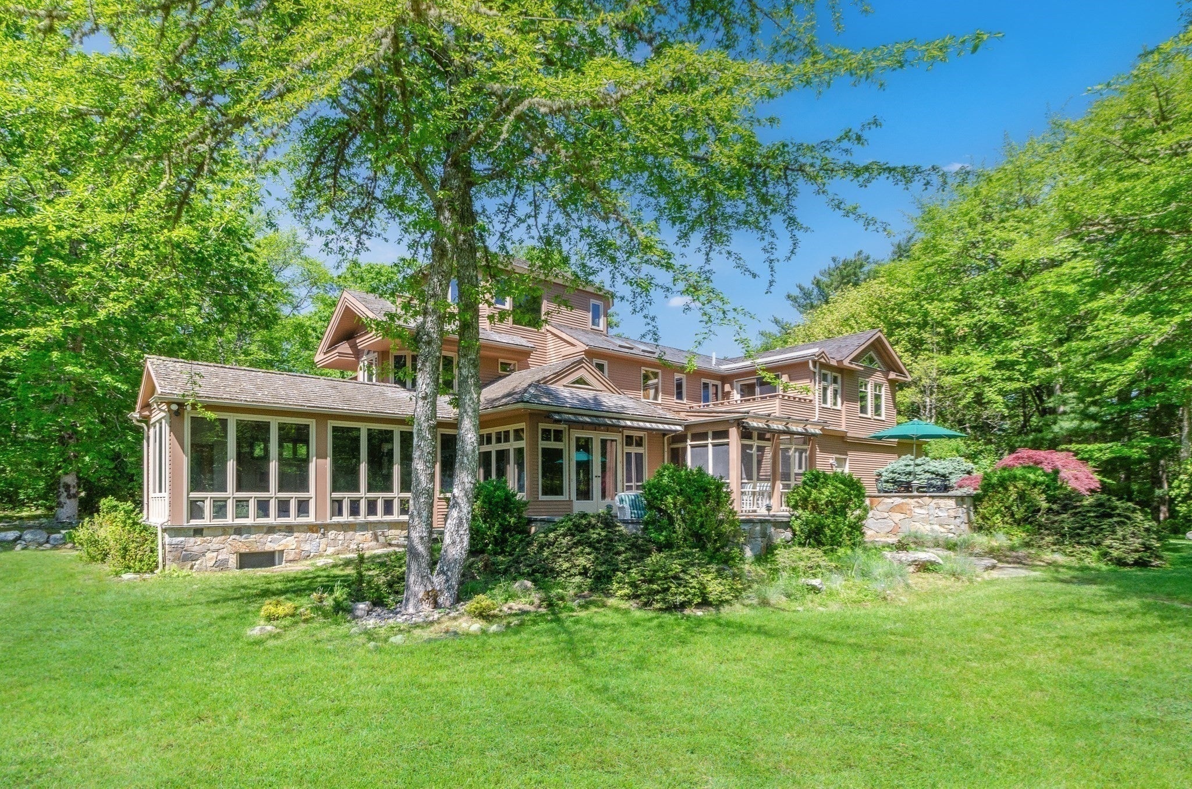
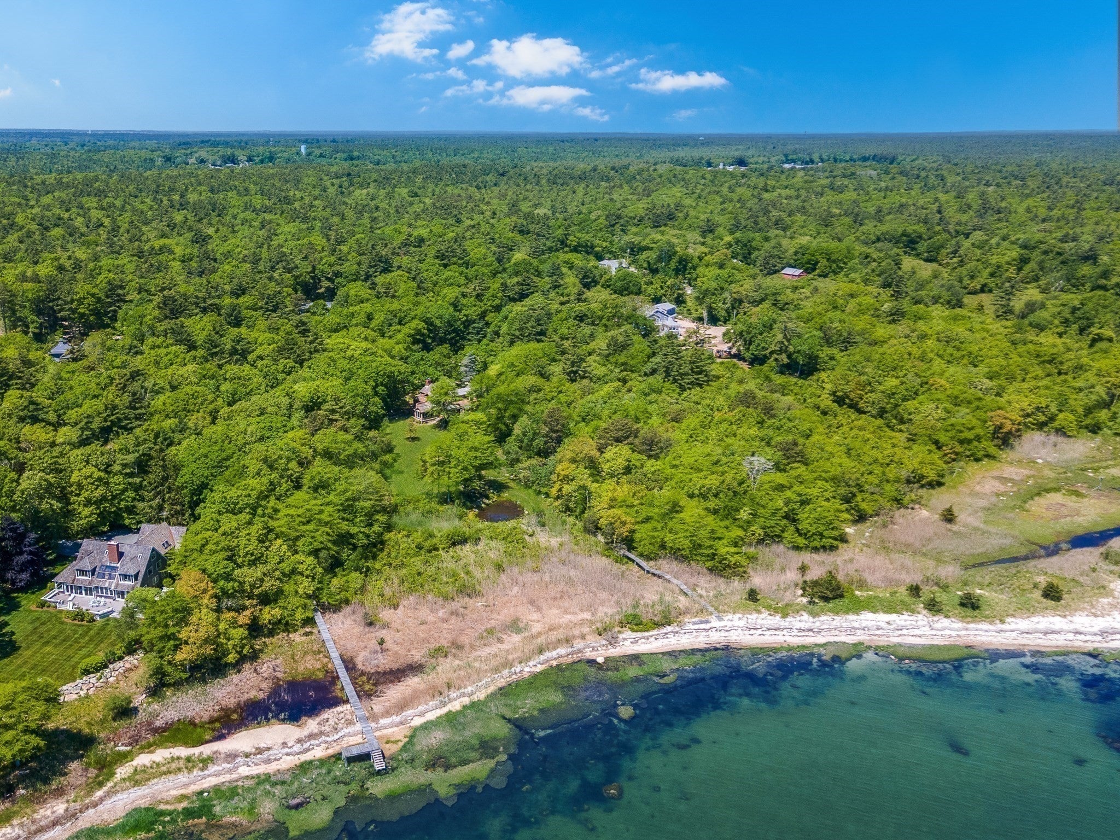
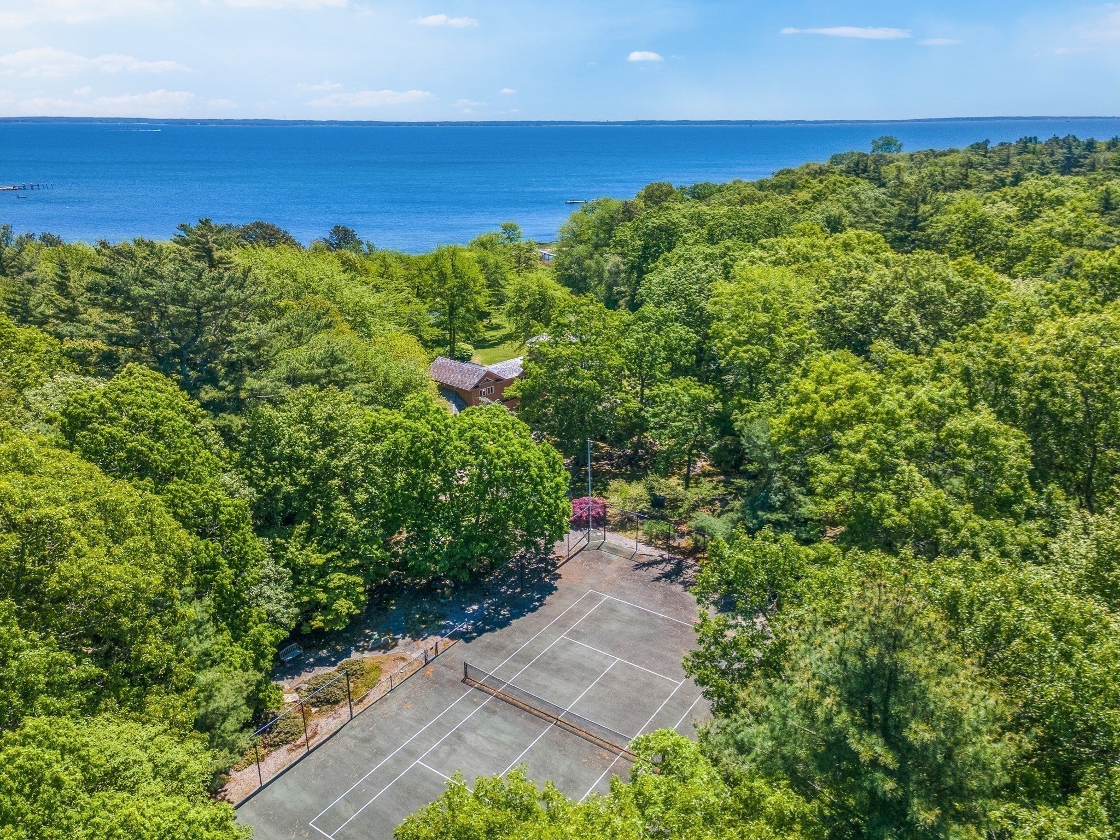
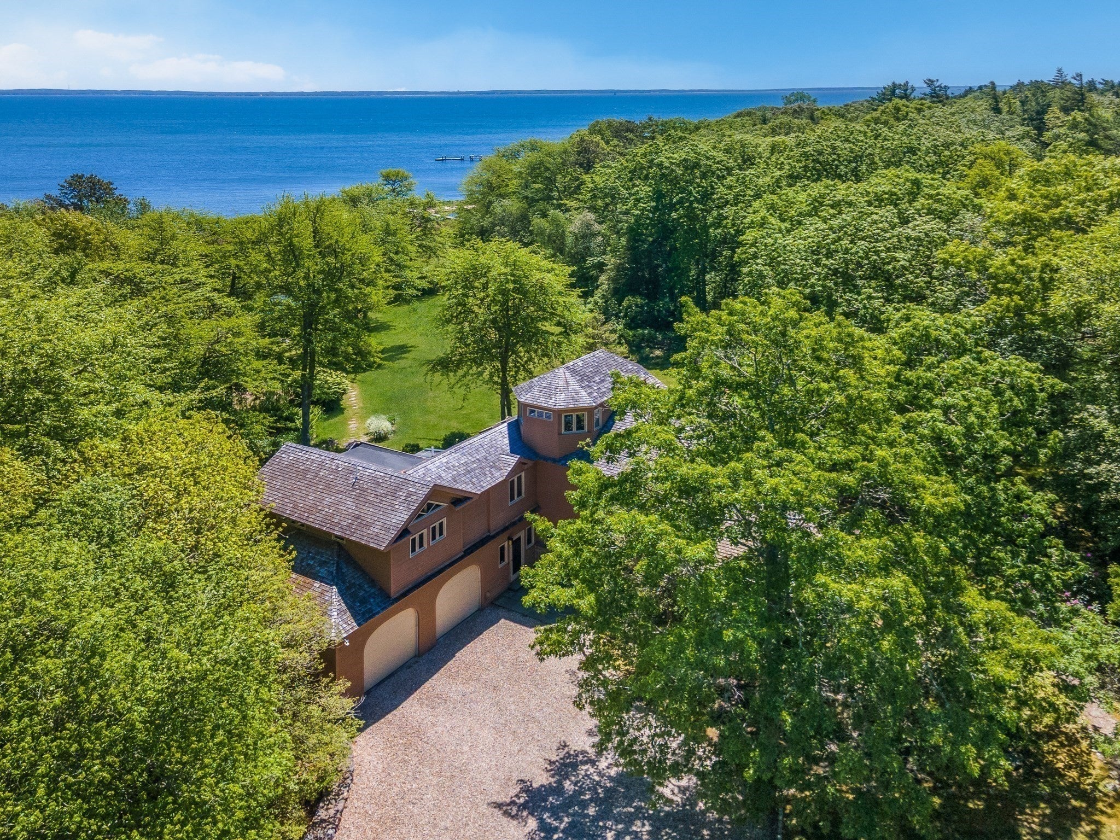
Rare opportunity to own a private coastal retreat set on 6.68 acres with direct ocean frontage in desirable Mattapoisett. Tucked away at the end of a private road, this contemporary post-and-beam residence offers 2,750± sqft of living space surrounded by mature trees, sweeping water views, and exceptional privacy. The home features 3 bedrooms, 3 full baths, vaulted and beamed ceilings, hardwood and stone floors, a dramatic fireplace, custom built-ins, and an open-concept layout designed to capture natural light and scenic vistas. Enjoy multiple outdoor living areas including a screened porch, expansive stone patio, balconies, and beautifully landscaped grounds. Additional highlights include a private tennis court, attached 2-car garage, exercise room, sauna, central air, and direct access to a private beach. A truly unique waterfront estate offering an extraordinary lifestyle on the South Coast. Property is being sold "AS IS". Seller makes no representations as to condition of property

Save
Ask
Tour
Hide
Share
Listing Snapshot
Price 
$2,495,000
Days On Site 
46 Days
Bedrooms 
3
Inside Area (SqFt) 
2,750 sqft
Total Baths 
3
Full Baths 
3
Partial Baths 
N/A
Lot Size 
6.68 Acres
Year Built 
1983
MLS® Number 
73532837
Status 
Active
Property Tax 
$22,137
HOA/Condo/Coop Fees 
N/A
Sq Ft Source 
Public Records
Friends & Family
Recent Activity
yesterdayListing updated with changes from the MLS®
2 months agoListing first seen on site
General Features
Acres 
6.68
Attached Garage 
Yes
Disclosures 
The property is being sold "AS IS". Buyer shall perform its own due diligence. Seller makes no representations as to the condition of the property
Foundation 
Concrete Perimeter
Garage 
Yes
Garage Spaces 
2
Levels 
Multi/Split
Parking 
AttachedGarage Door OpenerWorkshop in GarageGarage Faces SideUnpavedGarage
Parking Spaces 
8
Property Sub Type 
Single Family Residence
Security 
Security System
Sewer 
Private Sewer
SqFt Above 
2750
SqFt Total 
2750
Style 
Contemporary
Water Source 
Private
Zoning 
W30
Interior Features
Appliances 
Electric Water HeaterWater HeaterOvenDishwasherDisposalRangeRefrigeratorWasherDryer
Basement 
FullPartially FinishedInterior EntrySump PumpConcrete
Cooling 
Central AirZoned
Electric 
Circuit Breakers
Fireplace 
Yes
Fireplace Features 
Living Room
Fireplaces 
1
Flooring 
WoodTileCarpet
Heating 
BaseboardElectricZoned
Interior 
Entrance FoyerVaulted Ceiling(s)Walk-In Closet(s)Beamed CeilingsOpen FloorplanRecessed Lighting
Laundry Features 
Main LevelElectric Dryer HookupWasher Hookup
Window Features 
Screens
Bathroom 1 
Level - First
Bathroom 2 
Level - Second
Bathroom 3 
Level - Second
Bedroom 2 
Level - Second
Bedroom 3 
Level - Second
Dining Room 
Level - First
Family Room 
Level - First
Kitchen 
Level - First
Living Room 
Level - First
Master Bedroom 
Level - Second
Save
Ask
Tour
Hide
Share
Exterior Features
Exterior 
BalconyTennis Court(s)StorageOutdoor ShowerLighting
Fencing 
Stone
Lot Features 
WoodedGentle SlopingLandscapedWaterfront
Other Structures 
Storage
Patio And Porch 
ScreenedPatioDeckPorch
Road Frontage 
Private Road
Roof 
Wood
View 
OceanWaterScenic
Waterfront 
Yes
Waterfront Features 
Ocean FrontWaterfrontWaterfront Access
Waterview 
OceanWaterScenic
Windows/Doors 
Screens
Community Features
Community Features 
Tennis Court(s)ParkGolf
Financing Terms Available 
Contract
Schools
School District
Unknown
Elementary School
Unknown
Middle School
Orr Jhs
High School
Orr Shs
Listing courtesy of Margaret Gee of Converse Company Real Estate


The property listing data and information, or the Images, set forth herein were provided to MLS Property Information Network, Inc. from third party sources, including sellers, lessors, landlords, and public records, and were compiled by MLS Property Information Network, Inc. The property listing data and information, and the Images, are for the personal, non-commercial use of consumers having a good faith interest in purchasing, leasing or renting listed properties of the type displayed to them and may not be used for any purpose other than to identify prospective properties which such consumers may have a good faith interest in purchasing, leasing or renting. MLS Property Information Network, Inc. and its subscribers disclaim any and all representations and warranties as to the accuracy of the property listing data and information, or as to the accuracy of any of the Images, set forth herein.

Last checked 2026-07-26 10:30 PM UTC

Neighborhood & Commute
Source: Walkscore
Save
Ask
Tour
Hide
Share