Save
Ask
Tour
Hide
Share
$949,000
48 Days On Site

11 Arthur Gordon Dr
Rowley, MA 01969

Single Family Residence|Pending
3
Beds
3
Total Baths
2
Full Baths
1
Partial Bath
2,767
SqFt
$343
/SqFt
2002
Built
County:
Essex

Due to the health concerns created by Coronavirus we are offering personal 1-1 online video walkthough tours where possible.
11 Arthur Gordon Dr11 Arthur Gordon Dr11 Arthur Gordon Dr11 Arthur Gordon Dr
Save
Ask
Tour
Hide
Share

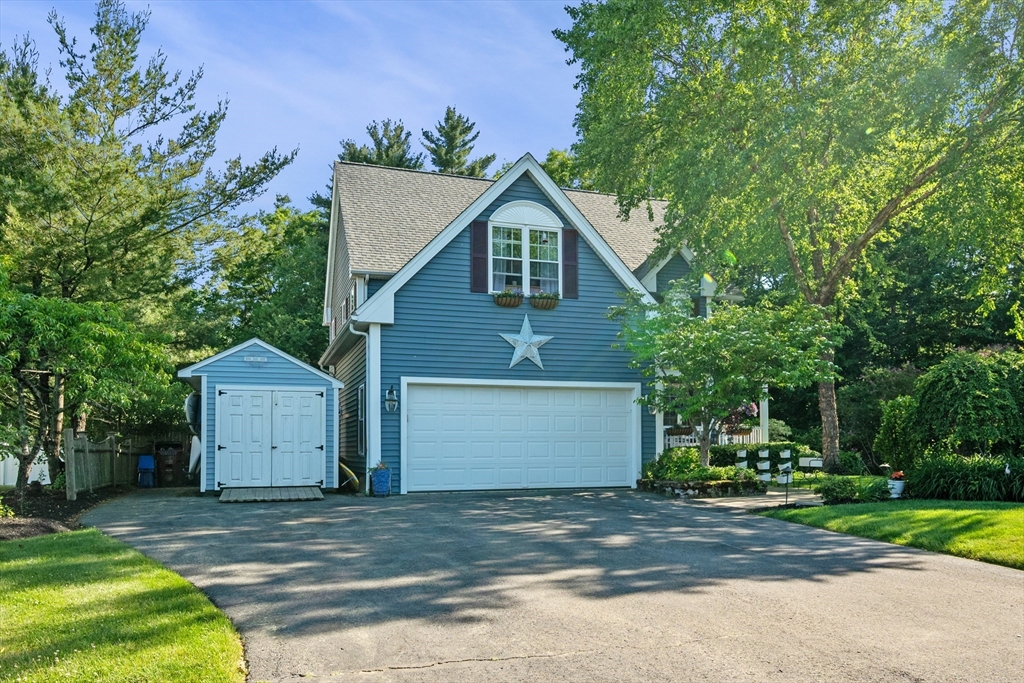
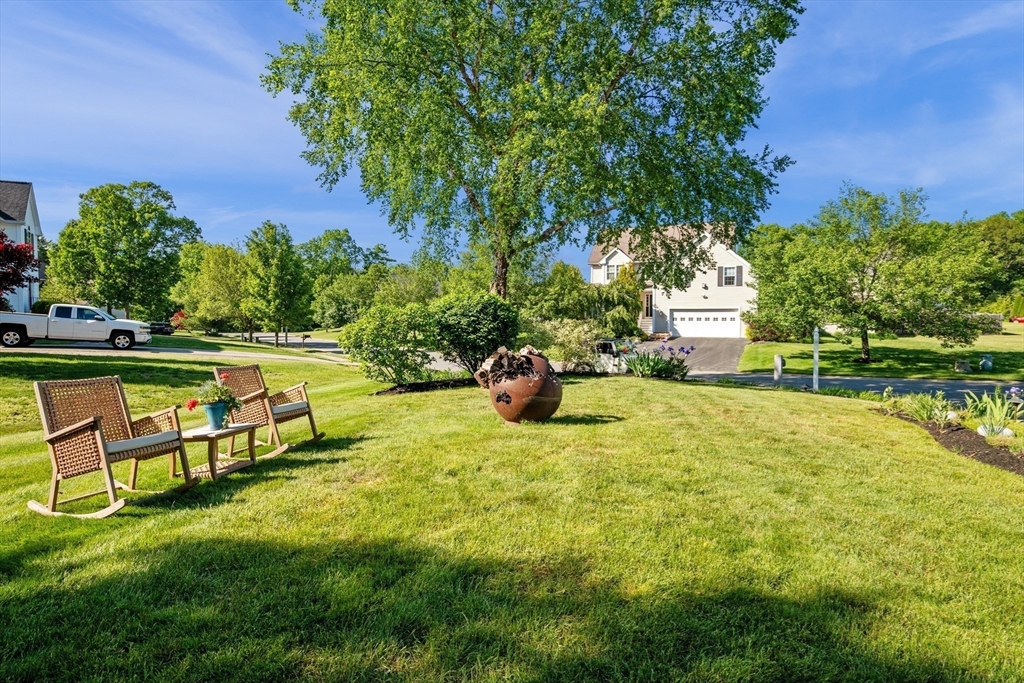
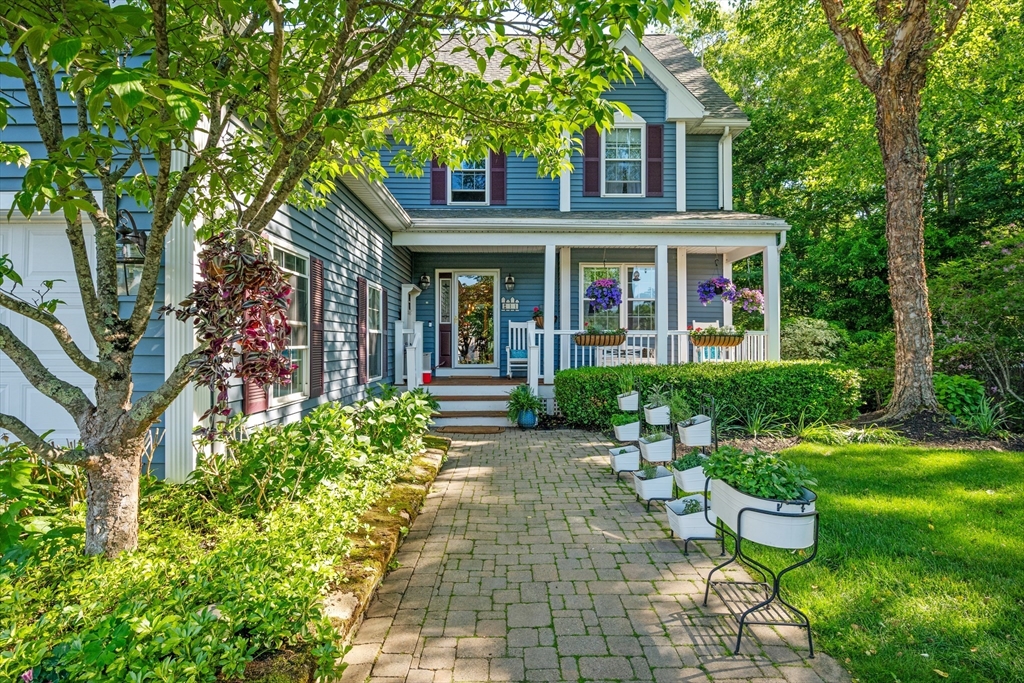
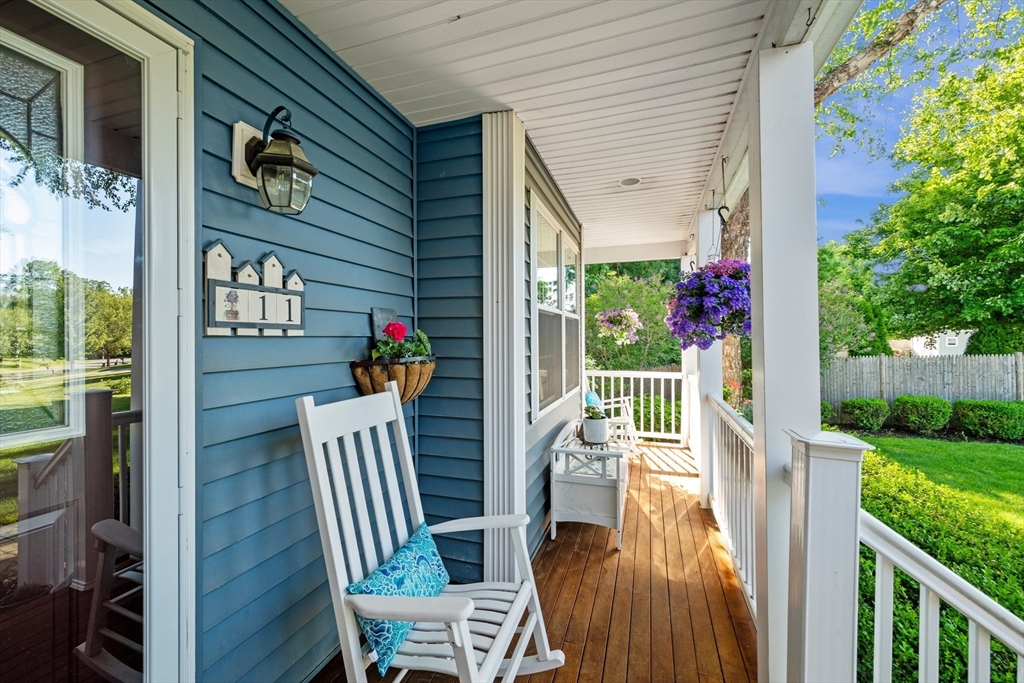
Back on Market - Buyers Remorse! Great Opportunity! Tucked in wonderful Rowley neighborhood and dead-end circle, this spacious 3-bedroom, 2.5-bath Colonial offers the perfect blend of neighborhood living with private outdoor space and flexible interiors. The main level features a wonderful floor plan with kitchen, dining and fireplaced living room to create a warm and welcoming gathering place. A large garage, generous basement storage, flexible finished lower-level, and a huge unfinished walk-up attic provide room to live, work, play, and grow. Outside is where this home truly shines: a fenced backyard with a beautiful in-ground heated pool, mature gardens, blueberry bushes, peach and apple trees, and peaceful conservation land beyond. Enjoy dinner on the screened porch, coffee on the front porch, and the kind of setting that feels special in every season. Well maintained, new roof, irrigation system, tankless hot water heater. Come make it your own.

Save
Ask
Tour
Hide
Share
Listing Snapshot
Price 
$949,000
Days On Site 
48 Days
Bedrooms 
3
Inside Area (SqFt) 
2,767 sqft
Total Baths 
3
Full Baths 
2
Partial Baths 
1
Lot Size 
0.43 Acres
Year Built 
2002
MLS® Number 
73532685
Status 
Pending
Property Tax 
$11,348
HOA/Condo/Coop Fees 
N/A
Sq Ft Source 
N/A
Friends & Family
Recent Activity
3 weeks agoListing updated with changes from the MLS®
3 weeks agoStatus changed to Pending
2 months agoListing first seen on site
General Features
Acres 
0.43
Attached Garage 
Yes
Disclosures 
Title V scheduled to be completed 6/30.
Foundation 
Concrete Perimeter
Garage 
Yes
Garage Spaces 
2
Parking 
AttachedOff StreetGarage
Parking Spaces 
6
Property Sub Type 
Single Family Residence
Sewer 
Private Sewer
SqFt Above 
2767
SqFt Below 
636
SqFt Total 
2767
Style 
Colonial
Water Source 
Public
Zoning 
BLI
Interior Features
Appliances 
Tankless Water HeaterRangeDishwasherMicrowaveRefrigerator
Basement 
FullPartially FinishedConcrete
Cooling 
Central AirZoned
Electric 
200+ Amp Service
Fireplace 
Yes
Fireplace Features 
Living Room
Fireplaces 
1
Flooring 
TileCarpetHardwood
Heating 
Natural GasForced AirZoned
Bathroom 1 
Dimensions - 5.5x6.9Level - FirstArea - 37
Bathroom 2 
Dimensions - 11.1x9.5Level - SecondArea - 105
Bathroom 3 
Dimensions - 12x11.7Level - SecondArea - 140
Bedroom 2 
Dimensions - 12.8x13.5Level - SecondArea - 172
Bedroom 3 
Dimensions - 12.4x13.7Level - SecondArea - 169
Dining Room 
Dimensions - 14.9x15.4Level - FirstArea - 229
Kitchen 
Dimensions - 14.9x13.5Level - FirstArea - 201
Living Room 
Dimensions - 15.4x20.1Level - FirstArea - 309
Master Bedroom 
Dimensions - 14.11x17.4Level - SecondArea - 245
Office 
Dimensions - 11.7x13.3Level - BasementArea - 155
Save
Ask
Tour
Hide
Share
Exterior Features
Construction Details 
Frame
Exterior 
Rain Gutters
Fencing 
Fenced
Lot Features 
Level
Patio And Porch 
PorchScreened
Pool Features 
In GroundPrivate
Private Pool 
Yes
Roof 
Shingle
Community Features
Community Features 
Golf
Schools
School District
Unknown
Elementary School
Pine Grove
Middle School
Triton Regional Middle
High School
Triton Regional High School
Listing courtesy of Christina Frost of Portside Real Estate Group


The property listing data and information, or the Images, set forth herein were provided to MLS Property Information Network, Inc. from third party sources, including sellers, lessors, landlords, and public records, and were compiled by MLS Property Information Network, Inc. The property listing data and information, and the Images, are for the personal, non-commercial use of consumers having a good faith interest in purchasing, leasing or renting listed properties of the type displayed to them and may not be used for any purpose other than to identify prospective properties which such consumers may have a good faith interest in purchasing, leasing or renting. MLS Property Information Network, Inc. and its subscribers disclaim any and all representations and warranties as to the accuracy of the property listing data and information, or as to the accuracy of any of the Images, set forth herein.

Last checked 2026-07-28 06:40 AM UTC

Neighborhood & Commute
Source: Walkscore
Save
Ask
Tour
Hide
Share