

14 Bruce LnWenham, MA 01984
Due to the health concerns created by Coronavirus we are offering personal 1-1 online video walkthough tours where possible.
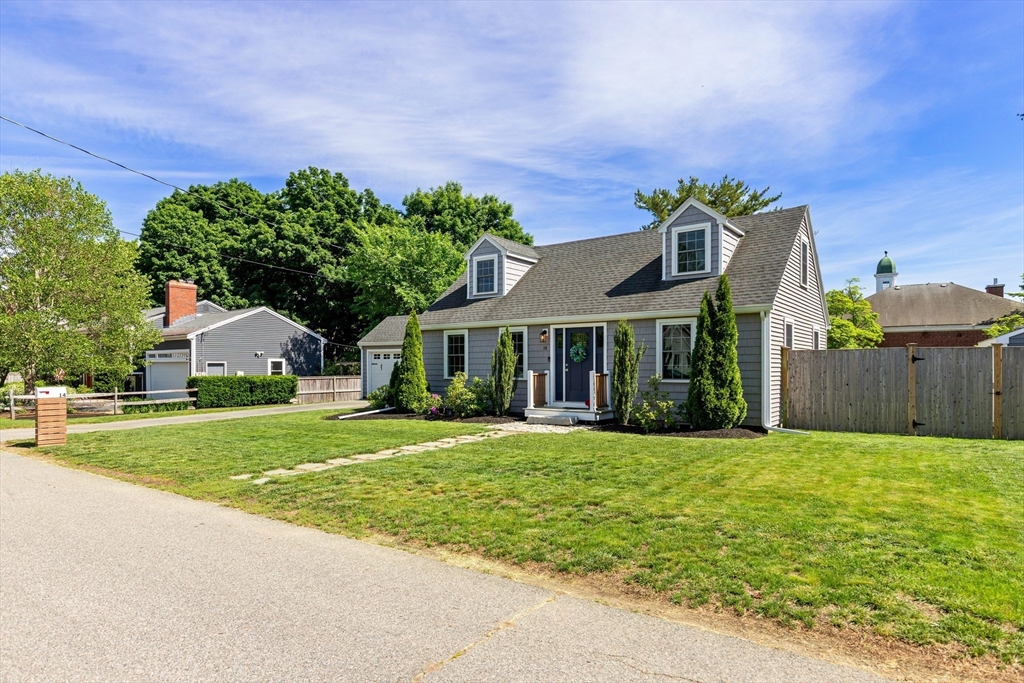
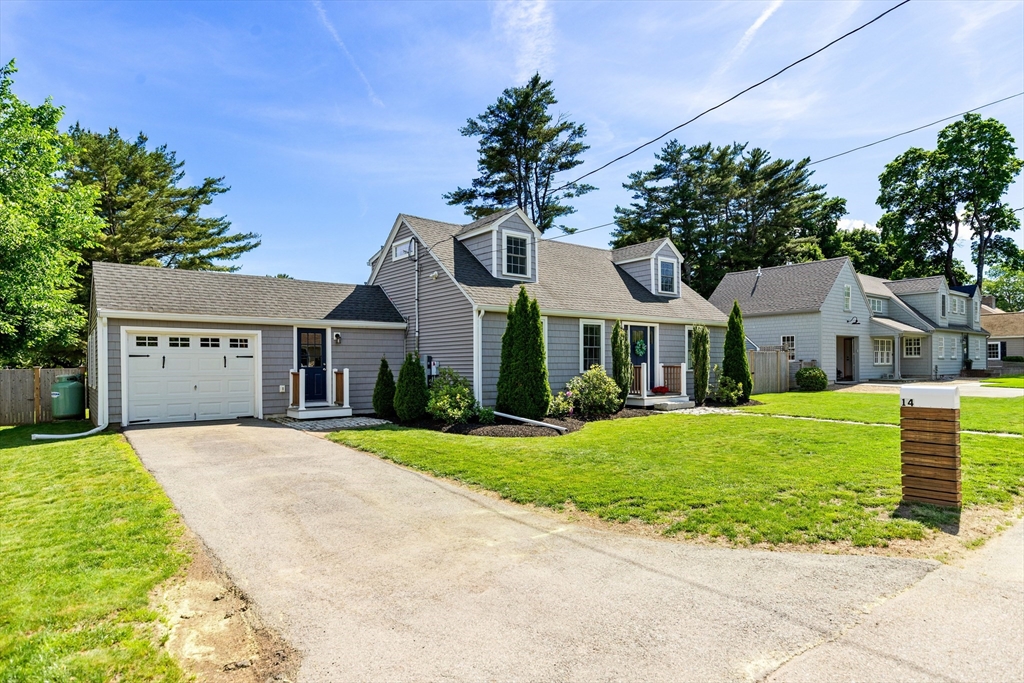
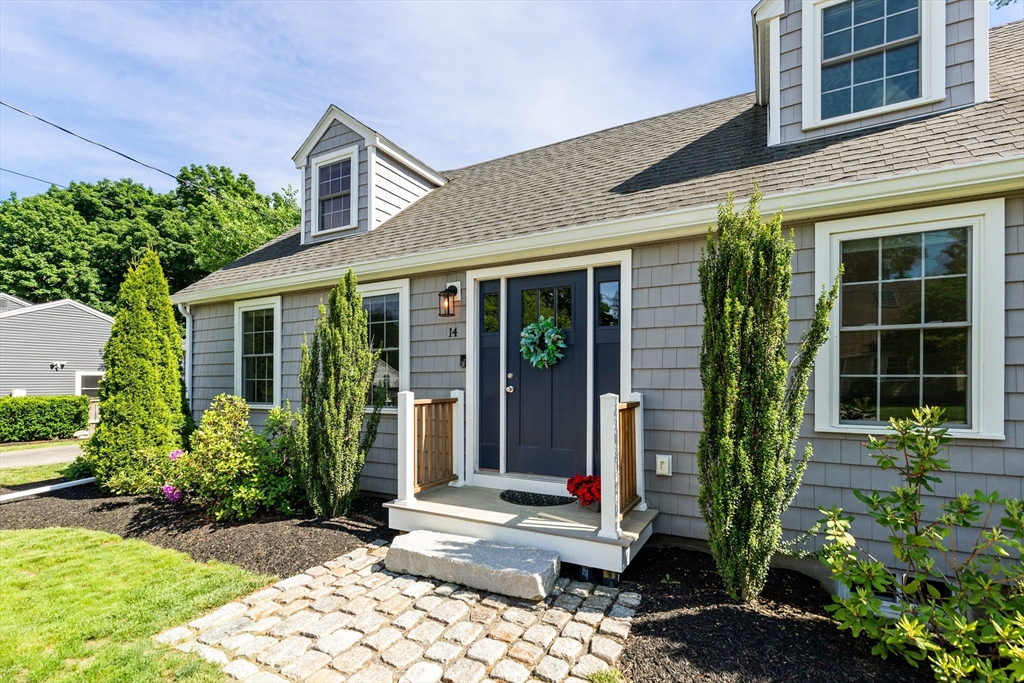
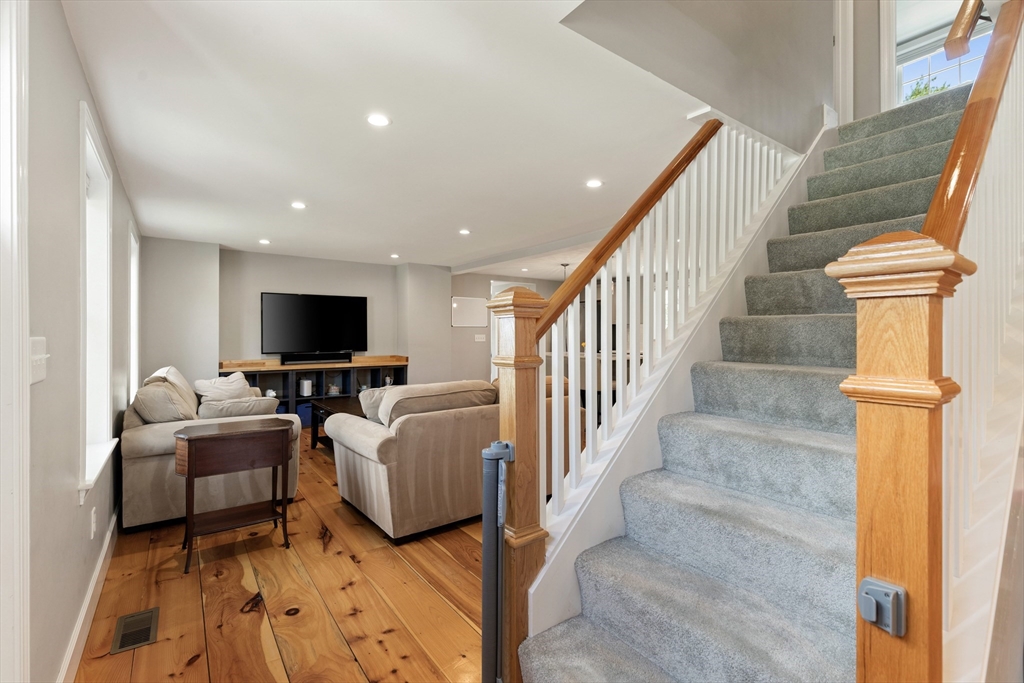
Move right into this beautifully renovated 3-bedroom, 2-bath home in a prime Wenham location adjacent to Buker Elementary School. Completely updated in 2020, the home combines modern style with everyday convenience, featuring an open-concept first floor with wide-plank hardwood floors, a stunning kitchen with quartz countertops and stainless steel appliances, a spacious living room, a flexible dining room/playroom, and a lovely first-floor bedroom. An attached garage and mudroom provide practical living, while the fenced backyard offers space to play and entertain. Upstairs are two generously sized bedrooms and a full bath. The finished lower level adds valuable living space with a home office, workout room, laundry area, and abundant storage. Top-of-the-line, owner-owned solar panels provide the home with a full battery backup, energy efficiency and long-term savings. A turnkey home in an exceptional family-friendly neighborhood.
| 5 days ago | Listing updated with changes from the MLS® | |
| 6 days ago | Status changed to Pending | |
| 4 weeks ago | Listing first seen on site |

The property listing data and information, or the Images, set forth herein were provided to MLS Property Information Network, Inc. from third party sources, including sellers, lessors, landlords, and public records, and were compiled by MLS Property Information Network, Inc. The property listing data and information, and the Images, are for the personal, non-commercial use of consumers having a good faith interest in purchasing, leasing or renting listed properties of the type displayed to them and may not be used for any purpose other than to identify prospective properties which such consumers may have a good faith interest in purchasing, leasing or renting. MLS Property Information Network, Inc. and its subscribers disclaim any and all representations and warranties as to the accuracy of the property listing data and information, or as to the accuracy of any of the Images, set forth herein.
Last checked 2026-07-06 03:08 PM UTC