

17 Saddle LnHanover, MA 02339
Due to the health concerns created by Coronavirus we are offering personal 1-1 online video walkthough tours where possible.
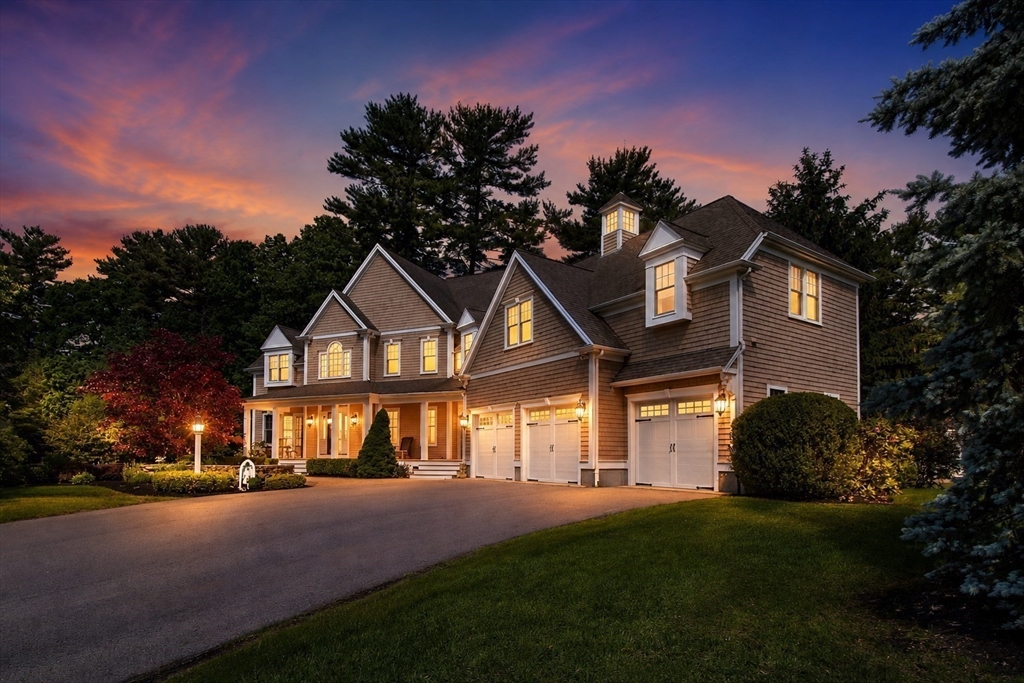
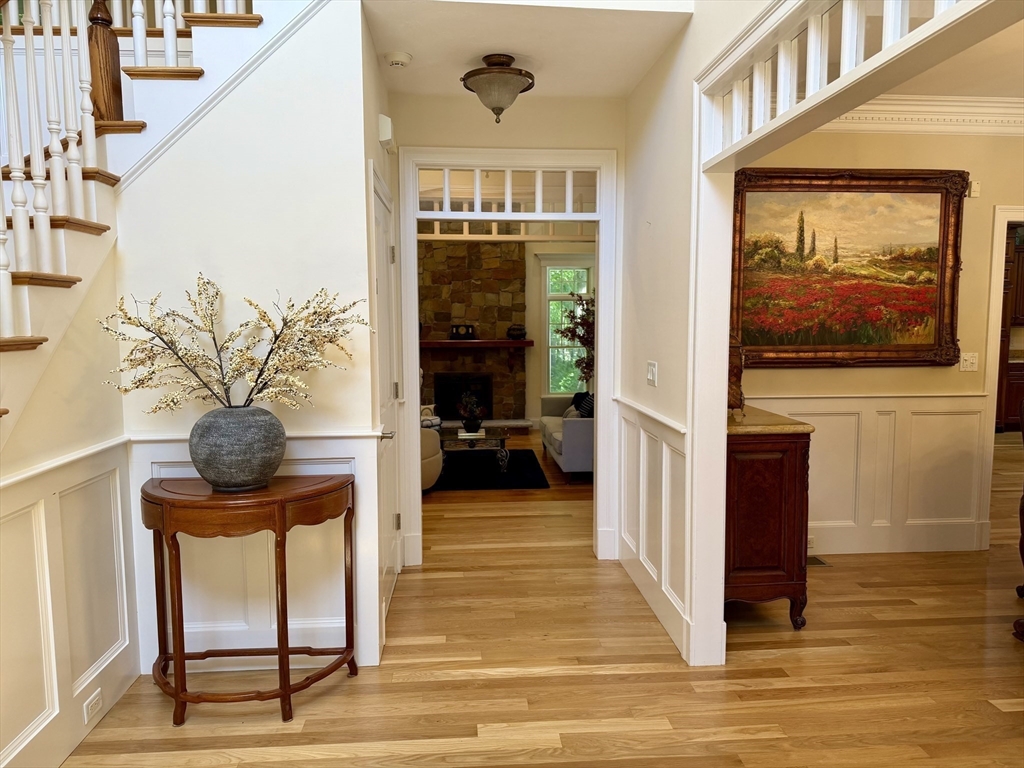
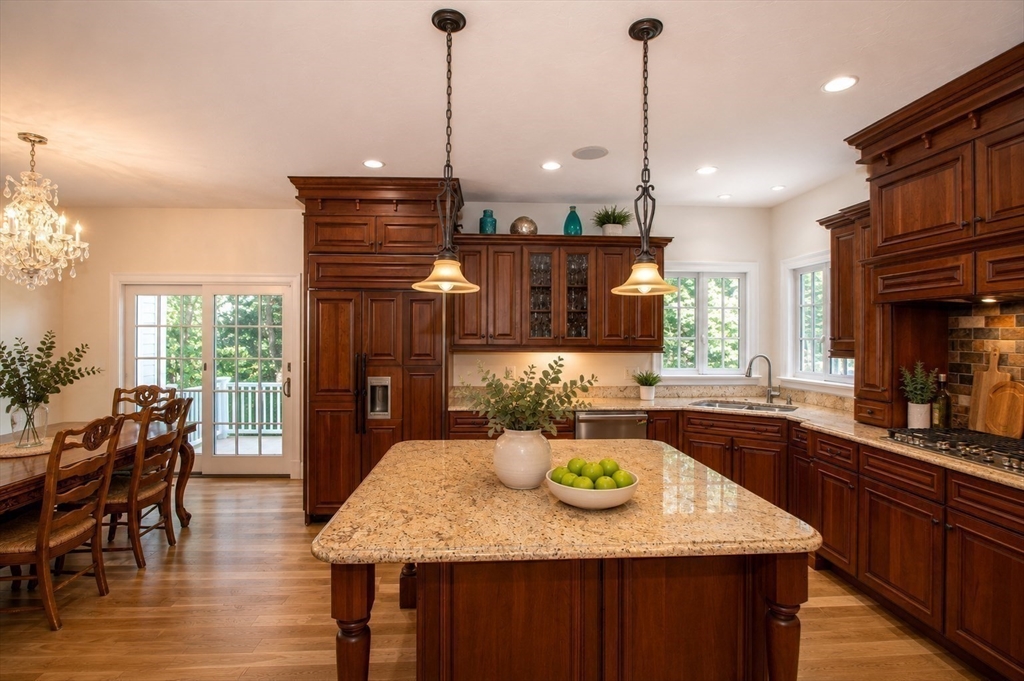
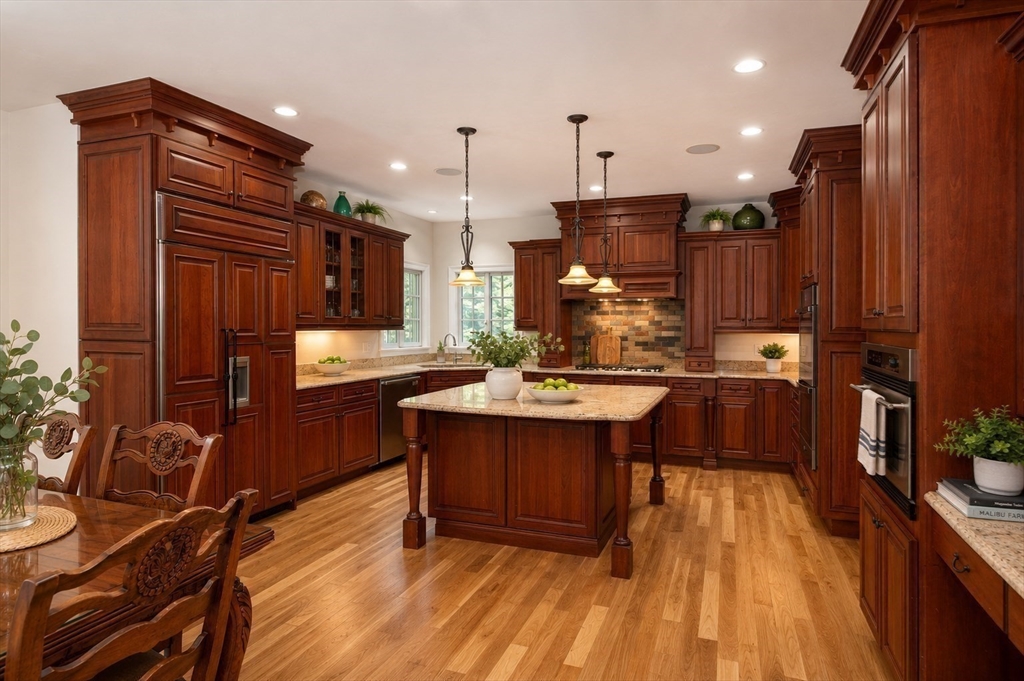
Welcome to 17 Saddle Ln is a stunning Nantucket Style colonial nestled in one of Hanover's most sought-after cul-de-sac neighborhoods. Offering approx, 4,850 SF of thoughtfully designed living space. This exceptional home features a dramatic floor-to-ceiling fireplace, soaring ceilings, and a gourmet kitchen equipped with high-end stainless steel appliances. With five spacious bedrooms, including two ensuites, there is ample room for family and guests. The unfinished basement boasts almost 2,000 SF with 10' high ceilings offering potential for a home gym, theater, or recreation room. Step outside to the beautiful two-tier patio with firepit and outdoor kitchen, creating a perfect setting for entertaining or relaxing. Three-car garage, beautiful pastural setting with a neighboring horse farm, and exceptional craftsmanship featuring moldings, raised paneling, & french doors. Exceptionally located with easy access to commuter rail, Hingham commuter ferry, shopping, Boston & Cape Cod.
| 2 weeks ago | Listing updated with changes from the MLS® | |
| 4 weeks ago | Listing first seen on site |

The property listing data and information, or the Images, set forth herein were provided to MLS Property Information Network, Inc. from third party sources, including sellers, lessors, landlords, and public records, and were compiled by MLS Property Information Network, Inc. The property listing data and information, and the Images, are for the personal, non-commercial use of consumers having a good faith interest in purchasing, leasing or renting listed properties of the type displayed to them and may not be used for any purpose other than to identify prospective properties which such consumers may have a good faith interest in purchasing, leasing or renting. MLS Property Information Network, Inc. and its subscribers disclaim any and all representations and warranties as to the accuracy of the property listing data and information, or as to the accuracy of any of the Images, set forth herein.
Last checked 2026-07-07 10:47 PM UTC