

56 Everett StMiddleboro, MA 02346
Due to the health concerns created by Coronavirus we are offering personal 1-1 online video walkthough tours where possible.
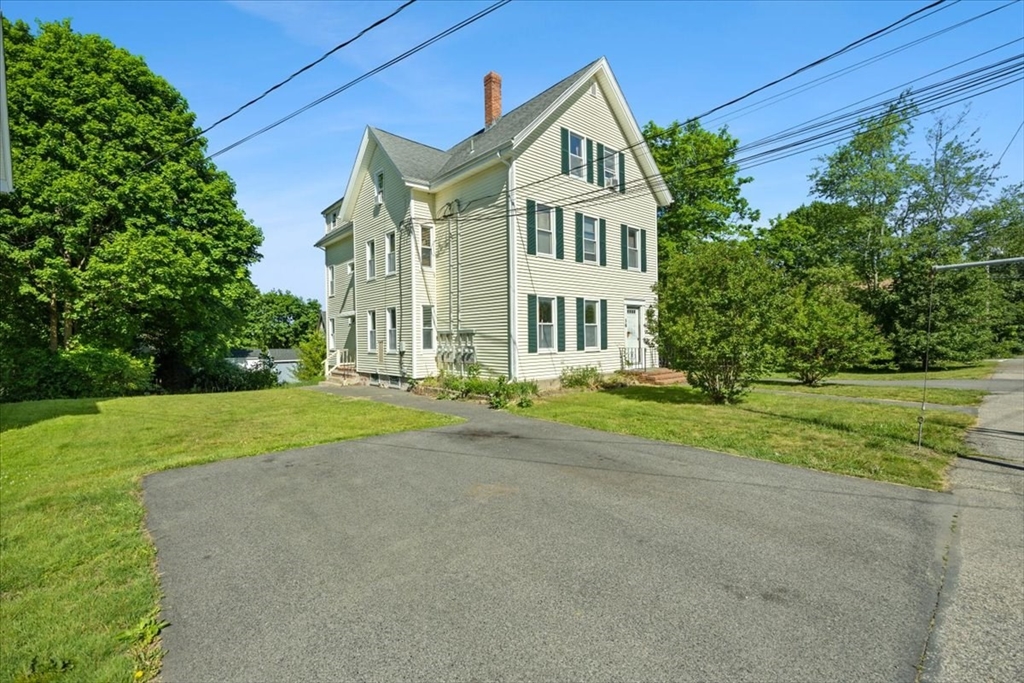
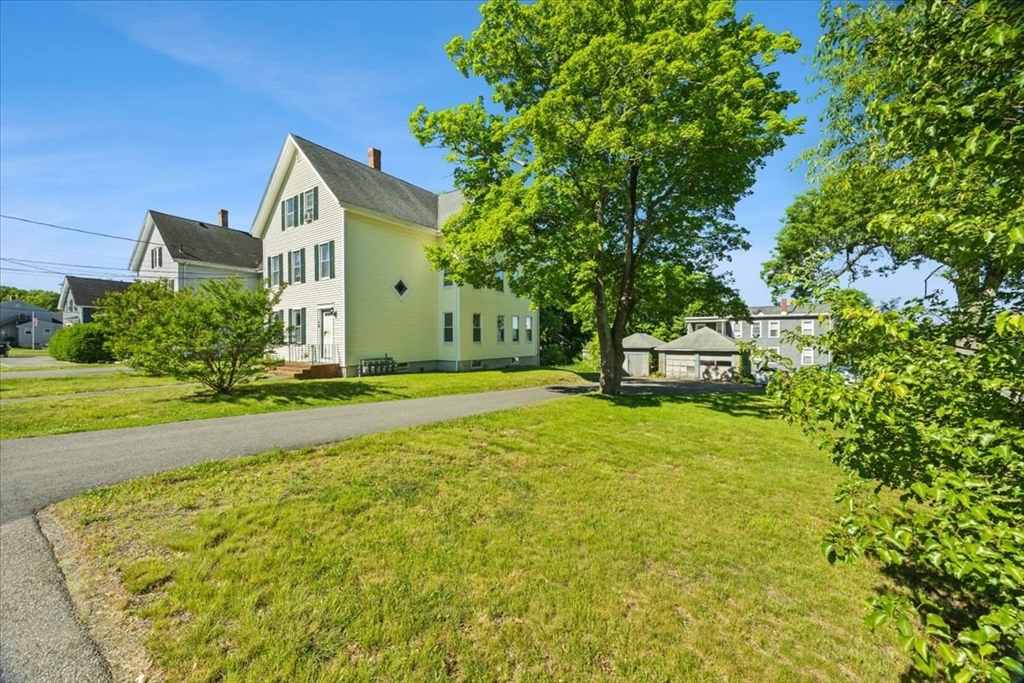
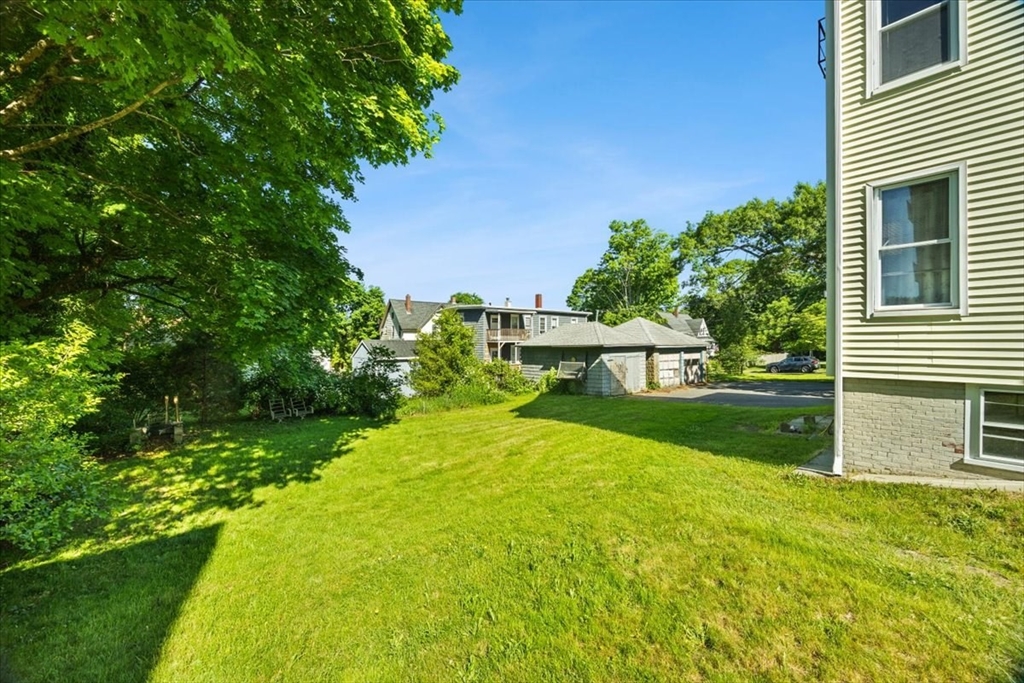
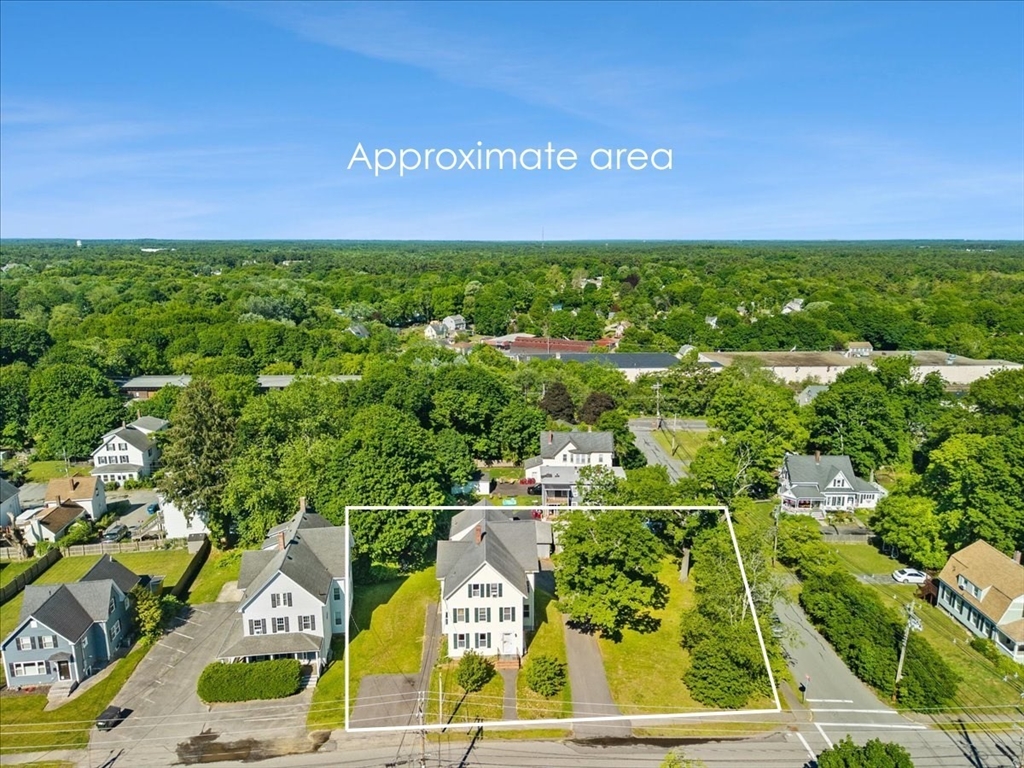
*OFFERS DUE MON 6/15 @5pm* Don't miss this chance to own a 5-family property situated on a corner lot in the heart of Middleboro. Set on nearly half an acre, this multi-family features four 1-bedroom units and one spacious 3-bedroom unit, along with three garage bays and ample outdoor space.The property offers strong upside potential for investors willing to bring their vision and updates. Recent improvements include new individual electrical panels, new wiring from the street to the house, and new driveways. Each unit is separately metered with individual gas heat and electric, providing convenience for both owners and tenants. Currently, two units are vacant and ready for renovation or occupancy, while three units are occupied by TAW. The property is being sold as-is, presenting an excellent opportunity to add value and maximize income potential. Whether you're looking to expand your portfolio or take on your next investment project, this is a rare opportunity in a desirable location
| 4 weeks ago | Listing updated with changes from the MLS® | |
| 4 weeks ago | Status changed to Pending | |
| 2 months ago | Listing first seen on site |

The property listing data and information, or the Images, set forth herein were provided to MLS Property Information Network, Inc. from third party sources, including sellers, lessors, landlords, and public records, and were compiled by MLS Property Information Network, Inc. The property listing data and information, and the Images, are for the personal, non-commercial use of consumers having a good faith interest in purchasing, leasing or renting listed properties of the type displayed to them and may not be used for any purpose other than to identify prospective properties which such consumers may have a good faith interest in purchasing, leasing or renting. MLS Property Information Network, Inc. and its subscribers disclaim any and all representations and warranties as to the accuracy of the property listing data and information, or as to the accuracy of any of the Images, set forth herein.
Last checked 2026-07-27 02:28 AM UTC