

The Residences At Liberty Square36 Loomis 103Bedford, MA 01730
Mortgage Calculator
Monthly Payment (Est.)
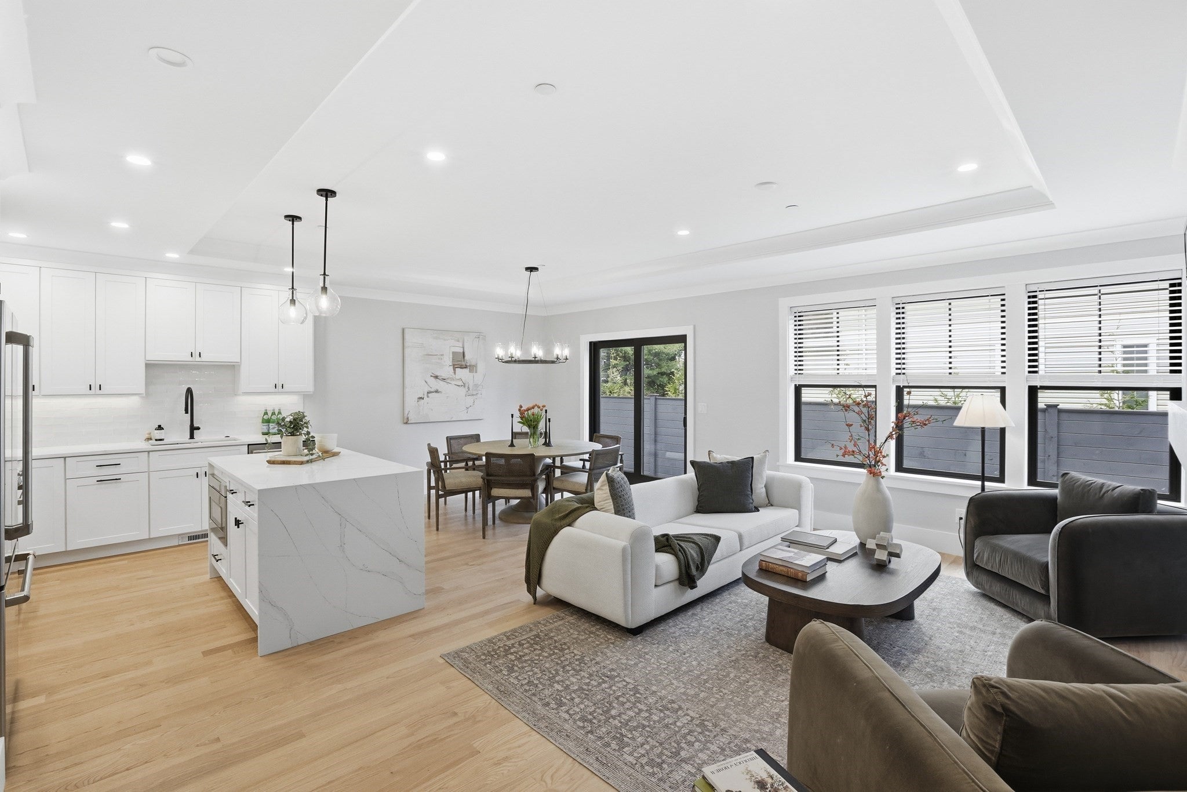
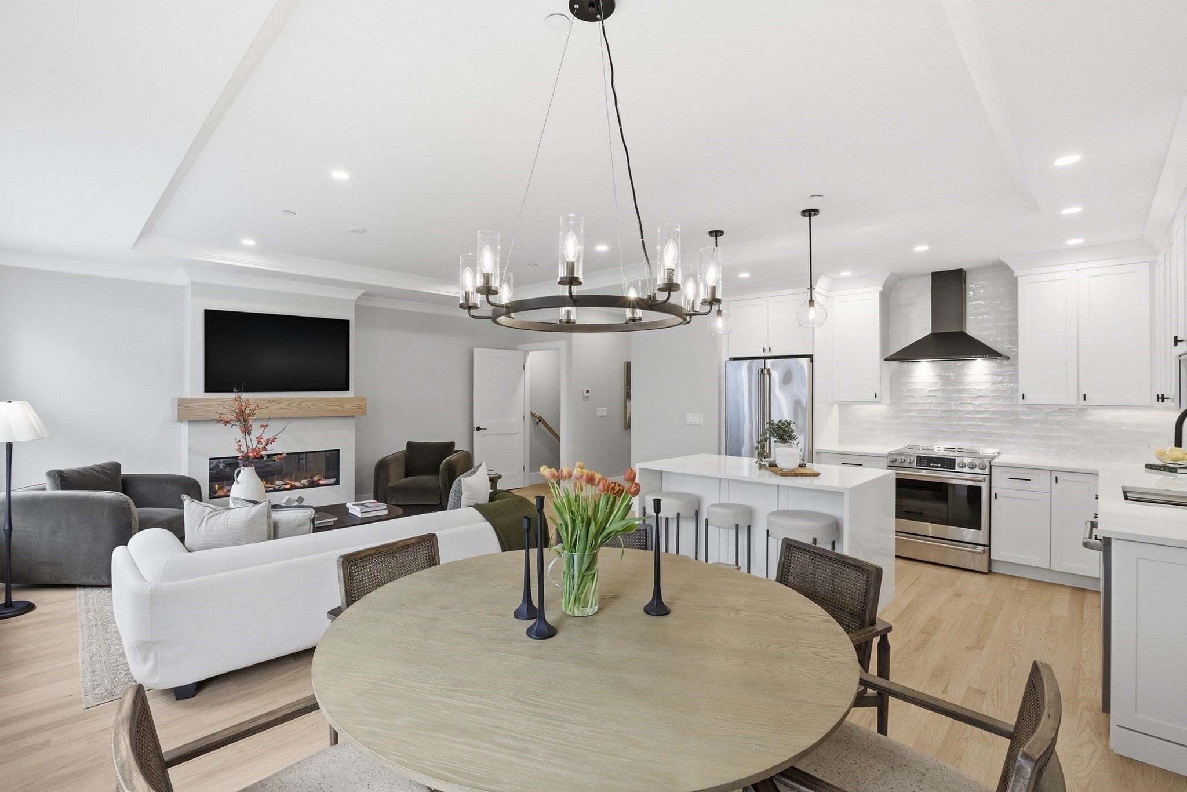
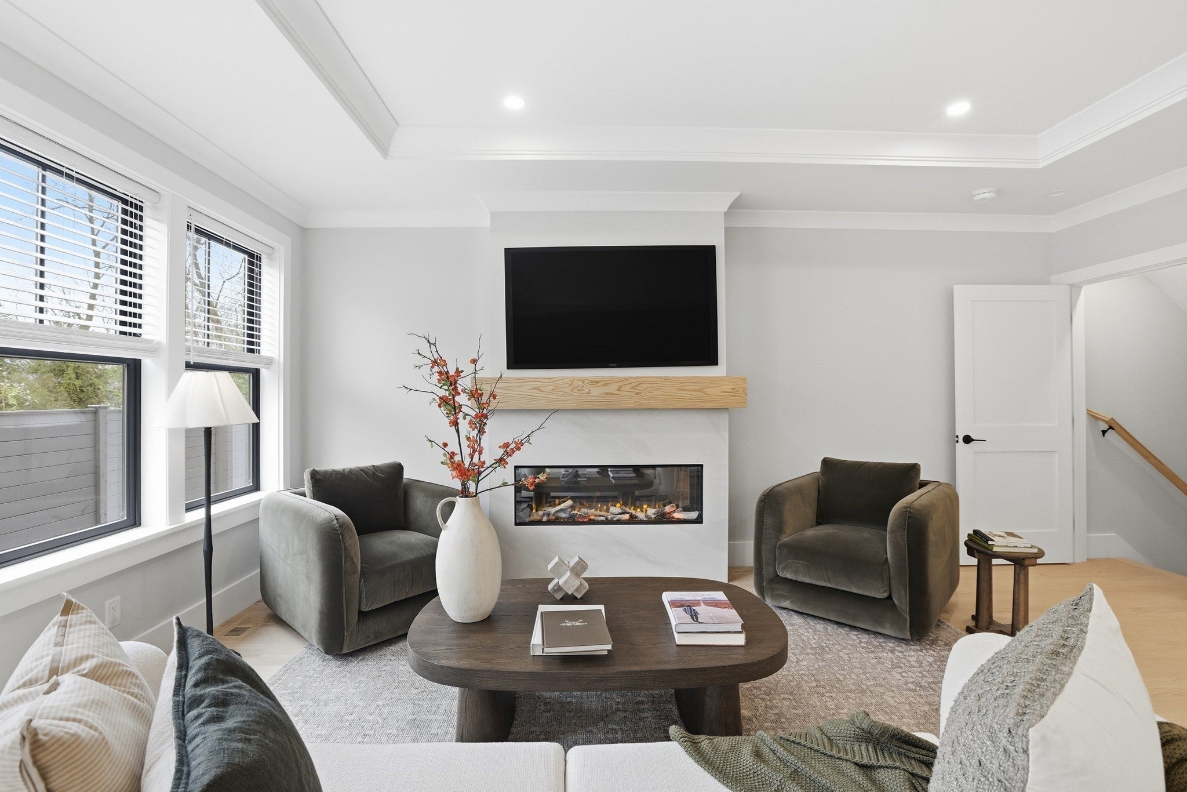
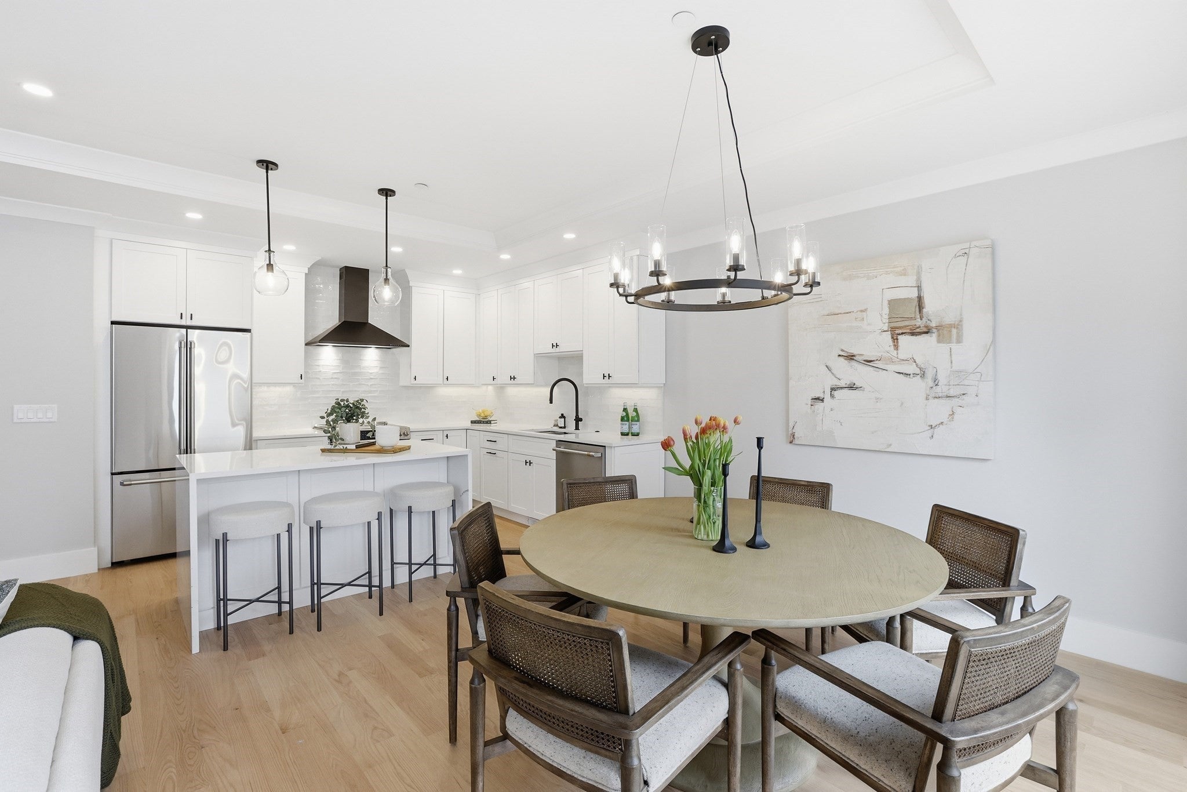
Enter an interest rate to see your estimated monthly payment.Additional residences and floor plans are available; please visit the property website for further details.Ideally positioned in the heart of Bedford Center, this beautifully appointed townhome offers a sophisticated blend of architectural detail, refined finishes, and effortless everyday living. An expansive open-concept design creates a seamless flow between living, dining, and kitchen spaces, complemented by a warm, neutral palette of crisp white millwork, natural stone, rich hardwood floors, and a striking fireplace. Exceptional craftsmanship and thoughtful detailing are evident throughout.Distinctive features include elegant crown molding, black Andersen windows, a main-level powder room, convenient second-floor laundry, and a versatile lower level with a full bathroom, ideal for a home office, media room, gym, or guest suite. The floor plan also accommodates an elevator upgrade, offering an additional level of convenience and accessibility.The private, fenced-in yard and adjoining patio provide a natural extension of the interior living spaces, offering a tranquil setting for outdoor dining and entertaining. The spacious primary suite features a beautifully finished en-suite bath with a frameless glass shower, dual vanities, and radiant-heated flooring. Three additional bedrooms provide flexibility for family, guests, or dedicated home office space. Additional baths are thoughtfully appointed with quartz-topped vanities and beautifully tiled tub/shower surrounds.Professionally managed to provide a truly low-maintenance lifestyle, the community includes snow removal, exterior maintenance, and landscaping, allowing residents to enjoy the property without the demands of ongoing upkeep. Ideally located just 12 miles from Boston, this exceptional residence offers an elevated living experience in a highly desirable setting, with the convenience of both village amenities and easy access to the city.
| 8 hours ago | Listing updated with changes from the MLS® | |
| 4 months ago | Price changed to $1,250,000 | |
| 4 months ago | Status changed to Active | |
| 4 months ago | Listing first seen on site |

The property listing data and information, or the Images, set forth herein were provided to MLS Property Information Network, Inc. from third party sources, including sellers, lessors, landlords, and public records, and were compiled by MLS Property Information Network, Inc. The property listing data and information, and the Images, are for the personal, non-commercial use of consumers having a good faith interest in purchasing, leasing or renting listed properties of the type displayed to them and may not be used for any purpose other than to identify prospective properties which such consumers may have a good faith interest in purchasing, leasing or renting. MLS Property Information Network, Inc. and its subscribers disclaim any and all representations and warranties as to the accuracy of the property listing data and information, or as to the accuracy of any of the Images, set forth herein.
Last checked 2026-10-01 10:36 PM UTC