

11 Lilac AvenueBellingham, MA 02019
Mortgage Calculator
Monthly Payment (Est.)
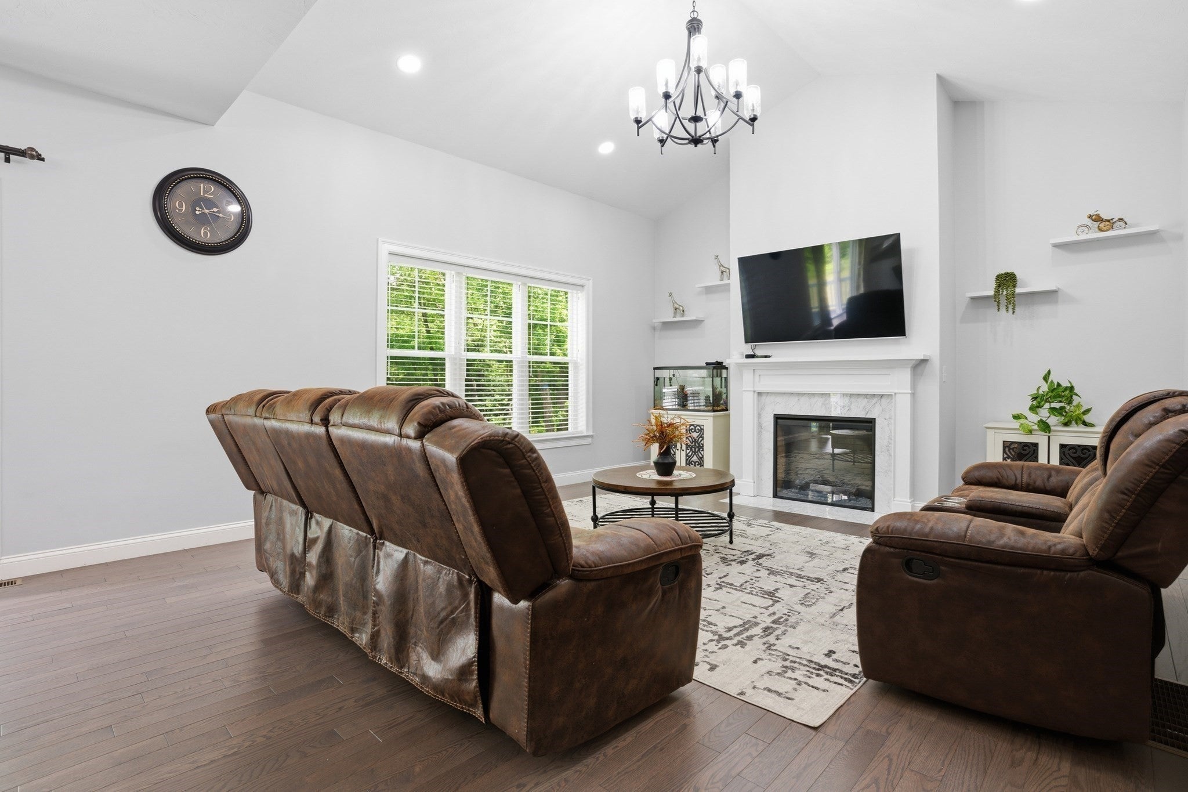
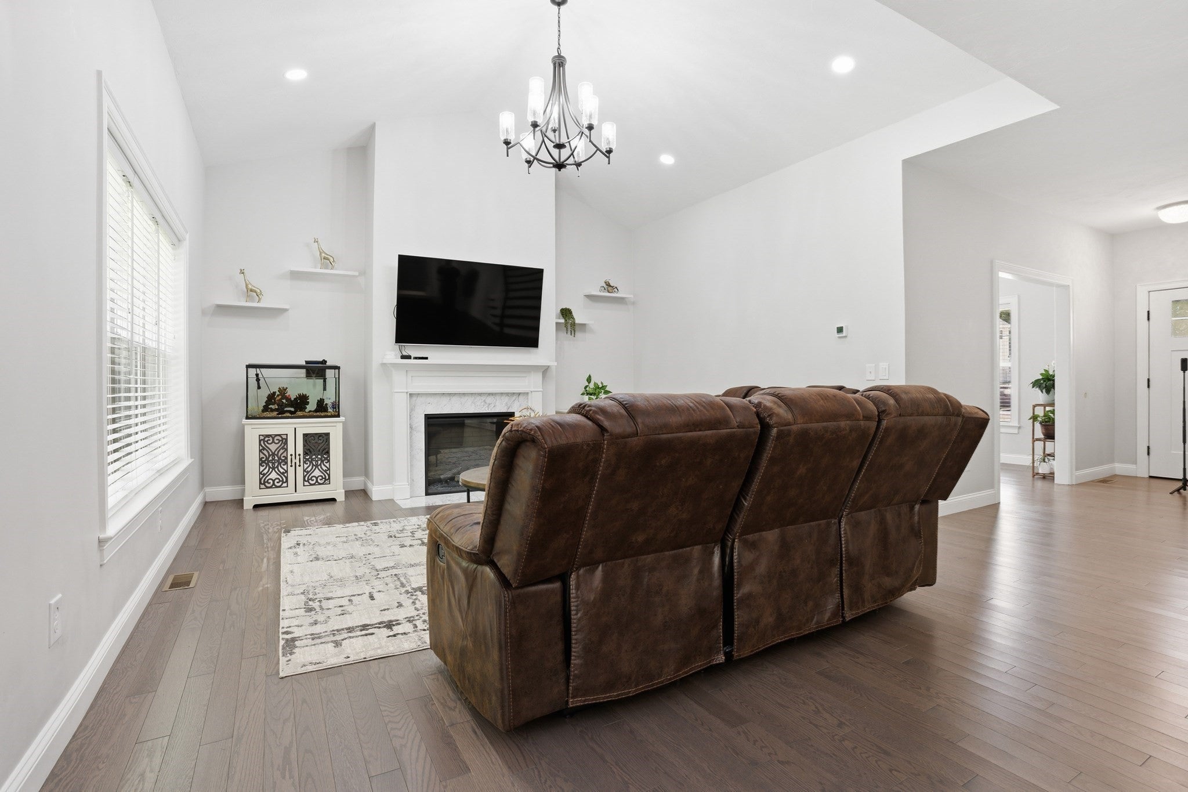
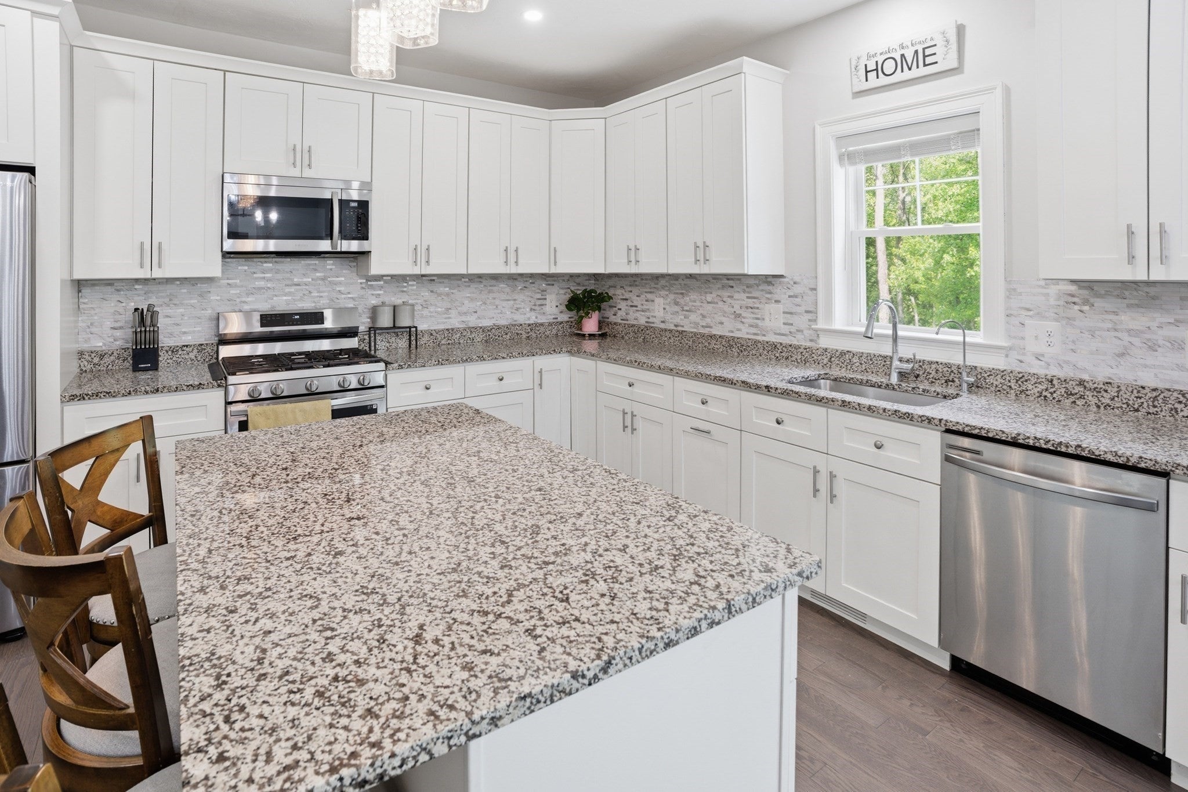
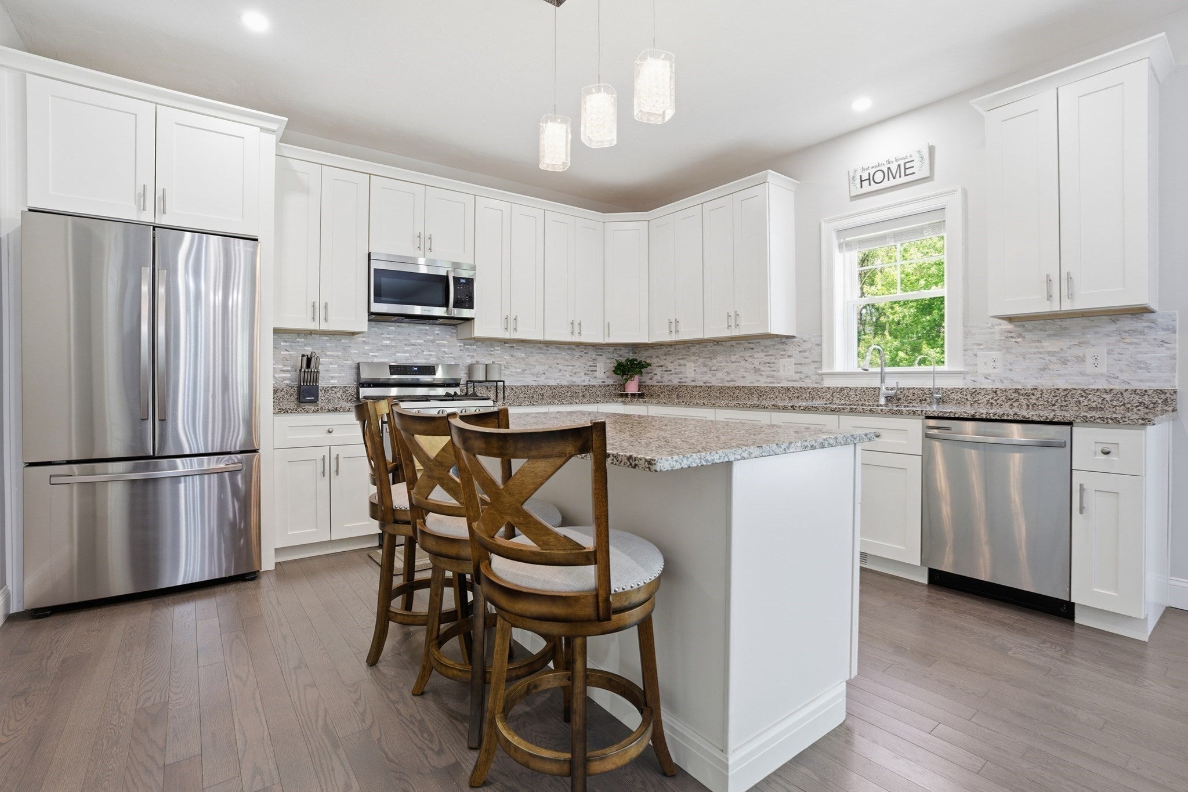
$4,015Price correction! Don't miss this opportunity to own a meticulously maintained newer-construction Colonial in one of Bellingham's most desirable neighborhoods. Offering 4 bedrooms, 2.5 baths, and over 2,450 sq ft of living space, this move-in-ready home combines modern comfort, energy efficiency, and stylish upgrades throughout. The sun-filled open floor plan features beautiful hardwood floors, recessed lighting, updated fixtures, and a dramatic vaulted ceiling highlighted by an elegant chandelier. The well-appointed kitchen includes stainless steel appliances, a gas range with propane connection, a stylish backsplash, and a water purification system. The spacious living room is centered around an electric fireplace, creating the perfect space for relaxing or entertaining guests. Major value-added features include a 14.4 kW solar system, centralized electric HVAC, window blinds throughout, an insulated garage, and basement plumbing already in place for a future full bathroom. Conveniently located near major routes, shopping, dining, and local amenities, this exceptional home offers the perfect blend of location, efficiency, and modern living. Move right in and enjoy the many upgrades this beautiful home has to offer. Schedule your private showing today before it's gone!
| 2 days ago | Listing updated with changes from the MLS® | |
| a month ago | Price changed to $880,000 | |
| a month ago | Status changed to Active | |
| 3 months ago | Listing first seen on site |

The property listing data and information, or the Images, set forth herein were provided to MLS Property Information Network, Inc. from third party sources, including sellers, lessors, landlords, and public records, and were compiled by MLS Property Information Network, Inc. The property listing data and information, and the Images, are for the personal, non-commercial use of consumers having a good faith interest in purchasing, leasing or renting listed properties of the type displayed to them and may not be used for any purpose other than to identify prospective properties which such consumers may have a good faith interest in purchasing, leasing or renting. MLS Property Information Network, Inc. and its subscribers disclaim any and all representations and warranties as to the accuracy of the property listing data and information, or as to the accuracy of any of the Images, set forth herein.
Last checked 2026-09-06 05:13 AM UTC